
Hosur Road, Bangalore
₹ 1.54 Cr- Ready to Move
- 1200 Sq.Ft. (Plot Area)


₹65.91 Lac - 68.70 Lac
Presenting Aratt Amora, a serene and luxurious residential project located on the esteemed Hosur Road. Strategically connected to Anekal Road, this project offers seamless access to the city s prime hubs. With RERA approval number PRM/KA/RERA/1251/308/PR/180227/001335, you can rest assured of a hassle-free ownership experience.
Aratt Amora boasts a range of world-class amenities designed to enhance your lifestyle. The project features a state-of-the-art gymnasium and a power backup system, making sure you stay connected and energized throughout the day. Designed to provide a comfortable and safe living experience, each villa is carefully crafted with high-quality specifications, including master bedroom flooring with vitrified tiles.
Choose from our two carefully curated unit options, each designed to accommodate your unique needs. The 3 BHK villa offers a spacious living area of 1883 sq. ft. at a price of 65.91 Lac, while the 1960 sq. ft. 3 BHK villa is available at 68.70 Lac. Whether you re looking for a serene retreat or a luxurious abode, Aratt Amora has something for everyone.
Available Unit OptionsThe following table outlines the available unit options at Aratt Amora:
| Unit Type | Area (Sq. Ft.) | Price (Rs.) |
| 3 BHK Villa | 1883 | 65.91 Lac |
| 3 BHK Villa | 1960 | 68.70 Lac |
The residential property is strategically located near several notable landmarks, providing residents with easy access to essential amenities and services. These landmarks not only enhance the quality of life for residents but also offer a unique blend of convenience and comfort.
View the latest price list for Aratt Amora.
*Prices are indicative and subject to applicable charges and project terms.
Hosur Road's average asking price is rising quarter-on-quarter.
Get the latest price and market updates for Aratt Amora.
The Karnataka government is investing over Rs 1.5 lakh crore to improve mobility infrastructure in Bengaluru. This includes plans for 40 km of additional tunnel roads and a 44 km double-decker roadway. These projects aim to ease traffic congestion and improve connectivity, especially for Global Capability Centres (GCCs).
Bengaluru's first double-decker flyover has fully opened, providing significant relief to commuters on a busy traffic corridor. This infrastructure project is expected to ease congestion at Silk Board Junction, reduce travel times, and improve traffic flow in the heavily trafficked region.
ARATT AMORA, developed by ARATTUKULAM DEVELOPERS LLP, officially launched on 03-Nov-2015. Registered under RERA No. PRM/KA/RERA/1251/308/PR/180227/001335. with total area of 9.49 Acre.

Price:₹ 65.91 Lac

Price:₹ 68.70 Lac
Explore resale listings currently available in Aratt Amora, Bangalore.
Hosur Road, Bangalore
₹ 1.54 Cr
Hosur Road, Bangalore
₹ 1.52 CrExplore the master plan, project photos and walkthrough videos of Aratt Amora to understand the overall layout, tower placement, amenities, landscaped spaces and key highlights before making your buying decision.

Living at this area offers a peaceful residential experience, surrounded by extensive green spaces and a uniform architectural style for a cohesive neighborhood feel. Residents benefit from the calm environment and the convenience of being well-connected to major this amenity and public transport options for daily commutes. This project stands out for its commitment to green living and spacious layout, providing a tranquil retreat within this area.
Download master plan of Aratt Amora to explore layout details in Hosur Road, Bangalore.

Estimate commute from your office or kid's school to Aratt Amora.

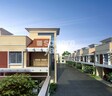
Please select the starting point to calculate the travel time.
Average Asking Price in Hosur Road
Based on active listings and recent trends

No Reviews exist for Hosur Road
Be the first to review this localityTrust & Verification
Aratt Amora
Rera Url:

Hosur Road, Bangalore

Anekal, Bangalore

Anekal, Bangalore
Compare multiple homes side-by-side and find the option that best fits your budget, lifestyle, and needs.

Full Cost Clarity
Compare sale price or rent, applicable charges, and key ownership/rental expenses.
Amenities & Features
Compare amenities, furnishing, configuration, and property features side-by-side.
Best Pick Recommendation
Get an expert-recommended option based on your selected preferences.
Builder / Seller Details
Review key trust signals like builder profile, seller details, and project history.


Devanahalli, Bangalore
Plot
₹ 63.00 Lac to 84.00 Lac
Doddagubbi, Bangalore
2, 3 BHK Apartment
₹ 1.12 Cr to 1.63 Cr

Electronic City Phase I, Bangalore
3, 4 BHK Apartment
₹ 2.41 Cr to 3.01 Cr

Huskur, Bangalore
2, 3 BHK Apartment
₹ 96.40 Lac to 1.34 Cr

Electronic City Phase I, Bangalore
2, 3 BHK Apartment
₹ 1.05 Cr to 1.23 Cr

Lingapura, Bangalore
3 BHK Villa
₹ 65.03 Lac to 74.03 Lac
Old Madras Road, Bangalore
2, 3 BHK Apartment
₹ 88.44 Lac to 1.38 Cr

Brookefield, Bangalore
2 BHK Apartment
Price On Request

Chandapura, Bangalore
3 BHK Villa
₹ 65.42 Lac to 75.04 Lac

Kasavanahalli, Bangalore
2, 3 BHK Apartment
Price On Request

Begur Road, Bangalore
2, 3 BHK Apartment
₹ 1.16 Cr to 1.38 Cr

Singasandra, Bangalore
4 BHK Villa
Price On Request

Anekal, Bangalore
Plot
Price On Request

Begur, Bangalore
3 BHK Apartment
Price On Request

Budigere Road, Bangalore
2, 3, 4 BHK Apartment, Row House, Villa
₹ 1.28 Cr to 3.25 Cr
Doddagubbi, Bangalore
2, 3 BHK Apartment
₹ 1.12 Cr to 1.63 Cr
Electronic City Phase I, Bangalore
3, 4 BHK Apartment
₹ 2.41 Cr to 3.01 Cr
Huskur, Bangalore
2, 3 BHK Apartment
₹ 96.40 Lac to 1.34 Cr
Electronic City Phase I, Bangalore
2, 3 BHK Apartment
₹ 1.05 Cr to 1.23 Cr
Lingapura, Bangalore
3 BHK Villa
₹ 65.03 Lac to 74.03 Lac
Old Madras Road, Bangalore
2, 3 BHK Apartment
₹ 88.44 Lac to 1.38 Cr
Brookefield, Bangalore
2 BHK Apartment
Price On Request
Chandapura, Bangalore
3 BHK Villa
₹ 65.42 Lac to 75.04 Lac
Kasavanahalli, Bangalore
2, 3 BHK Apartment
Price On Request
Begur Road, Bangalore
2, 3 BHK Apartment
₹ 1.16 Cr to 1.38 Cr
Singasandra, Bangalore
4 BHK Villa
Price On Request
Anekal, Bangalore
Plot
Price On Request
Begur, Bangalore
3 BHK Apartment
Price On Request
Budigere Road, Bangalore
2, 3, 4 BHK Apartment, Row House, Villa
₹ 1.28 Cr to 3.25 Cr

Anekal, Bangalore
3 BHK
₹ 55.00 Lac to 75.82 Lac

Attibele Anekal Road, Bangalore
2,3 BHK
₹ 35.00 Lac to 60.00 Lac

Anekal, Bangalore
3,4 BHK
₹ 61.20 Lac to 1.85 Cr

Electronic City Phase I, Bangalore
3,4 BHK
₹ 75.11 Lac to 78.96 Lac

Jigani, Bangalore
3 BHK
₹ 60.00 Lac to 78.40 Lac

Chandapura Anekal Road, Bangalore
3 BHK
₹ 84.84 Lac to 86.58 Lac

Electronic City, Bangalore
3 BHK
₹ 85.50 Lac to 91.92 Lac

Anekal, Bangalore
3,4,5 BHK
₹ 70.40 Lac to 7.05 Cr

Chandapura Anekal Road, Bangalore
3 BHK
₹ 61.60 Lac to 68.60 Lac

Kanakapura Road, Bangalore
3,4 BHK
₹ 68.62 Lac to 1.28 Cr

Electronic City, Bangalore
3, 4, 5 BHK Apartment
₹ 2.50 Cr to 8.40 Cr

Electronic City, Bangalore
2, 3 BHK Apartment
₹ 1.08 Cr to 1.54 Cr

Electronic City, Bangalore
2, 3 BHK Apartment
₹ 1.51 Cr to 2.09 Cr

Chandapura Anekal Road, Bangalore
2, 3 BHK Apartment
₹ 86.64 Lac to 1.43 Cr

Bommasandra, Bangalore
2, 3 BHK Apartment
₹ 92.00 Lac to 1.25 Cr

Bommasandra, Bangalore
2, 3 BHK Apartment
₹ 99.06 Lac to 1.44 Cr

Kammasandra, Bangalore
2, 3 BHK Apartment
₹ 79.80 Lac to 1.09 Cr

Electronic City, Bangalore
2, 3 BHK Apartment
₹ 69.99 Lac to 97.13 Lac

Electronic City Phase II, Bangalore
2, 3 BHK Apartment
₹ 78.97 Lac to 96.20 Lac

Marsur, Bangalore
Plot
Price On Request

Electronic City, Bangalore
1, 2, 3 BHK Apartment
₹ 78.77 Lac to 2.29 Cr

Electronic City, Bangalore
1, 2, 3, 4 BHK Apartment
₹ 67.98 Lac to 2.64 Cr

Electronic City, Bangalore
1, 2, 3, 4 BHK Apartment
₹ 77.84 Lac to 2.89 Cr

Bommasandra, Bangalore
2, 3 BHK Apartment
₹ 97.50 Lac to 1.29 Cr

Electronic City Phase II, Bangalore
2, 3 BHK Apartment
₹ 51.00 Lac to 59.24 Lac

Bommasandra, Bangalore
2, 3 BHK Apartment
₹ 89.24 Lac to 1.42 Cr

Sarjapur Road, Bangalore
3, 4 BHK Villa
₹ 2.49 Cr to 4.19 Cr

Bommasandra, Bangalore
2, 3 BHK Apartment
₹ 71.05 Lac to 97.91 Lac

Chandapura, Bangalore
2, 3 BHK Apartment
₹ 61.24 Lac to 86.44 Lac

Electronic City, Bangalore
2, 3 BHK Apartment
₹ 87.22 Lac to 1.18 Cr

Electronic City Phase II, Bangalore
2, 3 BHK Apartment
₹ 76.54 Lac to 89.89 Lac

Electronic City Phase I, Bangalore
3 BHK Apartment
₹ 36.00 Lac

Kachanayakanahalli, Bangalore
Plot
₹ 99.75 Lac to 1.43 Cr

Madiwala, Bangalore
2, 3 BHK Apartment
₹ 71.15 Lac to 97.06 Lac

Electronic City Phase I, Bangalore
2, 3, 4 BHK Apartment
₹ 55.05 Lac to 1.22 Cr

Bommasandra, Bangalore
2, 3 BHK Apartment
₹ 58.19 Lac to 95.97 Lac

Kammasandra, Bangalore
2, 3 BHK Apartment
₹ 33.85 Lac to 50.50 Lac

Chandapura, Bangalore
1, 2, 3 BHK Apartment
₹ 43.25 Lac to 89.89 Lac

Electronic City Phase I, Bangalore
2, 3 BHK Apartment
₹ 69.30 Lac to 1.16 Cr

Electronic City Phase I, Bangalore
2, 3 BHK Apartment
₹ 1.05 Cr to 1.84 Cr
Aratt Amora offers a range of amenities, including a gymnasium, power backup, 24x7 security, party hall, and rainwater harvesting.
Yes, Aratt Amora offers 3 BHK villas in two different configurations, with areas of 1883 and 1960 square feet, respectively.
Aratt Amora is located on Anekal Road, with a distance of 1.7 km from the main road.
Aratt Amora is a ready-to-move-in project.
The prices for units in Aratt Amora start at 65.91 Lac for a 3 BHK villa with an area of 1883 square feet.
This website is only for the purpose of providing information regarding real estate projects in different geographies. Any information which is being provided on this website is not an advertisement or a solicitation. The company has not verified the information and the compliances of the projects. Further, the company has not checked the RERA* registration status of the real estate projects listed herein. The company does not make any representation in regards to the compliances done against these projects. Please note that you should make yourself aware about the RERA* registration status of the listed real estate projects.
*Real Estate (Regulation & Development) Act, 2016.


