Sports

- Gymnasium
- Swimming Pool
- Kids' Play Areas / Sand Pits
- Yoga Areas
- Jogging / Cycle Track


₹68.08 Lac - 92.14 Lac
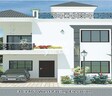
Welcome to The Regent Villas, a luxurious residential project located in the vibrant suburb of Jigani. Nestled amidst lush green surroundings, this project offers a serene and peaceful living experience. With its strategic location, The Regent Villas is conveniently connected to Bannerghatta Road via a 0.5 kilometer distance, providing seamless access to top-notch educational institutions, hospitals, and shopping centers.
The project boasts a range of exciting amenities that cater to the residents needs, including a fully-equipped gymnasium for the fitness enthusiasts and a reliable power backup system for added comfort. The villas at The Regent Villas are meticulously designed to provide a comfortable living experience, with elegantly designed master bedrooms featuring acrylic emulsion walls.
For those seeking a luxurious abode, The Regent Villas offers a range of well-appointed villas that cater to different needs. The project features spacious 3 BHK and 4 BHK villas with areas ranging from 1944 to 2631 square feet. Priced at 68.08 Lac and 92.14 Lac respectively, these villas offer a perfect blend of luxury and affordability. Whether you re looking for a peaceful retreat or a luxurious residence, The Regent Villas is the perfect choice for you.
Available Unit OptionsThe following table outlines the available unit options at The Regent Villas:
| Unit Type | Area (Sq. Ft.) | Price (Rs.) |
| 3 BHK Villa | 1944 | 68.08 Lac |
| 4 BHK Villa | 2631 | 92.14 Lac |
The latest government-registered transactions in the real estate market reveal a significant trend over the past year, with a single sale transaction recorded. The gross sales value of this transaction stands at 4,500,000, showcasing a robust demand for properties. Although the rental rate remains unavailable, the current rate of 3,757 indicates a steady market trend. With a price movement of 0, the stability of the market is evident, making it an attractive time for investors to consider purchasing properties. This single government-registered sale transaction provides valuable insight into the current market dynamics.
View the latest price list for The Regent Villas.
*Prices are indicative and subject to applicable charges and project terms.
Jigani's average asking price is rising quarter-on-quarter.

Price:₹ 68.08 Lac

Price:₹ 92.14 Lac
Explore the master plan, project photos and walkthrough videos of The Regent Villas to understand the overall layout, tower placement, amenities, landscaped spaces and key highlights before making your buying decision.

Living here offers a peaceful home life surrounded by green spaces and a clear road network. Families will find the dedicated play area and community parks beneficial for children and outdoor activities. The direct access to a wide road makes daily travel convenient, providing a balanced lifestyle within a well-planned community.
Download master plan of The Regent Villas to explore layout details in Jigani, Bangalore.

Estimate commute from your office or kid's school to The Regent Villas.

Please select the starting point to calculate the travel time.
Trust & Verification

Jigani, Bangalore

Anekal, Bangalore

Anekal, Bangalore
Compare multiple homes side-by-side and find the option that best fits your budget, lifestyle, and needs.

Full Cost Clarity
Compare sale price or rent, applicable charges, and key ownership/rental expenses.
Amenities & Features
Compare amenities, furnishing, configuration, and property features side-by-side.
Best Pick Recommendation
Get an expert-recommended option based on your selected preferences.
Builder / Seller Details
Review key trust signals like builder profile, seller details, and project history.


Anekal, Bangalore
3 BHK
₹ 55.00 Lac to 75.82 Lac

Attibele Anekal Road, Bangalore
2,3 BHK
₹ 35.00 Lac to 60.00 Lac

Anekal, Bangalore
3,4 BHK
₹ 61.20 Lac to 1.85 Cr

Jigani, Bangalore
3 BHK
₹ 60.00 Lac to 78.40 Lac

Chandapura Anekal Road, Bangalore
3 BHK
₹ 84.84 Lac to 86.58 Lac

Chandapura, Bangalore
3 BHK
₹ 65.42 Lac to 75.04 Lac

Lingapura, Bangalore
3 BHK
₹ 65.03 Lac to 74.03 Lac

Electronic City, Bangalore
3 BHK
₹ 85.50 Lac to 91.92 Lac

Hosur Road, Bangalore
3 BHK
₹ 65.91 Lac to 68.70 Lac

Anekal, Bangalore
3,4,5 BHK
₹ 70.40 Lac to 7.05 Cr

Electronic City, Bangalore
3 BHK Apartment
Price On Request

Bommasandra, Bangalore
2, 3 BHK Apartment
₹ 99.06 Lac to 1.44 Cr

Hulimangala, Bangalore
4, 5 BHK Villa
₹ 3.58 Cr to 4.69 Cr

Bommasandra, Bangalore
3 BHK Villa
₹ 2.30 Cr to 2.32 Cr

S Bingipura, Bangalore
4 BHK Villa
₹ 2.77 Cr to 3.30 Cr

Nanjapura, Bangalore
Plot
Price On Request

Electronic City, Bangalore
1, 2, 3 BHK Apartment
₹ 78.77 Lac to 2.29 Cr

Bannerghatta Road, Bangalore
2, 3 BHK Apartment
₹ 52.81 Lac to 1.21 Cr

Dyavasandra, Bangalore
2 BHK Apartment
₹ 38.78 Lac to 47.03 Lac

Electronic City, Bangalore
2, 3 BHK Apartment
₹ 1.12 Cr to 1.50 Cr

Electronic City Phase I, Bangalore
2, 3 BHK Apartment
₹ 73.76 Lac to 1.06 Cr

Bommasandra, Bangalore
3 BHK Apartment
Price On Request

Electronic City Phase I, Bangalore
1, 2 BHK Apartment
Price On Request

Electronic City Phase I, Bangalore
3 BHK Villa
Price On Request

Electronic City Phase I, Bangalore
4 BHK Villa
₹ 4.27 Cr to 4.32 Cr

Bannerghatta Road, Bangalore
2, 3 BHK Apartment
Price On Request

Bannerghatta Jigani Road, Bangalore
3, 4 BHK Villa
₹ 2.43 Cr to 3.15 Cr

Electronic City, Bangalore
1, 2, 3 BHK Apartment
₹ 42.80 Lac to 92.57 Lac

Electronic City, Bangalore
1, 2, 3 BHK Apartment
₹ 12.60 Lac to 46.02 Lac

Electronic City, Bangalore
1, 2, 3, 4 BHK Apartment
₹ 24.18 Lac to 56.16 Lac

Electronic City, Bangalore
1, 2 BHK Apartment
₹ 33.00 Lac to 69.00 Lac

Jigani Road, Bangalore
3, 4 BHK Villa
₹ 1.94 Cr

Electronic City Phase I, Bangalore
2, 3 BHK Apartment
₹ 33.97 Lac to 67.48 Lac

Bommasandra, Bangalore
1, 2, 3 BHK Apartment
₹ 36.36 Lac to 86.71 Lac
The homes come with Vitrified Tiles flooring and other fit-outs are also provided according to the specifications.
This project is developed by Saheli Estates, a renowned developer with a focus on quality and customer satisfaction.
The Regent Villas is located near Bannerghatta Road, a prime and upcoming area in Bangalore, making it a great investment opportunity.
The project offers 3 BHK and 4 BHK villas with unit areas ranging from 1944 sq. ft. to 2631 sq. ft., respectively.
No specific information about RERA registration is provided in the details, but we recommend verifying this with the developer or relevant authorities.
This project is ready to move in, which makes it convenient for buyers to occupy their homes immediately.
This website is only for the purpose of providing information regarding real estate projects in different geographies. Any information which is being provided on this website is not an advertisement or a solicitation. The company has not verified the information and the compliances of the projects. Further, the company has not checked the RERA* registration status of the real estate projects listed herein. The company does not make any representation in regards to the compliances done against these projects. Please note that you should make yourself aware about the RERA* registration status of the listed real estate projects.
*Real Estate (Regulation & Development) Act, 2016.


