 Floor plan
coming soon
2 BHK Apartment - 1164 sq. ft. (Saleable)
Asking price
Price:₹ 1.05 Cr


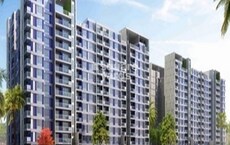
Introducing Zonasha Elegance, a prestigious residential project located on Haralur Road, one of the most sought-after locations in Bangalore. With its strategic connection to Sarjapur Road, just 2.3 km away, residents will enjoy seamless access to major business hubs, educational institutions, and recreational spaces. A Rera-registered project (PRM/KA/RERA/1251/446/PR/181122/002138), Zonasha Elegance is a benchmark for quality and excellence in real estate.
This magnificent project offers lavish 2 BHK and 4 BHK apartments, carefully designed to provide a comfortable and luxurious living experience. Each apartment is meticulously crafted with top-class specifications, including Vitrified Tiles in the Master Bedroom and Power Backup for the Convenience of residents. The project also features modern amenities such as a Gymnasium, catering to the fitness needs of the residents. With its prime location and exceptional facilities, Zonasha Elegance is the perfect choice for those seeking a relaxed and fulfilling lifestyle.
For those looking for the perfect blend of comfort and sophistication, Zonasha Elegance offers the following unit options:
Available Unit OptionsThe following table outlines the available unit options at Zonasha Elegance:
| Unit Type | Area (Sq. Ft.) | Price (Rs.) |
| 2 BHK Apartment | 1164 | 58.17 Lac |
| 4 BHK Apartment | 1884 | 94.14 Lac |
This residential project is situated amidst a mix of urban and natural attractions, making it an ideal location for those seeking a perfect blend of comfort and convenience. The nearby landmarks not only provide a sense of community but also enhance the quality of life for residents.
We have total 1 options available in Zonasha Elegance for resale and rental, In resale we do not have any properties available. For rent you can check 1 property having options for 3 BHK with price ranging from 60000.
| Listing Type | Total Listings | Unit Type Range | Price Range |
| Rental | 1 | 3 BHK | 60000 |
The real estate market has witnessed a notable surge in recent transactions, with the rental rate remaining steady over various time periods. For the past three months, the rental rate has hovered around 42, with the current rate sitting at 4,997. Similarly, over the past six months, the rental rate has remained consistent at 42, with the current rate also remaining at 4,997. This stability is a testament to the market s resilience. A glance at the year-long perspective reveals an even more significant trend, with 4 government-registered sales transactions totalling 4 Cr, demonstrating the area s robust sales activity.
Floor plan
Floor planZonasha Elegance's average asking price is rising quarter-on-quarter, compared with Haralur Road.
Zonasha Elegance avg. price is ₹ 12.7 K/Sq.Ft. compared to Haralur Road at ₹ 16.8 K/Sq.Ft.
Monthly Rent in Haralur Road ranges from ₹ 49.4 K to ₹ 70.5 K with options available for 2,3 BHK units
Get the latest price and market updates for Zonasha Elegance.
Rent in Zonasha Elegance ranges from ₹ 68 K to ₹ 83 K with options available for 3 BHK.
During Q3'2026, average property prices for Zonasha Elegance moved from ₹ 10,950/sqft to ₹ 12,650/sqft, reflecting a 15.53% rise.
During Q2'2026, average property prices for Zonasha Elegance moved from ₹ 10,000/sqft to ₹ 10,950/sqft, reflecting a 9.50% rise.
A proposal has been made to construct a tunnel for cyclists and pedestrians using a portion of defense land to connect HSR Layout with neighboring residential areas, aiming to improve non-motorized mobility. Concerns have been raised about preserving defense land as green buffers and the potential difficulties in acquiring it for civic use.
ZONASHA ELEGANCE -II, developed by M/s. ZONASHA ESTATES AND PROJECTS, officially launched on 07-Jun-2018. Registered under RERA No. PRM/KA/RERA/1251/446/PR/181122/002138. with total area of 2.07 Acre.
Explore the master plan, project photos and walkthrough videos of Zonasha Elegance to understand the overall layout, tower placement, amenities, landscaped spaces and key highlights before making your buying decision.

Residents here can expect a home life centered around natural surroundings and spaciousness, with ample room to breathe and relax outdoors. The extensive green coverage and well-planned open areas create a peaceful environment, making it ideal for those seeking a quiet retreat from city life. Its proximity to key transport links also ensures daily convenience without compromising on a serene living experience.
Download master plan of Zonasha Elegance to explore layout details in Haralur Road, Bangalore.

Average Asking Price in Haralur Road
Based on active listings and recent trends

No Reviews exist for Haralur Road
Be the first to review this localityTrust & Verification
Zonasha Elegance -Ii
Rera Url:

Haralur Road, Bangalore

Haralur Road, Bangalore

Harlur, Bangalore
Share your genuine review and help other buyers make an informed decision.

Zonasha Estates And Projects is a prominent real estate developer based in Bangalore. With a portfolio of 3 successful projects, Zonasha has left an indelible mark in the citys real estate infrastructure. R. Nagaraj, the Chairman and Managing Director of Zonasha Projects, is a highly influential figure in the real estate sector of Karnataka. As the President of the Confederation of Real Estate Developers Association of India CREDAI, Karnataka, Mr. Nagaraj has been instrumental in shaping and molding Bangalores real estate landscape. With years of experience, Zonasha has catered to a range of industries, including IT, Commerce, Hospitality, and Residential sectors. Mr. Nagaraj has been at the forefront of introducing the concept of gated communities to Bangalore, which has not only gained immense popularity but has also created a sense of micro-communities with enhanced security. Building upon the success of this concept, he constantly pushes the boundaries of innovation and creativity in the industry to set higher standards.As the Chairman and Managing Director, Mr. Nagaraj ensures that every Zonasha project remains customer-centric and upholds the highest quality and standards. Their vision is to raise the bar for residential projects, whether its in terms of location selection, planning, architecture, construction standards, amenities, or overall value. Zonasha Estates And Projects continues to be a trailblazer in the real estate industry, setting new benchmarks for excellence and delivering unmatched experiences to their customers.

HSR layout, Bangalore
2,3 BHK
₹ 96.52 Lac to 1.63 Cr
Marathahalli ORR, Bangalore
2,3,4 BHK
₹ 1.12 Cr to 2.67 Cr

Off Sarjapur road, Bangalore
2,3 BHK
₹ 99.43 Lac to 1.43 Cr

Harlur, Bangalore
1,2,3 BHK
₹ 1.16 Cr to 2.93 Cr

Kasavanahalli, Bangalore
2,3 BHK
₹ 73.13 Lac to 1.16 Cr

Hosa Road, Bangalore
2,3 BHK
₹ 98.56 Lac to 1.30 Cr

Harlur, Bangalore
2,3 BHK
₹ 1.01 Cr to 1.49 Cr

Sarjapur, Bangalore
2,3 BHK
₹ 1.03 Cr to 1.44 Cr

Harlur, Bangalore
2,3 BHK
₹ 90.53 Lac to 1.20 Cr

Hosur Road, Bangalore
2,3 BHK
₹ 96.40 Lac to 1.35 Cr

HSR layout, Bangalore
3, 4 BHK Apartment
₹ 2.57 Cr to 3.34 Cr

Kudlu Gate, Bangalore
2, 3 BHK Apartment
₹ 1.93 Cr to 3.33 Cr

Hosa Road, Bangalore
3 BHK Apartment
₹ 2.38 Cr to 2.41 Cr

Off Sarjapur road, Bangalore
3, 4 BHK Apartment
₹ 3.60 Cr to 4.75 Cr

HBR Layout, Bangalore
2, 3, 4 BHK Apartment
Price On Request

Hosur Road, Bangalore
1 BHK Apartment, Studio
Price On Request

Sarjapur Road, Bangalore
3 BHK Apartment
₹ 2.39 Cr to 3.31 Cr

Challaghatta, Bangalore
2, 3 BHK Apartment
₹ 1.55 Cr to 2.36 Cr

Doddakannelli, Bangalore
3, 4 BHK Apartment
₹ 2.15 Cr to 4.17 Cr

Varthur, Bangalore
2, 3, 4 BHK Apartment
₹ 2.50 Cr to 3.90 Cr

Sarjapur, Bangalore
1, 2, 3, 4 BHK Apartment
₹ 1.02 Cr to 3.75 Cr

Hosur Road, Bangalore
3, 4 BHK Apartment
₹ 2.70 Cr to 3.29 Cr

Koramangala, Bangalore
3, 4 BHK Apartment
₹ 3.71 Cr to 6.85 Cr

Koramangala, Bangalore
3, 4 BHK Apartment
₹ 3.47 Cr to 4.24 Cr

HSR layout, Bangalore
3, 4 BHK Apartment
₹ 3.90 Cr to 5.60 Cr

Begur, Bangalore
3 BHK Apartment
₹ 1.73 Cr to 2.12 Cr

Sarjapur Road, Bangalore
2, 3, 4 BHK Apartment
₹ 1.18 Cr to 1.98 Cr

Sarjapur Road, Bangalore
2, 3, 4 BHK Apartment
₹ 1.18 Cr to 1.98 Cr

Hosa Road, Bangalore
3, 4 BHK Apartment
₹ 2.14 Cr to 4.22 Cr

Singasandra, Bangalore
3, 4 BHK Apartment
₹ 2.16 Cr to 2.80 Cr

Sarjapur Road, Bangalore
2, 3, 4 BHK Apartment
₹ 1.81 Cr to 3.10 Cr

Begur, Bangalore
2, 3 BHK Studio, Apartment
₹ 43.24 Lac to 2.10 Cr

Bhoganhalli, Bangalore
2, 3, 4 BHK Studio, Apartment
₹ 31.77 Lac to 3.37 Cr

Off Sarjapur road, Bangalore
2, 3 BHK Apartment
₹ 2.04 Cr to 3.08 Cr

Singasandra, Bangalore
1, 2, 3 BHK Apartment
₹ 79.33 Lac to 1.93 Cr

Sarjapur Road, Bangalore
2, 3, 4 BHK Apartment
₹ 2.60 Cr to 4.36 Cr

Sarjapur Road, Bangalore
2, 3, 4 BHK Apartment
₹ 2.60 Cr to 4.46 Cr

Bhoganhalli, Bangalore
3, 4 BHK Apartment
₹ 3.97 Cr to 5.69 Cr

Harlur, Bangalore
1, 2, 3, 4, 5 BHK Apartment, Villament
₹ 1.47 Cr to 5.58 Cr

Kudlu Gate, Bangalore
1, 2, 3 BHK Apartment
₹ 1.18 Cr to 3.05 Cr
The project offers 2 BHK and 4 BHK apartments, with square footages of 1164 Sq. Ft. and 1884 Sq. Ft., respectively, starting at prices of 58.17 Lac and 94.14 Lac, respectively.
Zonasha Elegance is a Ready to Move project, indicating that construction is complete, and units are available for immediate occupation.
The project features vitrified tiles flooring in all bedrooms, master bedroom, and living area, ensuring a premium and elegant living experience.
Zonasha Estates And Projects, a reputable developer with a portfolio of 3 completed projects, has developed Zonasha Elegance.
Yes, Zonasha Elegance is RERA-registered, with a RERA registration number of PRM/KA/RERA/1251/446/PR/181122/002138.
The project features a range of amenities, including a gymnasium, power backup, 24x7 security, a party hall, and a large green area, ensuring a comfortable and enjoyable living experience.
This website is only for the purpose of providing information regarding real estate projects in different geographies. Any information which is being provided on this website is not an advertisement or a solicitation. The company has not verified the information and the compliances of the projects. Further, the company has not checked the RERA* registration status of the real estate projects listed herein. The company does not make any representation in regards to the compliances done against these projects. Please note that you should make yourself aware about the RERA* registration status of the listed real estate projects.
*Real Estate (Regulation & Development) Act, 2016.






