Sports

- Gymnasium
- Swimming Pool
- Kids' Pool
- Badminton Court(s)
- Tennis Court(s)
- Cricket
- Kids' Play Areas / Sand Pits
- Basketball
- Jogging / Cycle Track
- Table Tennis


 +19 Photos
 Video
Video
₹2.17 Cr - 6.61 Cr
₹15,000 Per Sq. Ft.
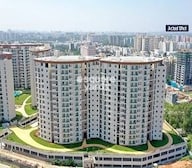
Klassik Landmark is a prestigious residential project located strategically on Sarjapur Road, one of the most sought-after neighborhoods in Bangalore. The project is in close proximity to Hosur Road and Hosa Road, making it easily accessible and connected to various parts of the city.
The project boasts of a range of modern amenities, including a well-equipped gymnasium, ensuring that you stay fit and healthy. The project also provides power backup, making it a convenient and hassle-free living experience. Additionally, the project has been registered with the RERA authorities, with the registration number being PRM/KA/RERA/1251/446/PR/171015/000760, PRM/KA/RERA/1251/446/PR/210222/004720.
Klassik Landmark offers a range of spacious apartments, including 3 and 4 BHK units, with areas ranging from 1446 to 4408 square feet. The prices of the properties start from 1.29 Cr and go up to 3.98 Cr. This project is an ideal investment option for those looking for a luxurious and comfortable living experience in one of the most prime locations in Bangalore.
Available Unit OptionsThe following table outlines the available unit options at Klassik Landmark:
| Unit Type | Area (Sq. Ft.) | Price (Rs.) |
| 3 BHK Apartment | 1446 | 1.29 Cr |
| 3 BHK Apartment | 1500 | 1.34 Cr |
| 3 BHK Apartment | 1691 | 1.51 Cr |
| 3 BHK Apartment | 1800 | 1.61 Cr |
| 3 BHK Apartment | 1819 | 1.62 Cr |
| 3 BHK Apartment | 2026 | 1.81 Cr |
| 3 BHK Apartment | 2035 | 1.82 Cr |
| 3 BHK Apartment | 2170 | 1.94 Cr |
| 3 BHK Apartment | 2236 | 1.99 Cr |
| 4 BHK Apartment | 4260 | 3.41 Cr |
| 4 BHK Apartment | 4395 | 3.50 Cr |
| 4 BHK Apartment | 4408 | 3.98 Cr |
This residential project is situated near various notable landmarks, offering residents a convenient lifestyle with easy access to essential amenities and services.
We have total 4 options available in Klassik Landmark for resale and rental, In resale we have 1 property available ranging from 1 BHK - 3 BHK having sizes from 1.85 CR
For rent you can check 3 properties having options for 1 BHK - 3 BHK with price ranging from 15000 - 70000.
| Listing Type | Total Listings | Unit Type Range | Price Range |
| Resale | 1 | 3 BHK | 1.85 CR |
| Rental | 3 | 1 BHK - 3 BHK | 15000 - 70000 |
In a recent analysis of the real estate market, revealing trends have emerged. Over the past three months, the rental rate has remained consistent at 39, with the current rate averaging 8,654. Looking at a 6-month aggregation, this stability in rental rate persists, yet the number of sales transactions surges to 52, resulting in a combined gross sales value of 76 Cr. Most striking, however, is the picture painted by examining the market over the past year, with a total of 168 government-registered sales transactions generating a gross sales value of 234 Cr, underscoring the significant activity in the area.
View the latest price list for Klassik Landmark.
*Prices are indicative and subject to applicable charges and project terms.
Klassik Landmark's average asking price is cooling quarter-on-quarter, compared with Sarjapur Road.
Klassik Landmark avg. price is ₹ 14.2 K/Sq.Ft. compared to Sarjapur Road at ₹ 12.2 K/Sq.Ft.
Monthly Rent in Sarjapur Road ranges from ₹ 29.1 K to ₹ 69.6 K with options available for 1,2,3,4 BHK units
Get the latest price and market updates for Klassik Landmark.
The Union cabinet has approved Bengaluru Metro Phase 3, a Rs 15,611 crore project covering 44.6km across two corridors with 31 stations. This expansion will strengthen links between employment centers, homes, and educational institutions, improving urban mobility.
Rent in Klassik Landmark ranges from ₹ 15 K to ₹ 1 L with options available for 1 BHK, 2 BHK, 3 BHK, 4 BHK, 5 BHK.
During Q1'2026, average property prices for Klassik Landmark moved from ₹ 8,750/sqft to ₹ 14,650/sqft, reflecting a 67.43% rise.
A new Phase, Tower/Building Name: Klassik Landmark Apartments - Phase III, launched under RERA No. PRM/KA/RERA/1251/446/PR/210222/004720. It offers 2 BHK, 3 BHK, 4 BHK ranging from 4112 to 17610 Square feet with targeted completion by 31-Dec-2023.
KLASSIK LANDMARK APARTMENTS - PHASE II, developed by Klassik Enterprises Private Limited, officially launched on 01-Jun-2016. Registered under RERA No. PRM/KA/RERA/1251/446/PR/171015/000760. with total area of 2.54 Acre.

Price:₹ 2.54 Cr

Price:₹ 2.73 Cr

Price:₹ 3.04 Cr

Price:₹ 3.05 Cr

Price:₹ 3.25 Cr

Price:₹ 3.35 Cr

Price:₹ 2.17 Cr

Price:₹ 2.25 Cr

Price:₹ 2.70 Cr

Price:₹ 6.39 Cr

Price:₹ 6.59 Cr
Price:₹ 6.61 Cr
Explore the master plan, project photos and walkthrough videos of Klassik Landmark to understand the overall layout, tower placement, amenities, landscaped spaces and key highlights before making your buying decision.

Living here offers a home life centered around abundant green spaces and a wide array of activities for all ages. Families and wellness seekers will find daily life enhanced by dedicated play areas, sports facilities, and serene spots for relaxation, all within easy reach. This project stands out for its commitment to providing a spacious, active, and community-oriented environment in this area.
Download brochure, master plan & walkthrough video of Klassik Landmark to explore floor plans, layout, and complete project details in Sarjapur Road, Bangalore.

Estimate commute from your office or kid's school to Klassik Landmark.


Please select the starting point to calculate the travel time.
Trust & Verification
Klassik Landmark Apartments - Phase Ii
Rera Url:
Klassik Landmark Apartments - Phase Iii
Rera Url:

Sarjapur Road, Bangalore

Hosa Road, Bangalore

Harlur, Bangalore
Compare multiple homes side-by-side and find the option that best fits your budget, lifestyle, and needs.

Full Cost Clarity
Compare sale price or rent, applicable charges, and key ownership/rental expenses.
Amenities & Features
Compare amenities, furnishing, configuration, and property features side-by-side.
Best Pick Recommendation
Get an expert-recommended option based on your selected preferences.
Builder / Seller Details
Review key trust signals like builder profile, seller details, and project history.

Welcome to Klassik Enterprises Pvt Ltd, one of the leading real estate developers in Bangalore. With 4 successful projects under our belt, we take pride in presenting Klassik Landmark, an ideal blend of beauty and utility.Nestled near Sarjapur Road, Bangalore, Klassik Landmark offers apartments designed to prioritize your comfort, convenience, and luxurious lifestyle. With its scenic and picturesque surroundings, these vibrant 3bhk and 4bhk flats bring together the best of modern living.At Klassik Landmark, every architectural aspect has been carefully considered. From aerodynamic towers to promote ventilation, 8.5 acres of vehicle-free zones ensuring your safety, to a whopping 80% open space that creates a serene atmosphere - all working together to enhance your living experience. You can expect a peaceful environment with thermally and acoustically resistant porotherm walls.We understand that water and infrastructure requirements are crucial; hence, we provide access to Kaveri water and the GAIL pipeline. But that not all - Klassik Landmark also boasts an ultra-luxurious clubhouse and meticulously manicured lawns for you to relax and rejuvenate.Phase I and II of Klassik Landmark have become home to over 450 families. And now, we proudly present Phase III, featuring the new towers Fennel and Gardenia, offering 3bhk and 4bhk apartments for sale. This is your chance to cherish unforgettable moments with your loved ones, while we take care of the rest.Located near Sarjapur Road, Klassik Landmark provides easy accessibility to Electronic City, HSR layout, and top IT corridors. Sarjapur Road itself is a vibrant community with a bustling social scene and excellent nearby amenities, putting everything you need within reach. Your search for your dream 3 bhk ends here at Klassik Landmark.Indulge in over 30 high-end amenities and explore a wide array of sports and recreational activities suited to every member of your family. Make memories, experience luxury, and create a truly extraordinary life at Klassik Landmark.Welcome to a world where beauty and convenience converge, welcome to Klassik Landmark.

Harlur, Bangalore
2,3 BHK
₹ 1.98 Cr to 2.98 Cr
Hosa Road, Bangalore
1,2,3 BHK
₹ 67.50 Lac to 2.39 Cr

Kudlu Gate, Bangalore
1,2,3 BHK
₹ 1.18 Cr to 3.05 Cr

Sarjapur Road, Bangalore
2,3,4 BHK
₹ 1.81 Cr to 3.10 Cr

Kasavanahalli, Bangalore
1,2,3 BHK
₹ 1.25 Cr to 2.89 Cr

Off Sarjapur road, Bangalore
2,3,4 BHK
₹ 1.81 Cr to 3.35 Cr
Sarjapur Road, Bangalore
2,3 BHK
₹ 1.99 Cr to 3.01 Cr

Harlur, Bangalore
1,2,3,4,5 BHK
₹ 1.47 Cr to 5.58 Cr
Off Sarjapur road, Bangalore
3 BHK
₹ 2.50 Cr to 2.69 Cr

Sarjapur Road, Bangalore
2,3 BHK
₹ 1.53 Cr to 2.22 Cr

Hosa Road, Bangalore
3 BHK Apartment
₹ 2.11 Cr to 2.17 Cr

Hosa Road, Bangalore
3 BHK Apartment
₹ 2.38 Cr to 2.41 Cr

Panathur, Bangalore
3, 4 BHK Apartment
₹ 2.61 Cr to 3.80 Cr

Chikkakannalli, Bangalore
3, 4 BHK Apartment
₹ 3.50 Cr to 4.75 Cr

Varthur, Bangalore
2, 3 BHK Apartment
Price On Request

Choodasandra, Bangalore
3 BHK Apartment
₹ 1.57 Cr to 1.77 Cr

Kacharakanahalli, Bangalore
3, 4 BHK Apartment
₹ 1.85 Cr to 2.72 Cr

Gattahalli, Bangalore
3 BHK Apartment
₹ 1.22 Cr to 1.42 Cr

Kudlu, Bangalore
2, 3 BHK Apartment
₹ 1.70 Cr to 2.23 Cr

Kudlu, Bangalore
2, 3 BHK Apartment
₹ 95.84 Lac to 1.44 Cr

Panathur, Bangalore
1, 3, 4 BHK Apartment
₹ 97.02 Lac to 3.81 Cr

Sarjapur, Bangalore
1, 2, 3, 4 BHK Apartment
₹ 90.86 Lac to 3.27 Cr

Off Sarjapur road, Bangalore
2, 3 BHK Apartment
₹ 1.31 Cr to 2.57 Cr

Hosa Road, Bangalore
3, 4 BHK Apartment
₹ 2.14 Cr to 4.22 Cr

Balagere, Bangalore
1, 3 BHK Apartment
₹ 1.01 Cr to 2.63 Cr

Panathur, Bangalore
1, 2 BHK Apartment
₹ 87.72 Lac to 1.65 Cr

Panathur, Bangalore
3 BHK Apartment
₹ 2.30 Cr to 2.65 Cr

Gunjur, Bangalore
1, 2, 3 BHK Apartment
₹ 92.50 Lac to 2.13 Cr

Whitefield, Bangalore
2, 3, 4 BHK Apartment
₹ 2.06 Cr to 3.95 Cr

Whitefield, Bangalore
2, 3, 4 BHK Apartment
₹ 1.84 Cr to 3.96 Cr

Panathur, Bangalore
1, 2 BHK Apartment
₹ 87.72 Lac to 1.65 Cr

Panathur, Bangalore
1, 2 BHK Apartment
₹ 87.72 Lac to 1.65 Cr

Bhoganhalli, Bangalore
3, 4 BHK Apartment
₹ 4.04 Cr to 5.79 Cr

Panathur, Bangalore
1, 2 BHK Apartment
₹ 86.00 Lac to 1.03 Cr

Panathur, Bangalore
1, 2 BHK Apartment
₹ 86.00 Lac to 1.03 Cr

Panathur, Bangalore
1, 2 BHK Apartment
Price On Request

Panathur, Bangalore
1, 2 BHK Apartment
Price On Request

Panathur, Bangalore
1, 2 BHK Apartment
Price On Request
This project offers a range of units, including 3 BHK and 4 BHK apartments, with various floor areas and prices to choose from.
The available unit sizes and configurations include 1446 Sq. Ft. to 4408 Sq. Ft. for 3 BHK and 4 BHK apartments.
Yes, this project is RERA-registered with clearances, and the RERA registration numbers are PRM/KA/RERA/1251/446/PR/171015/000760, PRM/KA/RERA/1251/446/PR/210222/004720.
The expected possession date for units in this project is February 28, 2016, as the project is already ready to move.
This project offers a range of amenities and facilities, including a gymnasium, power backup, 24/7 security, party hall, and rainwater harvesting.
This website is only for the purpose of providing information regarding real estate projects in different geographies. Any information which is being provided on this website is not an advertisement or a solicitation. The company has not verified the information and the compliances of the projects. Further, the company has not checked the RERA* registration status of the real estate projects listed herein. The company does not make any representation in regards to the compliances done against these projects. Please note that you should make yourself aware about the RERA* registration status of the listed real estate projects.
*Real Estate (Regulation & Development) Act, 2016.






