Sports

- Gymnasium
- Swimming Pool
- Kids' Pool
- Badminton Court(s)
- Tennis Court(s)
- Squash Court
- Cricket
- Kids' Play Areas / Sand Pits
- Basketball
- Yoga Areas
- Jogging / Cycle Track
- Table Tennis
- Snooker/Pool/Billiards


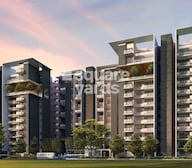
Assetz Homes East Point offers a distinctive residential experience in Bellandur, Bangalore, a locale known for its excellent connectivity and lifestyle indices. Developed by Assetz Homes, a builder with a track record of 54 completed projects, this development comprises 425 residential units featuring 2, 3, 4 BHK Flats. , the homes range from 984 Sq.Ft. to 3400 Sq.Ft., catering to diverse needs. The project is situated with pincode 560037 and is conveniently located near Karunalayam Hospital, Carmelaram, GEAR Innovative Intl School, Bellandur, Soul Space Spirit Central Mall, Bellandur, Iblur Park, Bellandur and Outer Ring Road, Sarjapur Road.

 +11 Photos
 Video
Video
Price on Request
Discover Assetz Homes East Point, a distinguished residential offering by Assetz Homes, situated at Bellandur Bangalore. This development is designed to provide a premium living experience, featuring a range of configurations including 2, 3, 4 BHK. With a total area of 7 Acres, the project offers units starting from 984 Sq.Ft., catering to diverse homeowner needs.
Residents will enjoy access to Gymnasium, Swimming Pool, Power Backup, PNG, 24 x 7 Security, CCTV / Video Surveillance, Mini Theatre, Reading Room/Library, Rain Water Harvesting, Sewage Treatment Plant, enhancing the lifestyle within this community. The project's Ready to Move makes it an ideal choice for immediate occupancy or future investment, with an average asking price in the locality of ₹ 16,050 /Sq.Ft..
View the latest price list for Assetz Homes East Point.
*Prices are indicative and subject to applicable charges and project terms.
Assetz Homes East Point's average asking price is rising quarter-on-quarter, compared with Bellandur.
Assetz Homes East Point avg. price is ₹ 20.4 K/Sq.Ft. compared to Bellandur at ₹ 16.1 K/Sq.Ft.
Get the latest price and market updates for Assetz Homes East Point.
During Q2'2026, average property prices for Assetz Homes East Point moved from ₹ 17,900/sqft to ₹ 20,400/sqft, reflecting a 13.97% rise.
Assetz Homes East Point offers a diverse range of residential configurations designed to meet the needs of modern homebuyers. With thoughtfully planned layouts and a variety of living spaces, the project caters to individuals, growing families, and those seeking larger premium residences.
The project offers spacious 2, 3, 4 BHK Flats, with sizes ranging from 984 Sq.Ft. to 3400 Sq.Ft.. These thoughtfully designed residences cater to a variety of lifestyle needs, while pricing is available on request.
| Unit Type | Area (Sq. Ft.) |
|---|---|
| 2 BHK Apartment | 984 Sq.Ft. |
| 2 BHK Apartment | |
| 3 BHK Apartment | |
| 3 BHK Apartment | |
| 3 BHK Apartment | |
| 3 BHK Apartment | |
| 3 BHK Apartment | |
| 4 BHK Penthouse |

Price:Price on Request

Price:Price on Request

Price:Price on Request

Price:Price on Request

Price:Price on Request

Price:Price on Request

Price:Price on Request

Price:Price on Request
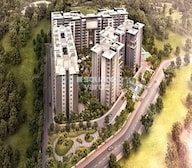
Explore the master plan, project photos and walkthrough videos of Assetz Homes East Point to understand the overall layout, tower placement, amenities, landscaped spaces and key highlights before making your buying decision.

Living here means enjoying a home life where green surroundings and extensive facilities are part of your daily routine. Families and wellness seekers benefit most, with dedicated spaces for children to play safely and adults to pursue fitness or relaxation within the community. This project stands out for its strong emphasis on green spaces and a wide array of amenities that cater to diverse interests and age groups.
Download brochure, master plan & walkthrough video of Assetz Homes East Point to explore floor plans, layout, and complete project details in Bellandur, Bangalore.
Residents at Assetz Homes East Point can indulge in a vibrant lifestyle with a comprehensive array of Gymnasium, Swimming Pool, Power Backup, PNG, 24 x 7 Security, CCTV / Video Surveillance, Mini Theatre, Reading Room/Library, Rain Water Harvesting, Sewage Treatment Plant designed for families and professionals alike. This development is crafted to foster a strong sense of community, offering spaces for recreation, relaxation, and social interaction. The thoughtful inclusion of facilities ensures every resident can enhance their daily living experience.
Assetz Homes East Point offers exceptional connectivity, ideally situated at Bellandur Bangalore, providing residents with effortless access to key areas. This prime location is enhanced by its proximity to major Outer Ring Road, Sarjapur Road, facilitating swift commutes to business hubs and leisure destinations. The area boasts a strong 4.1, making daily travel convenient and efficient, with Karunalayam Hospital, Carmelaram, GEAR Innovative Intl School, Bellandur, Soul Space Spirit Central Mall, Bellandur, Iblur Park, Bellandur easily reachable.
Furthermore, essential amenities such as GEAR Innovative Intl School, Brs Global School, Vvr School, St Francis Convent, Vidya Vikas School and Hdfc Bank, Indian Bank, HDFC Bank Bellandur, ICICI Bank, Kotak Mahindra Bank are within close reach, ensuring all your needs are met with ease.

Estimate commute from your office or kid's school to Assetz Homes East Point.


Please select the starting point to calculate the travel time.
Trust & Verification
Assetz Homes East Point is currently in a Ready to Move phase, with construction progressing steadily towards timely delivery. This residential development is registered under RERA, ensuring transparency and adherence to regulatory standards. The project offers a range of configurations, with different layout options available, catering to diverse buyer needs. This commitment to compliance and phased development underscores the project's dedication to providing quality homes.

Bellandur, Bangalore

Harlur, Bangalore

Panathur, Bangalore
Compare multiple homes side-by-side and find the option that best fits your budget, lifestyle, and needs.

Full Cost Clarity
Compare sale price or rent, applicable charges, and key ownership/rental expenses.
Amenities & Features
Compare amenities, furnishing, configuration, and property features side-by-side.
Best Pick Recommendation
Get an expert-recommended option based on your selected preferences.
Builder / Seller Details
Review key trust signals like builder profile, seller details, and project history.

Established in the year 2006, Assetz Homes is a reputed real estate builder headquartered in Singapore. Mr. Ben Salmon is the co-Founder and CEO of the company. With pan India presence, the construction portfolio of the company includes residential, commercial and mixed used segments including commercial offices, hotels, SEZ, Business Park, retail and industrial spaces. In residential segment, Assetz Homes construction offers villas, apartments and condominiums. So far, Assetz Homes builder has successfully constructed a total built up area of 3.2 million sq. ft. of land spaces

Devanahalli, Bangalore
Plot
₹ 1.20 Cr to 1.80 Cr

Hosa Road, Bangalore
3 BHK Apartment
₹ 2.11 Cr to 2.17 Cr

Yelahanka, Bangalore
3 BHK Apartment
₹ 1.77 Cr to 1.80 Cr

Bagaluru, Bangalore
3 BHK Apartment
₹ 1.49 Cr

Hennur, Bangalore
4 BHK Villa
₹ 3.80 Cr to 4.60 Cr

HSR layout, Bangalore
3, 4 BHK Apartment
₹ 2.47 Cr to 3.22 Cr

Hosa Road, Bangalore
3 BHK Apartment
₹ 2.38 Cr to 2.41 Cr

Yelahanka, Bangalore
3, 4 BHK Apartment
₹ 2.97 Cr to 4.06 Cr

Off Sarjapur road, Bangalore
2, 3 BHK Apartment
₹ 1.31 Cr to 2.57 Cr

Kanakapura Road, Bangalore
3 BHK Apartment
₹ 2.75 Cr to 3.06 Cr

Begur, Bangalore
3 BHK Apartment
₹ 1.73 Cr to 2.10 Cr

Sarjapur Road, Bangalore
3 BHK Apartment
₹ 1.84 Cr to 1.87 Cr

Bagaluru, Bangalore
3, 4 BHK Apartment, Studio
₹ 26.52 Lac to 2.32 Cr

Whitefield Road, Bangalore
3, 4 BHK Apartment
₹ 3.25 Cr to 4.59 Cr

Whitefield Road, Bangalore
3 BHK Apartment
₹ 1.99 Cr to 2.20 Cr

Jakkuru, Bangalore
3, 4 BHK Apartment
₹ 2.58 Cr to 3.58 Cr

Yeshwanthpur, Bangalore
3 BHK Apartment
₹ 2.58 Cr to 3.38 Cr

Begur, Bangalore
2, 3 BHK Studio, Apartment
₹ 43.24 Lac to 2.10 Cr

Whitefield, Bangalore
3, 4 BHK Apartment
₹ 2.53 Cr to 3.94 Cr

Off Sarjapur road, Bangalore
1, 2, 3 BHK Apartment
₹ 81.13 Lac to 90.58 Lac

KR Puram, Bangalore
2, 3 BHK Apartment
₹ 1.52 Cr to 2.13 Cr

IVC Road, Bangalore
Plot
₹ 78.00 Lac to 1.17 Cr

Devanahalli, Bangalore
Plot
₹ 1.13 Cr to 2.25 Cr

Sarjapur Road, Bangalore
Plot
₹ 2.02 Cr to 3.24 Cr

Gandhi Nagar, Bangalore
Price On Request

Shettigere, Bangalore
Plot
₹ 96.00 Lac to 2.32 Cr

International Airport road, Bangalore
Plot
₹ 1.84 Cr to 2.98 Cr

Off Sarjapur road, Bangalore
4 BHK Villa
₹ 3.68 Cr to 3.73 Cr
Whitefield, Bangalore
3, 4 BHK Apartment
₹ 2.60 Cr to 4.30 Cr

Chikkagubbi Village, Bangalore
3, 4 BHK Villa
₹ 3.49 Cr to 4.37 Cr

International Airport road, Bangalore
Plot
Price On Request
Devanahalli, Bangalore
Plot
₹ 1.20 Cr to 1.80 Cr
Hosa Road, Bangalore
3 BHK Apartment
₹ 2.11 Cr to 2.17 Cr
Yelahanka, Bangalore
3 BHK Apartment
₹ 1.77 Cr to 1.80 Cr
Bagaluru, Bangalore
3 BHK Apartment
₹ 1.49 Cr
Hennur, Bangalore
4 BHK Villa
₹ 3.80 Cr to 4.60 Cr
HSR layout, Bangalore
3, 4 BHK Apartment
₹ 2.47 Cr to 3.22 Cr
Hosa Road, Bangalore
3 BHK Apartment
₹ 2.38 Cr to 2.41 Cr
Yelahanka, Bangalore
3, 4 BHK Apartment
₹ 2.97 Cr to 4.06 Cr
Off Sarjapur road, Bangalore
2, 3 BHK Apartment
₹ 1.31 Cr to 2.57 Cr
Kanakapura Road, Bangalore
3 BHK Apartment
₹ 2.75 Cr to 3.06 Cr
Begur, Bangalore
3 BHK Apartment
₹ 1.73 Cr to 2.10 Cr
Sarjapur Road, Bangalore
3 BHK Apartment
₹ 1.84 Cr to 1.87 Cr
Bagaluru, Bangalore
3, 4 BHK Apartment, Studio
₹ 26.52 Lac to 2.32 Cr
Whitefield Road, Bangalore
3, 4 BHK Apartment
₹ 3.25 Cr to 4.59 Cr
Whitefield Road, Bangalore
3 BHK Apartment
₹ 1.99 Cr to 2.20 Cr
Jakkuru, Bangalore
3, 4 BHK Apartment
₹ 2.58 Cr to 3.58 Cr
Yeshwanthpur, Bangalore
3 BHK Apartment
₹ 2.58 Cr to 3.38 Cr
Begur, Bangalore
2, 3 BHK Studio, Apartment
₹ 43.24 Lac to 2.10 Cr
Whitefield, Bangalore
3, 4 BHK Apartment
₹ 2.53 Cr to 3.94 Cr
Off Sarjapur road, Bangalore
1, 2, 3 BHK Apartment
₹ 81.13 Lac to 90.58 Lac
KR Puram, Bangalore
2, 3 BHK Apartment
₹ 1.52 Cr to 2.13 Cr
IVC Road, Bangalore
Plot
₹ 78.00 Lac to 1.17 Cr
Devanahalli, Bangalore
Plot
₹ 1.13 Cr to 2.25 Cr
Sarjapur Road, Bangalore
Plot
₹ 2.02 Cr to 3.24 Cr
Gandhi Nagar, Bangalore
Price On Request
Shettigere, Bangalore
Plot
₹ 96.00 Lac to 2.32 Cr
International Airport road, Bangalore
Plot
₹ 1.84 Cr to 2.98 Cr
Off Sarjapur road, Bangalore
4 BHK Villa
₹ 3.68 Cr to 3.73 Cr
Whitefield, Bangalore
3, 4 BHK Apartment
₹ 2.60 Cr to 4.30 Cr
Chikkagubbi Village, Bangalore
3, 4 BHK Villa
₹ 3.49 Cr to 4.37 Cr
International Airport road, Bangalore
Plot
Price On Request

Panathur, Bangalore
1,2 BHK
Price On Request

Panathur, Bangalore
1,2 BHK
₹ 87.72 Lac to 1.65 Cr

Panathur, Bangalore
1,2 BHK
₹ 86.00 Lac to 1.03 Cr

Sarjapur Road, Bangalore
2,3,4 BHK
₹ 2.60 Cr to 4.36 Cr

Sarjapur Road, Bangalore
1,2,3 BHK
₹ 76.80 Lac to 1.82 Cr

Sarjapur Road, Bangalore
2,3,4 BHK
₹ 1.81 Cr to 3.10 Cr

Panathur, Bangalore
1,2 BHK
Price On Request

Panathur, Bangalore
1,2 BHK
₹ 86.00 Lac to 1.03 Cr

Sarjapur Road, Bangalore
2,3,4 BHK
₹ 2.60 Cr to 4.46 Cr

Bellandur, Bangalore
1,2,3 BHK
₹ 1.29 Cr to 3.37 Cr

Munnekollal, Bangalore
2, 3, 4 BHK Apartment
₹ 2.20 Cr to 5.22 Cr

Panathur, Bangalore
3, 4 BHK Apartment
₹ 2.96 Cr to 4.50 Cr

HBR Layout, Bangalore
2, 3, 4 BHK Apartment
Price On Request

Sarjapur Road, Bangalore
3 BHK Apartment
₹ 2.39 Cr to 3.31 Cr

New Thippasandra, Bangalore
3 BHK Apartment
Price On Request

Varthur, Bangalore
2, 3 BHK Apartment
Price On Request

Koramangala, Bangalore
4 BHK Apartment
Price On Request

Halanayakanahall, Bangalore
1, 2, 3 BHK Apartment
₹ 65.44 Lac to 1.67 Cr

Munnekollal, Bangalore
2, 3 BHK Apartment
₹ 1.36 Cr to 1.96 Cr

Varthur, Bangalore
2, 3, 4 BHK Apartment
₹ 2.50 Cr to 3.90 Cr

Panathur, Bangalore
1, 3, 4 BHK Apartment
₹ 97.02 Lac to 3.81 Cr

Koramangala, Bangalore
3, 4 BHK Apartment
₹ 3.47 Cr to 4.24 Cr

Indiranagar, Bangalore
2, 3 BHK Apartment
₹ 2.55 Cr to 3.60 Cr

Koramangala, Bangalore
3, 4 BHK Apartment
₹ 3.59 Cr to 6.64 Cr

Indiranagar, Bangalore
3, 4 BHK Apartment
₹ 6.65 Cr to 9.04 Cr

HSR layout, Bangalore
3, 4 BHK Apartment
₹ 3.90 Cr to 5.60 Cr

Sarjapur Road, Bangalore
2, 3 BHK Apartment
₹ 1.32 Cr to 1.63 Cr

HSR layout, Bangalore
2, 3, 4 BHK Apartment
₹ 1.95 Cr to 4.02 Cr

Kasavanahalli, Bangalore
2, 3 BHK Apartment
₹ 1.69 Cr to 2.33 Cr

Koramangala, Bangalore
3, 4 BHK Apartment
₹ 3.73 Cr to 4.99 Cr

Bhoganhalli, Bangalore
3, 4 BHK Apartment
₹ 4.04 Cr to 5.79 Cr

Panathur, Bangalore
1, 2 BHK Apartment
Price On Request

Harlur, Bangalore
1, 2, 3, 4, 5 BHK Apartment, Villament
₹ 1.47 Cr to 5.58 Cr

Harlur, Bangalore
2, 3 BHK Apartment
₹ 1.98 Cr to 2.98 Cr
Yes, Assetz Homes East Point is RERA-registered, ensuring transparency and compliance with regulations.
Assetz Homes East Point offers strong resale potential due to its location in East Bangalore, where the average asking price is ₹ 8,750 /Sq.Ft.. Combined with Assetz Homes’s track record and the area's infrastructure growth, the project is well-positioned for long-term appreciation.
Assetz Homes East Point is strategically located near major landmarks such as Karunalayam Hospital, Carmelaram, GEAR Innovative Intl School, Bellandur, Soul Space Spirit Central Mall, Bellandur, Iblur Park, Bellandur
Yes, Assetz Homes East Point offers a comprehensive range of amenities, including Gymnasium, Swimming Pool, Power Backup, PNG, 24 x 7 Security, CCTV / Video Surveillance, Mini Theatre, Reading Room/Library, Rain Water Harvesting, Sewage Treatment Plant. These typically include a swimming pool, gymnasium, and clubhouse, designed to enhance the overall living experience.
Assetz Homes East Point offers 2, 3, 4 BHK Flats with sizes ranging from 984 Sq.Ft. to 3400 Sq.Ft.
Assetz Homes East Point is surrounded by several notable residential developments in East Bangalore such as Sobha Dream Acres, Godrej Lake Gardens, Sobha Royal Pavilion and many more at New Projects in Bangalore
This website is only for the purpose of providing information regarding real estate projects in different geographies. Any information which is being provided on this website is not an advertisement or a solicitation. The company has not verified the information and the compliances of the projects. Further, the company has not checked the RERA* registration status of the real estate projects listed herein. The company does not make any representation in regards to the compliances done against these projects. Please note that you should make yourself aware about the RERA* registration status of the listed real estate projects.
*Real Estate (Regulation & Development) Act, 2016.


