
3 BHK Apartment - 1915 sq. ft. (Saleable)
Asking price
Price:₹ 3.65 Cr


₹3.65 Cr - 4.41 Cr
₹19,060 Per Sq. Ft.
Estimated Rent: ₹1.6L/month
Adarsh Lakefront Phase 2, Marathahalli, Bangalore, is a possession project in Bangalore, sprawled over 50 acres of integrated township, well connected to major points such as NH 44 and Sarjapur road. The commercial area is built with a contemporary design to fit each resident requirements. The Adarsh Lakefront Phase 2 project offers 500 units with top-notch facilities.
Adarsh Lakefront Phase 2, Marathahalli, Bangalore is a prestigious residential development hidden in the city outskirts. The real estate project is currently in the planning stages and provides a broad range of office buildings for sale at various prices. Adarsh Lakefront Phase 2 in Bangalore features an aesthetically beautiful design concept and decor with high-quality appliances and fittings. Adarsh Lakefront Phase 2, Bangalore is a commercial project that has been meticulously maintained in terms of cleanliness, facilities, and landscaping.
Adarsh Lakefront Phase 2 launch date was September 2022. It is expected to be completed by September 2024.

Adarsh Lakefront Phase 2's average asking price is cooling quarter-on-quarter, compared with Marathahalli ORR.
Adarsh Lakefront Phase 2 avg. price is ₹ 11.6 K/Sq.Ft. compared to Marathahalli ORR at ₹ 17.9 K/Sq.Ft.
Monthly Rent in Adarsh Lakefront Phase 2 start from ₹ 1.6 L with options available for 4 BHK units
Get the latest price and market updates for Adarsh Lakefront Phase 2.
Bengaluru's Transferable Development Rights (TDR) system is undergoing full digitization to streamline land acquisition for public projects like road widening. Development Minister Krishna Byre Gowda has directed the implementation of an online platform covering all stages from application to certificate issuance and usage.
The Union cabinet has approved Bengaluru Metro Phase 3, a Rs 15,611 crore project covering 44.6km across two corridors with 31 stations. This expansion will strengthen links between employment centers, homes, and educational institutions, improving urban mobility.
During Q1'2026, average property prices for Adarsh Lakefront Phase 2 moved from ₹ 18,900/sqft to ₹ 20,100/sqft, reflecting a 6.35% rise.
Explore the master plan, project photos and walkthrough videos of Adarsh Lakefront Phase 2 to understand the overall layout, tower placement, amenities, landscaped spaces and key highlights before making your buying decision.


This development delivers a productive home life where professional workspaces and residential zones exist side by side. Working professionals benefit from living steps away from corporate offices while enjoying a quiet lakeside setting at the end of the day. The integration of a natural lake with business infrastructure makes this property a standout choice for those seeking to eliminate long daily commutes.
Living here delivers a calm lakeside lifestyle where your home looks out over water and trees instead of busy streets. Working professionals benefit from a shorter commute to nearby tech offices, giving them more time to spend with their families in the central courtyard. This property stands out because it combines immediate access to major transport routes with a quiet, car free central zone for relaxation.
Download brochure & master plan of Adarsh Lakefront Phase 2 to explore floor plans and layout details in Marathahalli ORR, Bangalore.

Average Asking Price in Marathahalli ORR
Based on active listings and recent trends

No Reviews exist for Marathahalli ORR
Be the first to review this localityTrust & Verification
Share your genuine review and help other buyers make an informed decision.

Adarsh Developers is a real estate development company based in Bangalore, India. The company was founded in 1988 by BM Jayeshankar and has since become one of the leading developers in the region. Adarsh Developers has completed over 26 million square feet of construction and has won numerous awards for its projects. The company's portfolio includes residential apartments, villas, and commercial properties such as office spaces, shopping malls, and hotels. Adarsh Developers has a strong focus on sustainability and incorporates eco-friendly features in its projects, such as rainwater harvesting and solar power. Adarsh Developers has a reputation for delivering high-quality projects on time and within budget. The company employs a team of experienced professionals who handle all aspects of the development process, from site acquisition and planning to construction and marketing. In addition to its real estate development business, Adarsh Developers also operates a hospitality division, Adarsh Hotels & Resorts, which manages luxury hotels and resorts in Bangalore.
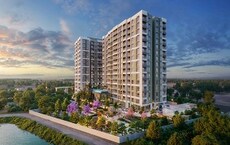
Gunjur, Bangalore
2, 3 BHK Apartment
₹ 1.35 Cr to 2.20 Cr

Bellandur, Bangalore
2, 3 BHK Apartment
₹ 1.91 Cr to 2.65 Cr

Sarjapur Road, Bangalore
2, 3 BHK Apartment
₹ 1.58 Cr to 1.96 Cr

Panathur, Bangalore
1, 2, 3 BHK Apartment
₹ 83.85 Lac to 2.21 Cr

Sarjapur Road, Bangalore
1, 2, 3, 4 BHK Apartment, Villa
₹ 1.16 Cr to 7.41 Cr

Sarjapur Road, Bangalore
2, 3 BHK Apartment
₹ 1.02 Cr to 1.77 Cr

Varthur Road, Bangalore
2, 3 BHK Apartment
₹ 1.82 Cr to 2.59 Cr

Huttanahalli, Bangalore
4, 5 BHK Villa
₹ 9.61 Cr to 11.46 Cr

Gattahalli, Bangalore
Plot
₹ 1.20 Cr to 1.80 Cr

Sarjapur Road, Bangalore
Plot
₹ 1.08 Cr to 1.35 Cr

Whitefield, Bangalore
Price On Request

Sarjapur Road, Bangalore
Plot
₹ 1.57 Cr to 5.24 Cr

JP Nagar, Bangalore
3 BHK Apartment
₹ 2.65 Cr

KC Krishna Reddy Layout, Bangalore
2, 3 BHK Apartment
Price On Request

JP Nagar, Bangalore
2, 3 BHK Apartment
₹ 3.02 Cr to 3.19 Cr

Kogilu, Bangalore
2 BHK Apartment
₹ 1.01 Cr to 1.06 Cr

Hebbal, Bangalore
2, 3 BHK Apartment
₹ 2.14 Cr to 3.33 Cr

Yelahanka 4th Phase, Bangalore
Plot
₹ 1.35 Cr to 4.50 Cr
Gunjur, Bangalore
2, 3 BHK Apartment
₹ 1.35 Cr to 2.20 Cr
Bellandur, Bangalore
2, 3 BHK Apartment
₹ 1.91 Cr to 2.65 Cr
Sarjapur Road, Bangalore
2, 3 BHK Apartment
₹ 1.58 Cr to 1.96 Cr
Panathur, Bangalore
1, 2, 3 BHK Apartment
₹ 83.85 Lac to 2.21 Cr
Sarjapur Road, Bangalore
1, 2, 3, 4 BHK Apartment, Villa
₹ 1.16 Cr to 7.41 Cr
Sarjapur Road, Bangalore
2, 3 BHK Apartment
₹ 1.02 Cr to 1.77 Cr
Varthur Road, Bangalore
2, 3 BHK Apartment
₹ 1.82 Cr to 2.59 Cr
Huttanahalli, Bangalore
4, 5 BHK Villa
₹ 9.61 Cr to 11.46 Cr
Gattahalli, Bangalore
Plot
₹ 1.20 Cr to 1.80 Cr
Sarjapur Road, Bangalore
Plot
₹ 1.08 Cr to 1.35 Cr
Whitefield, Bangalore
Price On Request
Sarjapur Road, Bangalore
Plot
₹ 1.57 Cr to 5.24 Cr
JP Nagar, Bangalore
3 BHK Apartment
₹ 2.65 Cr
KC Krishna Reddy Layout, Bangalore
2, 3 BHK Apartment
Price On Request
JP Nagar, Bangalore
2, 3 BHK Apartment
₹ 3.02 Cr to 3.19 Cr
Kogilu, Bangalore
2 BHK Apartment
₹ 1.01 Cr to 1.06 Cr
Hebbal, Bangalore
2, 3 BHK Apartment
₹ 2.14 Cr to 3.33 Cr
Yelahanka 4th Phase, Bangalore
Plot
₹ 1.35 Cr to 4.50 Cr

Panathur, Bangalore
3,4 BHK
₹ 2.96 Cr to 4.50 Cr
Sarjapur Road, Bangalore
3,4 BHK
₹ 1.80 Cr to 3.17 Cr

Sarjapur Road, Bangalore
2,3,4 BHK
₹ 2.60 Cr to 4.36 Cr

Sarjapur Road, Bangalore
2,3,4 BHK
₹ 1.81 Cr to 3.10 Cr

Off Sarjapur road, Bangalore
2,3 BHK
₹ 2.04 Cr to 3.08 Cr

Sarjapur Road, Bangalore
2,3,4 BHK
₹ 2.60 Cr to 4.46 Cr

Panathur, Bangalore
1,2,3 BHK
₹ 1.19 Cr to 3.44 Cr

Bellandur, Bangalore
1,2,3 BHK
₹ 1.29 Cr to 3.37 Cr
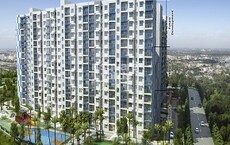
Marathahalli ORR, Bangalore
2,3,4 BHK
₹ 2.55 Cr to 6.51 Cr

Sarjapur Road, Bangalore
3,4,5 BHK
₹ 3.93 Cr to 7.76 Cr

Whitefield, Bangalore
2, 3, 4 BHK Apartment
₹ 1.98 Cr to 3.50 Cr

Varthur, Bangalore
2, 3, 4 BHK Apartment
₹ 1.28 Cr to 2.51 Cr

Varthur, Bangalore
2, 3, 4 BHK Apartment
₹ 1.41 Cr to 2.32 Cr

Whitefield, Bangalore
2, 3 BHK Apartment
₹ 1.42 Cr to 2.29 Cr

Gunjur Palya, Bangalore
2, 3 BHK Apartment
₹ 65.45 Lac to 93.12 Lac

Gunjur, Bangalore
3, 4 BHK Apartment
₹ 1.59 Cr to 2.36 Cr

Mahadevpura, Bangalore
2, 3 BHK Apartment
₹ 1.13 Cr to 1.69 Cr

Yemalur, Bangalore
1, 2, 3 BHK Apartment
Price On Request

Whitefield, Bangalore
3 BHK Apartment
₹ 3.08 Cr to 3.56 Cr

Whitefield, Bangalore
3, 4, 5 BHK Apartment
₹ 3.41 Cr to 6.29 Cr

Panathur, Bangalore
1, 3, 4 BHK Apartment
₹ 1.04 Cr to 3.95 Cr

Indiranagar, Bangalore
2, 3 BHK Apartment
₹ 2.55 Cr to 3.60 Cr

Panathur, Bangalore
3 BHK Apartment
₹ 2.38 Cr to 2.74 Cr

Whitefield, Bangalore
3, 4 BHK Apartment
₹ 3.70 Cr to 4.95 Cr

Balagere, Bangalore
1, 3 BHK Apartment
₹ 1.01 Cr to 2.63 Cr

Hoodi, Bangalore
Retail Shop, Office Space
₹ 4.96 Cr to 13.47 Cr

Hoodi, Bangalore
Retail Shop, Office Space
₹ 5.92 Cr to 6.92 Cr

Varthur, Bangalore
1, 2, 3, 4 BHK Apartment
₹ 99.01 Lac to 5.41 Cr

Gunjur, Bangalore
1, 2, 3 BHK Apartment
₹ 92.50 Lac to 2.13 Cr

Brookefield, Bangalore
2, 3 BHK Apartment
₹ 2.16 Cr to 2.84 Cr

Panathur, Bangalore
1, 2 BHK Apartment
₹ 87.72 Lac to 1.65 Cr

Panathur, Bangalore
1, 2 BHK Apartment
₹ 87.72 Lac to 1.65 Cr

Bhoganhalli, Bangalore
2, 3, 4 BHK Studio, Apartment
₹ 31.77 Lac to 3.37 Cr

Panathur, Bangalore
1, 2 BHK Apartment
Price On Request

Mahadevpura, Bangalore
Office Space
Price On Request

KR Puram, Bangalore
Studio, Retail Shop, Office Space
₹ 42.00 Lac to 4.50 Cr

Panathur, Bangalore
1, 2 BHK Apartment
₹ 87.72 Lac to 1.65 Cr

Varthur, Bangalore
1, 2, 3, 4 BHK Apartment
₹ 1.29 Cr to 4.03 Cr

Bhoganhalli, Bangalore
3, 4 BHK Apartment
₹ 3.97 Cr to 5.69 Cr
Explore resale and rental listings currently available in Adarsh Lakefront Phase 2, Bangalore.

Marathahalli Orr, Bangalore
₹ 4.4 Cr

Marathahalli Orr, Bangalore
₹ 3.5 Cr

Marathahalli Orr, Bangalore
₹ 4.5 Cr
Marathahalli Orr, Bangalore
₹ 4.5 Cr 
Marathahalli Orr, Bangalore
₹ 4.75 Cr 
Marathahalli Orr, Bangalore
₹ 3.5 Cr
Marathahalli Orr, Bangalore
₹ 80,000 
Marathahalli Orr, Bangalore
₹ 1.1 L
Marathahalli Orr, Bangalore
₹ 1.6 L
Marathahalli Orr, Bangalore
₹ 1.62 L
Marathahalli Orr, Bangalore
₹ 1.63 L
Marathahalli Orr, Bangalore
₹ 1.6 LThis website is only for the purpose of providing information regarding real estate projects in different geographies. Any information which is being provided on this website is not an advertisement or a solicitation. The company has not verified the information and the compliances of the projects. Further, the company has not checked the RERA* registration status of the real estate projects listed herein. The company does not make any representation in regards to the compliances done against these projects. Please note that you should make yourself aware about the RERA* registration status of the listed real estate projects.
*Real Estate (Regulation & Development) Act, 2016.





