
1 BHK Apartment - 645 sq. ft. (Saleable)
Asking price
Price:₹ 83.85 Lac


 +4 Photos
 Video
Video
₹83.85 Lac - 2.21 Cr
₹13,000 Per Sq. Ft.


Square Yards experts are actively closing deals
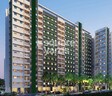
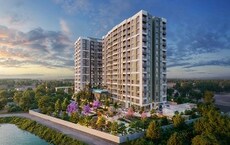
Adarsh Parkland is designed as a serene residential community where greenery, open spaces, and modern homes come together to create a refreshing living environment.
The project is located on Panathur Main Road in East Bangalore, a rapidly developing residential corridor with excellent connectivity to key IT hubs and lifestyle destinations.
Spread across 20.83 acres, the project hosts 1694 residences in 8 towers with a well-planned master layout. Homes come in spacious 1, 2 & 3 BHK configurations, ranging from 645 to 1700 sq. ft., thoughtfully designed for ventilation, natural light, and privacy.
Adarsh Parkland offers nature-inspired living with lush open spaces and peaceful views near a serene natural lake, creating a calm and refreshing environment every day.
The windows and layout designs of this community will allow for an abundance of natural light into the residences providing bright, open and airy spaces.
The thoughtful design concepts will also provide both privacy as well as functional living space so that each residence is comfortably designed for the modern urbanite.
Backed by Adarsh Developers, since 1988, has delivered quality homes across Bengaluru. Known for timely delivery and well-planned communities, they’ve built lasting trust over the years.
Amenities at Adarsh Parkland, Panathur, Bangalore
Location Advantage of Adarsh Parkland, Panathur, Bangalore
Nearby IT Hubs
Social Infrastructure Highlights
Upcoming Infrastructure near Adarsh Parkland, Panathur, Bangalore
The future of Panathur looks even brighter with:
Investment Opportunities at Adarsh Parkland, Panathur, Bangalore
*This data is derived by the Square Yards data intelligence team. This can change according to the market trends*
Adarsh Parkland, Panathur will provide luxurious homes with a high quality of living. It has excellent infrastructure, connectivity, and future growth, a great opportunity as an investment for both lifestyle and return on investment.
 Floor plan
 Floor plan
Floor plan
Floor planAdarsh Parkland's average asking price is stable quarter-on-quarter, compared with Panathur.
Adarsh Parkland avg. price is ₹ 12.7 K/Sq.Ft. compared to Panathur at ₹ 14.8 K/Sq.Ft.
Monthly Rent in Panathur ranges from ₹ 51.8 K to ₹ 83.9 K with options available for 2,3 BHK units
Get the latest price and market updates for Adarsh Parkland.
A crucial 6.2-km road connecting Gunjur, Varthur, Panathur, and the Outer Ring Road (ORR) in East Bengaluru, envisioned nearly twenty years ago, is finally moving towards completion. The project faced significant hurdles, including the acquisition of forest land, a KPTCL substation, and private properties.
During Q2'2026, average property prices for Adarsh Parkland moved from ₹ 11,800/sqft to ₹ 12,750/sqft, reflecting a 8.05% rise.
A new Phase, Tower/Building Name: Adarsh Parkland Phase 2, launched under RERA No. PRM/KA/RERA/1251/446/PR/210226/008479. It offers 1 BHK, 2 BHK, 2.5 BHK, 3 BHK ranging from 248 to 1216 Square feet with targeted completion by 30-Mar-2030.
Adarsh Parkland Phase 1, developed by AKARSHA REALTY PRIVATE LIMITED, officially launched on 01-Jun-2023 and expected to complete by 31-Dec-2027. Registered under RERA No. PRM/KA/RERA/1251/446/PR/110823/006145. The project comprises 3 towers and offers 644 residential units, including 1 BHK, 2 BHK, with unit sizes ranging from 420 to 657 Square feet across a total area of 8.65 Acre.
Explore the master plan, project photos and walkthrough videos of Adarsh Parkland to understand the overall layout, tower placement, amenities, landscaped spaces and key highlights before making your buying decision.

Living here means enjoying a home life surrounded by abundant greenery and diverse activities. Families and wellness seekers will find daily life enhanced by the dedicated play zones, this amenity, and extensive fitness options. This project stands out for its commitment to open spaces and a comprehensive suite of community amenities.
Download brochure, master plan & walkthrough video of Adarsh Parkland to explore floor plans, layout, and complete project details in Panathur, Bangalore.

Estimate commute from your office or kid's school to Adarsh Parkland.

Please select the starting point to calculate the travel time.
Average Asking Price in Panathur
Based on active listings and recent trends

Based on demand, livability, and activity
Know More About Panathur
No Reviews exist for Panathur
Be the first to review this localityTrust & Verification
Adarsh Parkland Phase 1
Rera Url:
Adarsh Parkland Phase 2
Rera Url:

Panathur, Bangalore

Sarjapur Road, Bangalore

Varthur, Bangalore
Compare multiple homes side-by-side and find the option that best fits your budget, lifestyle, and needs.

Full Cost Clarity
Compare sale price or rent, applicable charges, and key ownership/rental expenses.
Amenities & Features
Compare amenities, furnishing, configuration, and property features side-by-side.
Best Pick Recommendation
Get an expert-recommended option based on your selected preferences.
Builder / Seller Details
Review key trust signals like builder profile, seller details, and project history.

Adarsh Developers is a real estate development company based in Bangalore, India. The company was founded in 1988 by BM Jayeshankar and has since become one of the leading developers in the region. Adarsh Developers has completed over 26 million square feet of construction and has won numerous awards for its projects. The company's portfolio includes residential apartments, villas, and commercial properties such as office spaces, shopping malls, and hotels. Adarsh Developers has a strong focus on sustainability and incorporates eco-friendly features in its projects, such as rainwater harvesting and solar power. Adarsh Developers has a reputation for delivering high-quality projects on time and within budget. The company employs a team of experienced professionals who handle all aspects of the development process, from site acquisition and planning to construction and marketing. In addition to its real estate development business, Adarsh Developers also operates a hospitality division, Adarsh Hotels & Resorts, which manages luxury hotels and resorts in Bangalore.
Gunjur, Bangalore
2, 3 BHK Apartment
₹ 1.35 Cr to 2.20 Cr

Bellandur, Bangalore
2, 3 BHK Apartment
₹ 1.91 Cr to 2.65 Cr

Sarjapur Road, Bangalore
2, 3 BHK Apartment
₹ 1.58 Cr to 1.96 Cr

Sarjapur Road, Bangalore
1, 2, 3, 4 BHK Apartment, Villa
₹ 1.16 Cr to 7.41 Cr

Sarjapur Road, Bangalore
2, 3 BHK Apartment
₹ 1.02 Cr to 1.77 Cr

Marathahalli ORR, Bangalore
3 BHK Apartment
₹ 3.65 Cr to 4.41 Cr

Varthur Road, Bangalore
2, 3 BHK Apartment
₹ 1.61 Cr to 2.59 Cr

Huttanahalli, Bangalore
4, 5 BHK Villa
₹ 9.61 Cr to 11.46 Cr

Gattahalli, Bangalore
Plot
₹ 1.20 Cr to 1.80 Cr

Sarjapur Road, Bangalore
Plot
₹ 1.08 Cr to 1.35 Cr

Whitefield, Bangalore
Price On Request

Sarjapur Road, Bangalore
Plot
₹ 1.57 Cr to 5.24 Cr

JP Nagar, Bangalore
3 BHK Apartment
₹ 2.65 Cr

KC Krishna Reddy Layout, Bangalore
2, 3 BHK Apartment
Price On Request

JP Nagar, Bangalore
2, 3 BHK Apartment
₹ 3.02 Cr to 3.19 Cr

Kogilu, Bangalore
2 BHK Apartment
₹ 1.05 Cr to 1.10 Cr

Hebbal, Bangalore
2, 3 BHK Apartment
₹ 2.14 Cr to 3.33 Cr

Yelahanka 4th Phase, Bangalore
Plot
₹ 1.35 Cr to 4.50 Cr
Gunjur, Bangalore
2, 3 BHK Apartment
₹ 1.35 Cr to 2.20 Cr
Bellandur, Bangalore
2, 3 BHK Apartment
₹ 1.91 Cr to 2.65 Cr
Sarjapur Road, Bangalore
2, 3 BHK Apartment
₹ 1.58 Cr to 1.96 Cr
Sarjapur Road, Bangalore
1, 2, 3, 4 BHK Apartment, Villa
₹ 1.16 Cr to 7.41 Cr
Sarjapur Road, Bangalore
2, 3 BHK Apartment
₹ 1.02 Cr to 1.77 Cr
Marathahalli ORR, Bangalore
3 BHK Apartment
₹ 3.65 Cr to 4.41 Cr
Varthur Road, Bangalore
2, 3 BHK Apartment
₹ 1.61 Cr to 2.59 Cr
Huttanahalli, Bangalore
4, 5 BHK Villa
₹ 9.61 Cr to 11.46 Cr
Gattahalli, Bangalore
Plot
₹ 1.20 Cr to 1.80 Cr
Sarjapur Road, Bangalore
Plot
₹ 1.08 Cr to 1.35 Cr
Whitefield, Bangalore
Price On Request
Sarjapur Road, Bangalore
Plot
₹ 1.57 Cr to 5.24 Cr
JP Nagar, Bangalore
3 BHK Apartment
₹ 2.65 Cr
KC Krishna Reddy Layout, Bangalore
2, 3 BHK Apartment
Price On Request
JP Nagar, Bangalore
2, 3 BHK Apartment
₹ 3.02 Cr to 3.19 Cr
Kogilu, Bangalore
2 BHK Apartment
₹ 1.05 Cr to 1.10 Cr
Hebbal, Bangalore
2, 3 BHK Apartment
₹ 2.14 Cr to 3.33 Cr
Yelahanka 4th Phase, Bangalore
Plot
₹ 1.35 Cr to 4.50 Cr

Sarjapur Road, Bangalore
2,3,4 BHK
₹ 1.81 Cr to 3.10 Cr

Whitefield, Bangalore
2,3,4 BHK
₹ 1.84 Cr to 3.96 Cr

Gunjur, Bangalore
1,2,3 BHK
₹ 92.50 Lac to 2.13 Cr

Panathur, Bangalore
1,3,4 BHK
₹ 97.02 Lac to 3.81 Cr

Whitefield, Bangalore
3 BHK
₹ 2.35 Cr to 2.38 Cr

Varthur, Bangalore
1,2,3 BHK
₹ 75.11 Lac to 2.06 Cr

Whitefield, Bangalore
3,4 BHK
₹ 2.31 Cr to 3.55 Cr

Panathur, Bangalore
1,2 BHK
₹ 87.72 Lac to 1.65 Cr

Panathur, Bangalore
2,3 BHK
₹ 1.45 Cr to 1.99 Cr

Sarjapur Road, Bangalore
3, 4 BHK Apartment
₹ 1.95 Cr to 2.87 Cr

Munnekollal, Bangalore
2, 3, 4 BHK Apartment
₹ 2.20 Cr to 5.22 Cr

Whitefield, Bangalore
2, 3, 4 BHK Apartment
₹ 1.98 Cr to 3.16 Cr

Off Sarjapur road, Bangalore
3, 4 BHK Apartment
₹ 3.60 Cr to 4.75 Cr

Whitefield, Bangalore
1, 2, 3, 4 BHK Apartment
₹ 92.26 Lac to 3.52 Cr

Marathahalli ORR, Bangalore
1, 2, 3, 4 BHK Apartment
₹ 52.05 Lac to 4.11 Cr

Sarjapur Road, Bangalore
3 BHK Apartment
₹ 2.39 Cr to 3.31 Cr

Gunjur, Bangalore
3, 4 BHK Apartment
₹ 1.59 Cr to 2.36 Cr

Doddakannelli, Bangalore
3, 4 BHK Apartment
₹ 2.15 Cr to 4.17 Cr

Yemalur, Bangalore
1, 2, 3 BHK Apartment
Price On Request

Whitefield, Bangalore
3, 4, 5 BHK Apartment
₹ 3.41 Cr to 6.29 Cr

Sarjapur Road, Bangalore
2, 3, 4 BHK Apartment
₹ 1.62 Cr to 3.47 Cr

Sarjapur Road, Bangalore
4 BHK Row House
₹ 10.50 Cr to 11.92 Cr

Sarjapur Road, Bangalore
2, 3, 4 BHK Apartment
₹ 1.18 Cr to 1.98 Cr

Sarjapur Road, Bangalore
2, 3, 4 BHK Apartment
₹ 1.18 Cr to 1.98 Cr

Balagere, Bangalore
1, 3 BHK Apartment
₹ 1.01 Cr to 2.63 Cr

Sarjapur Road, Bangalore
2, 3, 4 BHK Apartment
₹ 84.65 Lac to 1.47 Cr

Varthur, Bangalore
1, 2, 3, 4 BHK Apartment
₹ 99.01 Lac to 5.41 Cr

Varthur, Bangalore
Office Space
Price On Request

Bhoganhalli, Bangalore
2, 3, 4 BHK Studio, Apartment
₹ 31.77 Lac to 3.37 Cr

Varthur, Bangalore
Office Space
Price On Request

Sarjapur Road, Bangalore
2, 3, 4 BHK Apartment
₹ 2.60 Cr to 4.36 Cr

Sarjapur Road, Bangalore
2, 3, 4 BHK Apartment
₹ 2.60 Cr to 4.46 Cr

Whitefield, Bangalore
Office Space
Price On Request

Varthur, Bangalore
1, 2, 3, 4 BHK Apartment
₹ 1.29 Cr to 4.03 Cr

Bhoganhalli, Bangalore
3, 4 BHK Apartment
₹ 3.77 Cr to 5.40 Cr

Harlur, Bangalore
1, 2, 3, 4, 5 BHK Apartment, Villament
₹ 1.47 Cr to 5.58 Cr

Bellandur, Bangalore
1, 2, 3 BHK Apartment
₹ 1.29 Cr to 3.37 Cr

Gunjur, Bangalore
2, 3, 4 BHK Apartment
₹ 1.70 Cr to 4.09 Cr
Explore resale listings currently available in Adarsh Parkland, Bangalore.

Panathur, Bangalore
₹ 1.17 Cr

Panathur, Bangalore
₹ 1.71 Cr
Panathur, Bangalore
₹ 1.59 Cr

Panathur, Bangalore
₹ 2.12 CrThis website is only for the purpose of providing information regarding real estate projects in different geographies. Any information which is being provided on this website is not an advertisement or a solicitation. The company has not verified the information and the compliances of the projects. Further, the company has not checked the RERA* registration status of the real estate projects listed herein. The company does not make any representation in regards to the compliances done against these projects. Please note that you should make yourself aware about the RERA* registration status of the listed real estate projects.
*Real Estate (Regulation & Development) Act, 2016.


