
White Cloud Realty
- Resale Listings: 82


₹1.22 Cr - 4.08 Cr
₹10,200 Per Sq. Ft.
View the latest price list for Adarsh Savana.
*Prices are indicative and subject to applicable charges and project terms.
Devanahalli's average asking price is rising quarter-on-quarter.
Adarsh Savana avg. price is ₹ 7.5 k/Sq.Ft. compared to Devanahalli at ₹ 9.6 k/Sq.Ft.
Get the latest price and market updates for Adarsh Savana.
ADARSH SAVANA PHASE 1, developed by SHRESHTA INFRA PROJECTS PRIVATE LIMITED, officially launched on 21-Aug-2020. Registered under RERA No. PRM/KA/RERA/1250/303/PR/201001/003613. with total area of 121.32 Acre.

Price:₹ 1.22 Cr
Price:₹ 4.08 Cr
Meet the top real estate experts for Adarsh Savana, Bangalore.
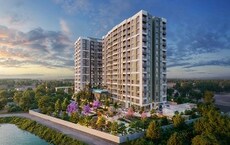
Explore the master plan, project photos and walkthrough videos of Adarsh Savana to understand the overall layout, tower placement, amenities, landscaped spaces and key highlights before making your buying decision.

Living here means enjoying a lifestyle where convenience meets tranquility, with ample space for relaxation and activity. Families and wellness-seekers will find dedicated areas for children to play, elders to unwind, and opportunities for fitness and social engagement right at their doorstep. This project stands out for its commitment to providing a community-oriented environment with a focus on comprehensive well-being and easy access to daily needs.
Download brochure & master plan of Adarsh Savana to explore floor plans and layout details in Devanahalli, Bangalore.

Estimate commute from your office or kid's school to Adarsh Savana.


Please select the starting point to calculate the travel time.
Trust & Verification
Adarsh Savana Phase 1
Rera Url:

Devanahalli, Bangalore

Devanahalli, Bangalore

Yelahanka, Bangalore
Compare multiple homes side-by-side and find the option that best fits your budget, lifestyle, and needs.

Full Cost Clarity
Compare sale price or rent, applicable charges, and key ownership/rental expenses.
Amenities & Features
Compare amenities, furnishing, configuration, and property features side-by-side.
Best Pick Recommendation
Get an expert-recommended option based on your selected preferences.
Builder / Seller Details
Review key trust signals like builder profile, seller details, and project history.

Adarsh Developers is a real estate development company based in Bangalore, India. The company was founded in 1988 by BM Jayeshankar and has since become one of the leading developers in the region. Adarsh Developers has completed over 26 million square feet of construction and has won numerous awards for its projects. The company's portfolio includes residential apartments, villas, and commercial properties such as office spaces, shopping malls, and hotels. Adarsh Developers has a strong focus on sustainability and incorporates eco-friendly features in its projects, such as rainwater harvesting and solar power. Adarsh Developers has a reputation for delivering high-quality projects on time and within budget. The company employs a team of experienced professionals who handle all aspects of the development process, from site acquisition and planning to construction and marketing. In addition to its real estate development business, Adarsh Developers also operates a hospitality division, Adarsh Hotels & Resorts, which manages luxury hotels and resorts in Bangalore.
Gunjur, Bangalore
2, 3 BHK Apartment
₹ 1.35 Cr to 2.20 Cr

Bellandur, Bangalore
2, 3 BHK Apartment
₹ 1.91 Cr to 2.65 Cr

Sarjapur Road, Bangalore
2, 3 BHK Apartment
₹ 1.58 Cr to 1.96 Cr

Panathur, Bangalore
1, 2, 3 BHK Apartment
₹ 83.85 Lac to 2.21 Cr

Sarjapur Road, Bangalore
1, 2, 3, 4 BHK Apartment, Villa
₹ 1.16 Cr to 7.41 Cr

Sarjapur Road, Bangalore
2, 3 BHK Apartment
₹ 1.02 Cr to 1.77 Cr

Marathahalli ORR, Bangalore
3 BHK Apartment
₹ 3.65 Cr to 4.41 Cr

Varthur Road, Bangalore
2, 3 BHK Apartment
₹ 1.61 Cr to 2.21 Cr

Huttanahalli, Bangalore
4, 5 BHK Villa
₹ 8.82 Cr to 12.00 Cr
Marathahalli ORR, Bangalore
2, 3, 4 BHK Apartment
₹ 2.55 Cr to 5.58 Cr

Gattahalli, Bangalore
Plot
₹ 1.20 Cr to 1.80 Cr

Sarjapur Road, Bangalore
Plot
₹ 1.08 Cr to 1.35 Cr

Whitefield, Bangalore
Price On Request

Sarjapur Road, Bangalore
Plot
₹ 86.40 Lac to 2.88 Cr

JP Nagar, Bangalore
3 BHK Apartment
₹ 2.65 Cr

KC Krishna Reddy Layout, Bangalore
2, 3 BHK Apartment
Price On Request

JP Nagar, Bangalore
2, 3 BHK Apartment
₹ 3.02 Cr to 3.19 Cr

Kogilu, Bangalore
2 BHK Apartment
₹ 91.49 Lac to 96.28 Lac

Hebbal, Bangalore
2, 3 BHK Apartment
₹ 1.58 Cr to 2.47 Cr
Gunjur, Bangalore
2, 3 BHK Apartment
₹ 1.35 Cr to 2.20 Cr
Bellandur, Bangalore
2, 3 BHK Apartment
₹ 1.91 Cr to 2.65 Cr
Sarjapur Road, Bangalore
2, 3 BHK Apartment
₹ 1.58 Cr to 1.96 Cr
Panathur, Bangalore
1, 2, 3 BHK Apartment
₹ 83.85 Lac to 2.21 Cr
Sarjapur Road, Bangalore
1, 2, 3, 4 BHK Apartment, Villa
₹ 1.16 Cr to 7.41 Cr
Sarjapur Road, Bangalore
2, 3 BHK Apartment
₹ 1.02 Cr to 1.77 Cr
Marathahalli ORR, Bangalore
3 BHK Apartment
₹ 3.65 Cr to 4.41 Cr
Varthur Road, Bangalore
2, 3 BHK Apartment
₹ 1.61 Cr to 2.21 Cr
Huttanahalli, Bangalore
4, 5 BHK Villa
₹ 8.82 Cr to 12.00 Cr
Marathahalli ORR, Bangalore
2, 3, 4 BHK Apartment
₹ 2.55 Cr to 5.58 Cr
Gattahalli, Bangalore
Plot
₹ 1.20 Cr to 1.80 Cr
Sarjapur Road, Bangalore
Plot
₹ 1.08 Cr to 1.35 Cr
Whitefield, Bangalore
Price On Request
Sarjapur Road, Bangalore
Plot
₹ 86.40 Lac to 2.88 Cr
JP Nagar, Bangalore
3 BHK Apartment
₹ 2.65 Cr
KC Krishna Reddy Layout, Bangalore
2, 3 BHK Apartment
Price On Request
JP Nagar, Bangalore
2, 3 BHK Apartment
₹ 3.02 Cr to 3.19 Cr
Kogilu, Bangalore
2 BHK Apartment
₹ 91.49 Lac to 96.28 Lac
Hebbal, Bangalore
2, 3 BHK Apartment
₹ 1.58 Cr to 2.47 Cr

Devanahalli, Bangalore
₹ 2.57 Cr to 4.83 Cr

Bettenahalli, Bangalore
₹ 1.02 Cr to 2.04 Cr

Yelahanka, Bangalore
₹ 1.02 Cr to 2.04 Cr

Devanahalli, Bangalore
₹ 3.38 Cr to 5.26 Cr

Devanahalli, Bangalore
₹ 98.86 Lac to 2.04 Cr

Rajanukunte, Bangalore
₹ 1.43 Cr to 2.66 Cr

Yelahanka, Bangalore
₹ 99.75 Lac to 2.34 Cr

Devanahalli, Bangalore
₹ 1.44 Cr to 2.30 Cr

Devanahalli, Bangalore
₹ 1.28 Cr to 2.28 Cr

Devanahalli, Bangalore
₹ 1.35 Cr to 2.30 Cr

Thellohalli Agrahara, Bangalore
Plot
₹ 27.36 Lac to 36.00 Lac

International Airport road, Bangalore
Plot
₹ 26.50 Lac

Bagaluru, Bangalore
Price On Request

Doddaballapura, Bangalore
Plot
Price On Request

Vijayanagar, Bangalore
Price On Request

Boodihal, Bangalore
Plot
Price On Request

International Airport road, Bangalore
Price On Request

Kurubarakunte, Bangalore
Plot
Price On Request

Hosathota, Bangalore
2, 3 BHK Apartment
₹ 45.45 Lac to 77.55 Lac

Gokare, Bangalore
Plot
Price On Request
Yes, since Adarsh Savana is a Ready to Move project in Devanahalli, buyers can arrange site visits and inspect the actual apartment before finalizing the deal.
Maintenance charges at Adarsh Savana depend on the apartment size and society services and are payable monthly or annually.
Buyers need identity proof, address proof, agreement to sell, sale deed, and registration documents for purchasing in Adarsh Savana.
Yes, most major banks and NBFCs offer home loans for ready-to-move projects like Adarsh Savana, subject to eligibility.
Adarsh Savana has received its completion and occupancy approvals. With a possession status of Ready to Move, buyers can move in immediately after completing purchase formalities.
This website is only for the purpose of providing information regarding real estate projects in different geographies. Any information which is being provided on this website is not an advertisement or a solicitation. The company has not verified the information and the compliances of the projects. Further, the company has not checked the RERA* registration status of the real estate projects listed herein. The company does not make any representation in regards to the compliances done against these projects. Please note that you should make yourself aware about the RERA* registration status of the listed real estate projects.
*Real Estate (Regulation & Development) Act, 2016.


