
2 BHK Apartment - 1341 sq. ft. (Saleable)
Asking price
Price:₹ 2.55 Cr


 +21 Photos
 Video
₹2.55 Cr - 6.51 Cr
₹20,425 Per Sq. Ft.
Estimated Rent: ₹1.4L/month
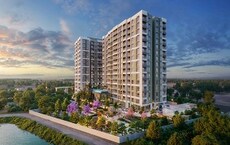
Adarsh Lakefront is an upscale high-rise residential project situated in Marathahalli, Outer Ring Road, Bangalore. This project is designed for people who appreciate both peace and connectivity. It combines open spaces with the convenience of urban living in one of the most desirable stretches of East Bengaluru.
The project is a high-rise complex spread over an expansive 8 acres of land, with 9 towers and 540 exclusive apartments, each configuration having a distinct location. You can choose to own functional spacious 2, 3, and 4 BHK apartments, measuring 1341-2824 sq ft.
Adarsh Lakefront is offering carefully designed apartments with stunning views of a 61-acre lake and the forested landscape around it. Adarsh Lakefront is a nature-inspired layout with close to 70% open spaces, designed around gardens, peaceful plazas, and elevated living.
The residences are designed to maximise natural light, cross ventilation, and uninterrupted views, creating homes that feel open, balanced, and comfortably removed from the city’s daily rush.
Backed by Adarsh Developers, since 1988, has delivered quality homes across Bengaluru. Known for timely delivery and well-planned communities, they’ve built lasting trust over the years.
Enjoy a World of Amenities at Adarsh Palm Retreat Lake Front, Marathahalli ORR, Bangalore
Adarsh Palm Retreat Lake Front, Marathahalli ORR, Bangalore- Means A Location Connected to Everything Important
Key Commute
Nearby IT Hubs
Social Infrastructure Highlights
Upcoming Infrastructure near Adarsh Palm Retreat Lake Front, Marathahalli ORR, Bangalore
Top Reasons to Invest in Adarsh Palm Retreat Lake Front, Marathahalli ORR, Bangalore
Adarsh Lakefront, Marathahalli ORR, Bangalore, is a well-located residential asset with strong rental demand driven by nearby IT hubs and established infrastructure. With steady appreciation potential and the reliability of Adarsh Developers, it offers a secure option for long-term real estate investment.


Adarsh Palm Retreat Lake Front's average asking price is cooling quarter-on-quarter, compared with Marathahalli ORR.
Adarsh Palm Retreat Lake Front avg. price is ₹ 11.6 K/Sq.Ft. compared to Marathahalli ORR at ₹ 17.9 K/Sq.Ft.
Monthly Rent in Adarsh Palm Retreat Lake Front start from ₹ 1.4 L with options available for 3 BHK units
Get the latest price and market updates for Adarsh Palm Retreat Lake Front.
Bengaluru's Transferable Development Rights (TDR) system is undergoing full digitization to streamline land acquisition for public projects like road widening. Development Minister Krishna Byre Gowda has directed the implementation of an online platform covering all stages from application to certificate issuance and usage.
The Union cabinet has approved Bengaluru Metro Phase 3, a Rs 15,611 crore project covering 44.6km across two corridors with 31 stations. This expansion will strengthen links between employment centers, homes, and educational institutions, improving urban mobility.
Rent in Adarsh Palm Retreat Lake Front ranges from ₹ 85 K to ₹ 1 L with options available for 2 BHK, 3 BHK, 4 BHK.
During Q2'2026, average property prices for Adarsh Palm Retreat Lake Front moved from ₹ 13,900/sqft to ₹ 19,150/sqft, reflecting a 37.77% rise.
A new Phase, Tower/Building Name: ADARSH LAKEFRONT RESIDENTIAL PHASE 2, launched under RERA No. PRM/KA/RERA/1251/446/PR/200323/003382.
Adarsh Lakefront Residential - Phase 1, developed by Alekhya Property Developments Pvt Ltd, officially launched on 01-Sep-2013. Registered under RERA No. PRM/KA/RERA/1251/446/PR/170915/000232. with total area of 6.72 Acre.
Explore resale and rental listings currently available in Adarsh Palm Retreat Lake Front, Bangalore.
Explore the master plan, project photos and walkthrough videos of Adarsh Palm Retreat Lake Front to understand the overall layout, tower placement, amenities, landscaped spaces and key highlights before making your buying decision.


Adarsh Palm Retreat Lake Front sits in a prime location near the Outer Ring Road and Sarjapur Road, giving residents quick access to work and daily errands without heavy traffic delays. Only 25%-35% of the plot holds buildings, while 45%-55% is open ground and 30%-40% is green space anchored by the Therapeutic Walking Zone and Tree Plaza. Towers A, B, C, and D sit in a straight row along the northern boundary, while Towers E and F stand on the eastern edge, and Towers G, H, and J form a continuous southern block. Cars enter through the Main Entry and Exit past the Security Cabin, then go down the Ramp to Basement or use the peripheral driveway to reach Tower D and Tower E without entering the middle grounds. Residents can walk from Tower A to Tower F along dedicated paths because cars stay on the outer loop road, and the wide gaps between Tower D and Tower E plus Tower F and Tower G let fresh air and natural light reach the middle lawns.
Families can cool off in the Main Pool and Lagoon Pool or gather at the Clubhouse, while children play in the Kids' Play Area, the Mini Amphitheatre, the Kids' Pool, or on the Play Lawn Mounds. Sports fans use the Tennis Court, Cricket Practising Net, Skating Rink, and Multipurpose Court right outside their homes, and seniors can relax in the Quiet Zone or use the flat walking paths near Tower J. Tower J sits steps from the Caretaker Pavilion, and Tower G units face the eastern boundary to maintain household privacy away from the main driveway. Tower A and Tower B face the northern boundary road near the entry gate, while inward-facing units in Tower C and Tower D look out at the central courtyard.
This project suits families and professionals who want a quiet home with outdoor sports and social spaces close to major roads. Every home features a sturdy RCC Frame Structure for long-term safety, and high-quality finishes add comfort to daily life. Vitrified Tiles in the living area make cleaning easy, and Laminated Wooden flooring in the bedrooms adds warmth. Residents get plenty of air and light because the built-up area stays low, and planted gardens wrap around Tower E and Tower F to create a natural screen on the eastern side.
Adarsh Palm Retreat Lake Front is a residential and commercial development that combines condominiums, villas, and IT parks, sitting close to Outer Ring Road and nearby Sarjapur Road so getting to work or commercial hubs does not require planning around heavy traffic. Around 20%-30% of the plot is dedicated to green coverage, highlighted by Periphery Planting and a Feature Green Wall that create a natural buffer around the homes, while the open area covers 40%-55% of the plot where a Walkway, Timber Deck, and Seating areas provide residents with quiet spots to relax and move around outdoors, and 25%-35% of the plot built on means the homes enjoy generous spacing that allows plenty of natural light and fresh air to reach each residence. Cars enter through the southwest gate and follow a one-way loop that exits at the southeast corner, and parking slots are arranged along the southern edge, keeping the areas near Tower E free of parked cars, while footpaths run parallel to driving lanes near Tower A and speed bumps near Tower C keep cars moving slowly where children might be walking.
Tower A and Tower B stand in the southern wing of the L-shaped building block, Tower F occupies the northernmost tip of the residential block, facing away from the main entrance, and Tower D and Tower E align vertically along the eastern side of the property to capture morning sunlight. Residents in Tower B can walk directly out to the central social spaces located right behind their block, Tower C offers the quickest path to eastern garden spaces, and those living in Tower F have a short walk to northernmost play lawns and quiet garden zones, while Tower A faces the southern boundary road which may experience noticeable noise during peak morning commute hours and Tower E sits deep within the property offering excellent privacy from main entrance traffic. A continuous band of grass and trees wraps around the eastern side of Tower D and Tower E, the northern corner near Tower F features a large lawn that acts as a natural cooling zone, and small garden beds are placed directly beneath the windows of Tower B to improve the ground level view.
The Lap Pool, Kids Pool, and Infinity Weir offer residents a dedicated space for swimming and relaxation right outside their doors, and the Villa Clubhouse serves as the central hub for indoor leisure and community gatherings. A Kids Play Area gives children a safe and dedicated outdoor space to play and interact with neighbors, and older residents in Tower A can enjoy level walking paths without needing to climb steps or steep ramps. The smart separation of Tower A from the commercial zones creates a peaceful home life for every resident, having Tower F face the quiet northern boundary provides a perfect retreat for people who work from home, and the positioning of Tower C offers a healthy mix of morning sun, fresh air, and open views.
Download master plan & walkthrough video of Adarsh Palm Retreat Lake Front to explore layout and virtual tour in Marathahalli ORR, Bangalore.

Average Asking Price in Marathahalli ORR
Based on active listings and recent trends

No Reviews exist for Marathahalli ORR
Be the first to review this localityTrust & Verification
Adarsh Lakefront Residential - Phase 1
Rera Url:
SY.NOS.64/1, 64/2, 64/3 & 64/4 AT KHATA NO.1871, OF KAIKONDRAHALLI VILLAGE, VARTHUR HOBLI
Adarsh Lakefront Residential Phase 2
Rera Url:
SY.NOS.64/1, 64/2, 64/3 & 64/4 AT KHATA NO.1871 OF KAIKONDRAHALLI VILLAGE, VARTHUR HOBLI, BANGALORE
Want to know more about the Project RERA details?
Square Yards RERA Reg. PRM/KA/RERA/1251/310/AG/171114/000400
Share your genuine review and help other buyers make an informed decision.

Adarsh Developers is a real estate development company based in Bangalore, India. The company was founded in 1988 by BM Jayeshankar and has since become one of the leading developers in the region. Adarsh Developers has completed over 26 million square feet of construction and has won numerous awards for its projects. The company's portfolio includes residential apartments, villas, and commercial properties such as office spaces, shopping malls, and hotels. Adarsh Developers has a strong focus on sustainability and incorporates eco-friendly features in its projects, such as rainwater harvesting and solar power. Adarsh Developers has a reputation for delivering high-quality projects on time and within budget. The company employs a team of experienced professionals who handle all aspects of the development process, from site acquisition and planning to construction and marketing. In addition to its real estate development business, Adarsh Developers also operates a hospitality division, Adarsh Hotels & Resorts, which manages luxury hotels and resorts in Bangalore.
Gunjur, Bangalore
2, 3 BHK Apartment
₹ 1.35 Cr to 2.20 Cr

Bellandur, Bangalore
2, 3 BHK Apartment
₹ 1.91 Cr to 2.65 Cr

Sarjapur Road, Bangalore
2, 3 BHK Apartment
₹ 1.58 Cr to 1.96 Cr

Panathur, Bangalore
1, 2, 3 BHK Apartment
₹ 83.85 Lac to 2.21 Cr

Sarjapur Road, Bangalore
1, 2, 3, 4 BHK Apartment, Villa
₹ 1.16 Cr to 7.41 Cr

Sarjapur Road, Bangalore
2, 3 BHK Apartment
₹ 1.02 Cr to 1.77 Cr

Marathahalli ORR, Bangalore
3 BHK Apartment
₹ 3.65 Cr to 4.41 Cr

Varthur Road, Bangalore
2, 3 BHK Apartment
₹ 1.82 Cr to 2.59 Cr

Huttanahalli, Bangalore
4, 5 BHK Villa
₹ 9.61 Cr to 11.46 Cr

Gattahalli, Bangalore
Plot
₹ 1.20 Cr to 1.80 Cr

Sarjapur Road, Bangalore
Plot
₹ 1.08 Cr to 1.35 Cr

Whitefield, Bangalore
Price On Request

Sarjapur Road, Bangalore
Plot
₹ 1.57 Cr to 5.24 Cr

JP Nagar, Bangalore
3 BHK Apartment
₹ 2.65 Cr

KC Krishna Reddy Layout, Bangalore
2, 3 BHK Apartment
Price On Request

JP Nagar, Bangalore
2, 3 BHK Apartment
₹ 3.02 Cr to 3.19 Cr

Kogilu, Bangalore
2 BHK Apartment
₹ 1.01 Cr to 1.06 Cr

Hebbal, Bangalore
2, 3 BHK Apartment
₹ 2.14 Cr to 3.33 Cr

Yelahanka 4th Phase, Bangalore
Plot
₹ 1.35 Cr to 4.50 Cr
Gunjur, Bangalore
2, 3 BHK Apartment
₹ 1.35 Cr to 2.20 Cr
Bellandur, Bangalore
2, 3 BHK Apartment
₹ 1.91 Cr to 2.65 Cr
Sarjapur Road, Bangalore
2, 3 BHK Apartment
₹ 1.58 Cr to 1.96 Cr
Panathur, Bangalore
1, 2, 3 BHK Apartment
₹ 83.85 Lac to 2.21 Cr
Sarjapur Road, Bangalore
1, 2, 3, 4 BHK Apartment, Villa
₹ 1.16 Cr to 7.41 Cr
Sarjapur Road, Bangalore
2, 3 BHK Apartment
₹ 1.02 Cr to 1.77 Cr
Marathahalli ORR, Bangalore
3 BHK Apartment
₹ 3.65 Cr to 4.41 Cr
Varthur Road, Bangalore
2, 3 BHK Apartment
₹ 1.82 Cr to 2.59 Cr
Huttanahalli, Bangalore
4, 5 BHK Villa
₹ 9.61 Cr to 11.46 Cr
Gattahalli, Bangalore
Plot
₹ 1.20 Cr to 1.80 Cr
Sarjapur Road, Bangalore
Plot
₹ 1.08 Cr to 1.35 Cr
Whitefield, Bangalore
Price On Request
Sarjapur Road, Bangalore
Plot
₹ 1.57 Cr to 5.24 Cr
JP Nagar, Bangalore
3 BHK Apartment
₹ 2.65 Cr
KC Krishna Reddy Layout, Bangalore
2, 3 BHK Apartment
Price On Request
JP Nagar, Bangalore
2, 3 BHK Apartment
₹ 3.02 Cr to 3.19 Cr
Kogilu, Bangalore
2 BHK Apartment
₹ 1.01 Cr to 1.06 Cr
Hebbal, Bangalore
2, 3 BHK Apartment
₹ 2.14 Cr to 3.33 Cr
Yelahanka 4th Phase, Bangalore
Plot
₹ 1.35 Cr to 4.50 Cr
Sarjapur Road, Bangalore
3,4 BHK
₹ 1.80 Cr to 3.17 Cr

Sarjapur Road, Bangalore
2,3,4 BHK
₹ 2.60 Cr to 4.36 Cr

Sarjapur Road, Bangalore
2,3,4 BHK
₹ 1.81 Cr to 3.10 Cr

Off Sarjapur road, Bangalore
2,3 BHK
₹ 2.04 Cr to 3.08 Cr

Off Sarjapur road, Bangalore
2,3,4 BHK
₹ 1.81 Cr to 3.35 Cr
Sarjapur Road, Bangalore
2,3 BHK
₹ 1.99 Cr to 3.01 Cr

Panathur, Bangalore
1,2,3 BHK
₹ 1.19 Cr to 3.44 Cr

Bellandur, Bangalore
1,2,3 BHK
₹ 1.29 Cr to 3.37 Cr

Sarjapur Road, Bangalore
2,3,4 BHK
₹ 2.60 Cr to 4.46 Cr

Kasavanahalli, Bangalore
1,2,3 BHK
₹ 1.25 Cr to 2.89 Cr

Panathur, Bangalore
3, 4 BHK Apartment
₹ 2.96 Cr to 4.50 Cr

Whitefield, Bangalore
2, 3, 4 BHK Apartment
₹ 1.98 Cr to 3.50 Cr

Varthur, Bangalore
2, 3, 4 BHK Apartment
₹ 1.28 Cr to 2.51 Cr

Varthur, Bangalore
2, 3, 4 BHK Apartment
₹ 1.41 Cr to 2.32 Cr

Whitefield, Bangalore
2, 3 BHK Apartment
₹ 1.42 Cr to 2.29 Cr

Gunjur Palya, Bangalore
2, 3 BHK Apartment
₹ 65.45 Lac to 93.12 Lac

Gunjur, Bangalore
3, 4 BHK Apartment
₹ 1.59 Cr to 2.36 Cr

Mahadevpura, Bangalore
2, 3 BHK Apartment
₹ 1.13 Cr to 1.69 Cr

Yemalur, Bangalore
1, 2, 3 BHK Apartment
Price On Request

Whitefield, Bangalore
3 BHK Apartment
₹ 3.08 Cr to 3.56 Cr

Whitefield, Bangalore
3, 4, 5 BHK Apartment
₹ 3.41 Cr to 6.29 Cr

Panathur, Bangalore
1, 3, 4 BHK Apartment
₹ 1.04 Cr to 3.95 Cr

Indiranagar, Bangalore
2, 3 BHK Apartment
₹ 2.55 Cr to 3.60 Cr

Panathur, Bangalore
3 BHK Apartment
₹ 2.38 Cr to 2.74 Cr

Whitefield, Bangalore
3, 4 BHK Apartment
₹ 3.70 Cr to 4.95 Cr

Balagere, Bangalore
1, 3 BHK Apartment
₹ 1.01 Cr to 2.63 Cr

Hoodi, Bangalore
Retail Shop, Office Space
₹ 4.96 Cr to 13.47 Cr

Hoodi, Bangalore
Retail Shop, Office Space
₹ 5.92 Cr to 6.92 Cr

Varthur, Bangalore
1, 2, 3, 4 BHK Apartment
₹ 99.01 Lac to 5.41 Cr

Gunjur, Bangalore
1, 2, 3 BHK Apartment
₹ 92.50 Lac to 2.13 Cr

Brookefield, Bangalore
2, 3 BHK Apartment
₹ 2.16 Cr to 2.84 Cr

Panathur, Bangalore
1, 2 BHK Apartment
₹ 87.72 Lac to 1.65 Cr

Panathur, Bangalore
1, 2 BHK Apartment
₹ 87.72 Lac to 1.65 Cr

Bhoganhalli, Bangalore
2, 3, 4 BHK Studio, Apartment
₹ 31.77 Lac to 3.37 Cr

Panathur, Bangalore
1, 2 BHK Apartment
Price On Request

Mahadevpura, Bangalore
Office Space
Price On Request

KR Puram, Bangalore
Studio, Retail Shop, Office Space
₹ 42.00 Lac to 4.50 Cr

Panathur, Bangalore
1, 2 BHK Apartment
₹ 87.72 Lac to 1.65 Cr

Varthur, Bangalore
1, 2, 3, 4 BHK Apartment
₹ 1.29 Cr to 4.03 Cr

Bhoganhalli, Bangalore
3, 4 BHK Apartment
₹ 3.97 Cr to 5.69 Cr
The construction status of Adarsh Palm Retreat Lake Front is partially ready to move.
The project is developed by Adarsh Developers, who have successfully completed a total of 58 projects.
Residents of Adarsh Palm Retreat Lake Front can enjoy amenities such as a gymnasium, power backup, 24 x 7 security, a party hall, and rainwater harvesting facilities.
The available unit configurations in Adarsh Palm Retreat Lake Front include 2 BHK, 3 BHK, and 4 BHK apartments, with sizes ranging from 1341 sq. ft. to 2917 sq. ft.
Yes, Adarsh Palm Retreat Lake Front is RERA-registered with the registration numbers PRM/KA/RERA/1251/446/PR/170915/000232 and PRM/KA/RERA/1251/446/PR/200323/003382.
The price range for units in Adarsh Palm Retreat Lake Front varies from 1.05 CR to 16.00 CR.
This website is only for the purpose of providing information regarding real estate projects in different geographies. Any information which is being provided on this website is not an advertisement or a solicitation. The company has not verified the information and the compliances of the projects. Further, the company has not checked the RERA* registration status of the real estate projects listed herein. The company does not make any representation in regards to the compliances done against these projects. Please note that you should make yourself aware about the RERA* registration status of the listed real estate projects.
*Real Estate (Regulation & Development) Act, 2016.





