
3 BHK Apartment - 1636 sq. ft. (Saleable)
Asking price
Price:₹ 3.46 Cr


 +5 Photos
 Video
₹2.47 Cr - 3.63 Cr
₹21,150 Per Sq. Ft.
Sobha Mayflower, a stunning residential project located in the heart of Bellandur, is all set to revolutionize the world of luxury living. With its prime location, the project offers seamless connectivity to prominent destinations such as Outer Ring Road and Sarjapur Road, making it an ideal choice for those seeking a hassle-free commute to work and other parts of the city. The project s prime location, paired with its world-class amenities, makes it a lifestyle that s unrivaled in the region.
While living at Sobha Mayflower, you can enjoy a range of amenities that cater to your every need. From a state-of-the-art gymnasium to a reliable power backup system, every aspect of the project has been designed to provide you with a luxurious and hassle-free living experience. The project s specification includes master bedroom flooring with vitrified tiles, making it a perfect blend of style and functionality.
With a range of unit options available, Sobha Mayflower offers something for every kind of buyer. Choose from a variety of 3 BHK apartments ranging in size from 1169 Sq. Ft. to 1717 Sq. Ft., each competitively priced at 88.49 Lac and 1.30 Cr respectively. Whether you re a first-time buyer or a seasoned investor, Sobha Mayflower is the perfect choice to elevate your lifestyle and guarantee a bright future.
Available Unit OptionsThe following table outlines the available unit options at Sobha Mayflower:
| Unit Type | Area (Sq. Ft.) | Price (Rs.) |
| 3 BHK Apartment | 1169 | 88.49 Lac |
| 3 BHK Apartment | 1636 | 1.24 Cr |
| 3 BHK Apartment | 1717 | 1.30 Cr |
The residential property is strategically located near several notable landmarks, providing residents with easy access to essential amenities and services. These landmarks not only enhance the quality of life for residents but also offer a unique blend of convenience and comfort.
We have total 2 options available in Sobha Mayflower for rental, In rental we have 2 properties available having options for 3 BHK with price ranging from 75000
| Listing Type | Total Listings | Unit Type Range | Price Range |
| Rental | 2 | 3 BHK | 75000 |
The real estate market s recent government-registered transactions have revealed insights into the current market trends. In the past three months, there has been a single government-registered sales transaction, with a gross sales value of 2 Cr, resulting in a price movement of 314. This momentum has continued over the past six months, with two transactions valued at 3 Cr, indicating a price increase of 941. Looking further, the past year has witnessed five government-registered sales transactions, aggregating a gross sales value of 8 Cr, with a price movement in the negative direction. Despite fluctuations, the current rental rate remains consistent, standing at 7,570.


Sobha Mayflower's average asking price is stable quarter-on-quarter, compared with Bellandur.
Sobha Mayflower avg. price is ₹ 20.6 K/Sq.Ft. compared to Bellandur at ₹ 16.1 K/Sq.Ft.
Monthly Rent in Bellandur ranges from ₹ 29.3 K to ₹ 1.9 L with options available for 1,2,3,4 BHK units
Get the latest price and market updates for Sobha Mayflower.
Rent in Sobha Mayflower ranges from ₹ 68 K to ₹ 83 K with options available for 3 BHK.
During Q3'2026, average property prices for Sobha Mayflower moved from ₹ 20,400/sqft to ₹ 20,550/sqft, reflecting a 0.74% rise.
During Q2'2026, average property prices for Sobha Mayflower moved from ₹ 20,300/sqft to ₹ 20,400/sqft, reflecting a 0.49% rise.
During Q1'2026, average property prices for Sobha Mayflower moved from ₹ 20,200/sqft to ₹ 20,300/sqft, reflecting a 0.50% rise.
Explore rental listings currently available in Sobha Mayflower, Bangalore.
Explore the master plan, project photos and walkthrough videos of Sobha Mayflower to understand the overall layout, tower placement, amenities, landscaped spaces and key highlights before making your buying decision.

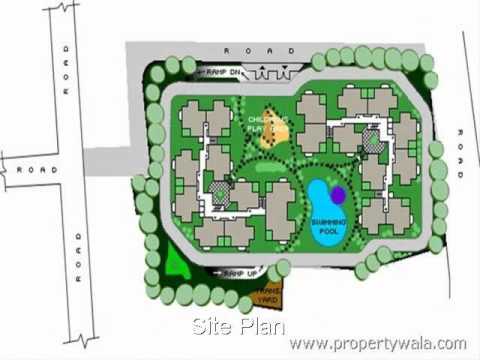
Sobha Mayflower is located in East Bangalore, sitting near Outer Ring Road and Sarjapur Road so residents can reach employment hubs and run daily errands without heavy traffic delays. Only 25%-35% of the plot has been built on, and the open area covers 40%-55% of the plot, which leaves room for a large green belt running from the north down to the south. Around 35%-45% of the plot is green, anchored by the Central Green Lawn and Peripheral tree plantation. Thick rows of trees line the west and north boundaries, and the outdoor pool covers 2%-5% of the plot to add a cool element to the eastern gardens. Sobha Mayflower provides a quiet residential retreat where homes look out over trees rather than other buildings.
The western block and eastern block stand apart to let natural light fill the central courtyard, and a wide gap separates them to prevent any feeling of being crowded. Homes in the eastern block face west toward the open garden, while western homes look east. Walking paths run along the east and west sides, keeping people safe from the main driving lanes. Vehicles use the Ramp Down in the north and the Ramp Up in the south to access parking underground. Only 15%-25% of the ground level is used for roads and parking, leaving more room for walking. The central sand pit sits safely in the north-central zone, and level walking paths in the east offer a flat space for evening strolls. Benches placed near the western block offer spots for grandparents to watch children play. The Swimming Pool gives residents a place to cool off, and the Transformer Yard sits in the south, safely away from walking paths.
Sobha Mayflower suits families and frequent travelers who want a quiet home close to major employment hubs in Bangalore. Living areas feature Vitrified Tiles and walls finished with Plastic Emulsion, and the sturdy RCC Frame Structure offers long term durability and safety for every family. The property is just 2.5 km from the nearest railway station, making commuting simple for people who travel often. Residents enjoy a calm environment while remaining connected to the rest of the city, and indoor privacy stays protected because the western block faces away from the eastern block.
Download master plan & walkthrough video of Sobha Mayflower to explore layout and virtual tour in Bellandur, Bangalore.



Trust & Verification
Want to know more about the Project RERA details?
Square Yards RERA Reg. PRM/KA/RERA/1251/310/AG/171114/000400

Bellandur, Bangalore

Bellandur, Bangalore

Bellandur, Bangalore
Share your genuine review and help other buyers make an informed decision.

Indian global real estate developer Sobha Limited, formerly Sobha Developers Limited, has its headquarters in Bangalore. PNC Menon formed Sobha Developers Limited on August 7, 1995, and remains the Chairman emeritus today. As of August 18, 2014, the enterprise is now known as Sobha Limited. One of India's largest real estate development firms, Sobha Limited, is classified as a public limited company. It is one of the well-known companies offering development and construction services in India. Building, housing developments, townships, management, and operation are all services provided by Sobha Limited. The Vision and Mission of Sobha Company are to ‘transform the way people perceive quality’ and ‘there will be no shortcuts to quality.’ They genuinely believe in their goals and strive to offer the best and on time. India's building and real estate development industries have experienced growth through backward integration, and Sobha Limited is one of them. The internal manufacture of furniture and building supplies has contributed to their long-term success. The company has also completed projects for numerous Indian business giants such as Infosys, WIPRO, HCL, Dell, Taj Group of Hotels, and ITC Hotels. Additionally, the business intends to invest Rs. 500 crores in residential construction at the Gujarat International Finance Tec City, also known as GIFT City. Geographically, Sobha is present in 14 states and 27 cities in India. Internationally, Sobha Limited operates as Sobha Realty in Oman and Dubai.

Chikka Tirupathi, Bangalore
Plot
₹ 86.00 Lac to 1.72 Cr

Hoskote, Bangalore
1, 2, 3, 4 BHK Apartment
₹ 1.09 Cr to 3.62 Cr

Off Sarjapur road, Bangalore
3, 4 BHK Apartment
₹ 3.60 Cr to 4.75 Cr

Bannerghatta Road, Bangalore
2, 3, 4 BHK Apartment
₹ 2.15 Cr to 4.43 Cr

Hosur Road, Bangalore
1, 2, 3, 4 BHK Apartment
₹ 1.09 Cr to 3.06 Cr

Hosur Road, Bangalore
2, 3, 4 BHK Apartment
₹ 1.80 Cr to 4.13 Cr

Panathur, Bangalore
3 BHK Apartment
₹ 2.38 Cr to 2.74 Cr

Koramangala, Bangalore
3, 4 BHK Apartment
₹ 3.71 Cr to 6.85 Cr

Sarjapur Road, Bangalore
4 BHK Row House
₹ 10.50 Cr to 11.92 Cr

Kannamangala, Bangalore
4 BHK Row House
₹ 5.25 Cr to 7.57 Cr

Devanahalli, Bangalore
4 BHK Row House
₹ 5.99 Cr to 6.07 Cr

Panathur, Bangalore
1, 3, 4 BHK Apartment
₹ 97.02 Lac to 3.81 Cr

Banashankari, Bangalore
3, 4 BHK Apartment
₹ 2.63 Cr to 4.93 Cr

Hennur Road, Bangalore
2, 3 BHK Apartment, Row House
₹ 2.03 Cr to 6.00 Cr

Thanisandra Main Road, Bangalore
1, 2 BHK Apartment
₹ 92.77 Lac to 1.35 Cr

Panathur, Bangalore
1, 2 BHK Apartment
₹ 87.72 Lac to 1.65 Cr
Whitefield, Bangalore
3, 4 BHK Apartment
₹ 2.91 Cr to 3.67 Cr

Sarjapur Road, Bangalore
2, 3, 4 BHK Apartment
₹ 1.81 Cr to 3.10 Cr

Panathur, Bangalore
1, 2 BHK Apartment
₹ 87.72 Lac to 1.65 Cr

Rajanukunte, Bangalore
Plot
₹ 1.43 Cr to 2.66 Cr

Thanisandra Main Road, Bangalore
2, 3, 4 BHK Apartment, Villa
₹ 1.90 Cr to 4.32 Cr

Ashok Nagar, Bangalore
Price On Request

Bellandur, Bangalore
2, 3, 4 BHK Apartment
₹ 2.44 Cr to 4.96 Cr

Panathur, Bangalore
1, 2 BHK Apartment
₹ 87.72 Lac to 1.65 Cr

Bhoganhalli, Bangalore
3, 4 BHK Apartment
₹ 3.97 Cr to 5.69 Cr
Chikka Tirupathi, Bangalore
Plot
₹ 86.00 Lac to 1.72 Cr
Hoskote, Bangalore
1, 2, 3, 4 BHK Apartment
₹ 1.09 Cr to 3.62 Cr
Off Sarjapur road, Bangalore
3, 4 BHK Apartment
₹ 3.60 Cr to 4.75 Cr
Bannerghatta Road, Bangalore
2, 3, 4 BHK Apartment
₹ 2.15 Cr to 4.43 Cr
Hosur Road, Bangalore
1, 2, 3, 4 BHK Apartment
₹ 1.09 Cr to 3.06 Cr
Hosur Road, Bangalore
2, 3, 4 BHK Apartment
₹ 1.80 Cr to 4.13 Cr
Panathur, Bangalore
3 BHK Apartment
₹ 2.38 Cr to 2.74 Cr
Koramangala, Bangalore
3, 4 BHK Apartment
₹ 3.71 Cr to 6.85 Cr
Sarjapur Road, Bangalore
4 BHK Row House
₹ 10.50 Cr to 11.92 Cr
Kannamangala, Bangalore
4 BHK Row House
₹ 5.25 Cr to 7.57 Cr
Devanahalli, Bangalore
4 BHK Row House
₹ 5.99 Cr to 6.07 Cr
Panathur, Bangalore
1, 3, 4 BHK Apartment
₹ 97.02 Lac to 3.81 Cr
Banashankari, Bangalore
3, 4 BHK Apartment
₹ 2.63 Cr to 4.93 Cr
Hennur Road, Bangalore
2, 3 BHK Apartment, Row House
₹ 2.03 Cr to 6.00 Cr
Thanisandra Main Road, Bangalore
1, 2 BHK Apartment
₹ 92.77 Lac to 1.35 Cr
Panathur, Bangalore
1, 2 BHK Apartment
₹ 87.72 Lac to 1.65 Cr
Whitefield, Bangalore
3, 4 BHK Apartment
₹ 2.91 Cr to 3.67 Cr
Sarjapur Road, Bangalore
2, 3, 4 BHK Apartment
₹ 1.81 Cr to 3.10 Cr
Panathur, Bangalore
1, 2 BHK Apartment
₹ 87.72 Lac to 1.65 Cr
Rajanukunte, Bangalore
Plot
₹ 1.43 Cr to 2.66 Cr
Thanisandra Main Road, Bangalore
2, 3, 4 BHK Apartment, Villa
₹ 1.90 Cr to 4.32 Cr
Ashok Nagar, Bangalore
Price On Request
Bellandur, Bangalore
2, 3, 4 BHK Apartment
₹ 2.44 Cr to 4.96 Cr
Panathur, Bangalore
1, 2 BHK Apartment
₹ 87.72 Lac to 1.65 Cr
Bhoganhalli, Bangalore
3, 4 BHK Apartment
₹ 3.97 Cr to 5.69 Cr

Kempapura, Bangalore
1,2,3,4 BHK
₹ 60.70 Lac to 1.73 Cr

Bellandur, Bangalore
3 BHK
₹ 1.14 Cr to 1.19 Cr

Harlur, Bangalore
1,2,3 BHK
₹ 1.16 Cr to 2.93 Cr
Sarjapur Road, Bangalore
2,3,4 BHK
₹ 1.54 Cr to 3.37 Cr

Sarjapur, Bangalore
2,3,4 BHK
₹ 77.40 Lac to 2.06 Cr

Sarjapur, Bangalore
2,3 BHK
₹ 1.03 Cr to 1.44 Cr
Sarjapur Road, Bangalore
2,3,4 BHK
₹ 81.01 Lac to 1.97 Cr

HSR layout, Bangalore
3 BHK
₹ 2.91 Cr to 3.00 Cr

Harlur, Bangalore
2,3 BHK
₹ 1.01 Cr to 1.49 Cr

Sarjapur, Bangalore
3 BHK
₹ 2.19 Cr

Panathur, Bangalore
3, 4 BHK Apartment
₹ 2.96 Cr to 4.50 Cr

Marathahalli ORR, Bangalore
2, 3, 4 BHK Apartment
₹ 2.26 Cr to 5.22 Cr

Sarjapur Road, Bangalore
3 BHK Apartment
₹ 2.39 Cr to 3.31 Cr

Halanayakanahall, Bangalore
1, 2, 3 BHK Apartment
₹ 70.35 Lac to 1.88 Cr

Varthur, Bangalore
2, 3 BHK Apartment
₹ 1.15 Cr to 1.68 Cr

Doddakannelli, Bangalore
2, 3 BHK Apartment
₹ 1.36 Cr to 1.95 Cr

Ambalipura, Bangalore
3 BHK Apartment
₹ 2.31 Cr to 2.85 Cr

Challaghatta, Bangalore
2, 3 BHK Apartment
₹ 1.55 Cr to 2.36 Cr

Doddakannelli, Bangalore
3, 4 BHK Apartment
₹ 2.15 Cr to 4.17 Cr

Yemalur, Bangalore
1, 2, 3 BHK Apartment
Price On Request

Indiranagar, Bangalore
3, 4 BHK Apartment
₹ 6.65 Cr to 9.04 Cr

Koramangala, Bangalore
3, 4 BHK Apartment
₹ 3.47 Cr to 4.24 Cr

Indiranagar, Bangalore
2, 3 BHK Apartment
₹ 2.55 Cr to 3.60 Cr

HSR layout, Bangalore
3, 4 BHK Apartment
₹ 3.90 Cr to 5.60 Cr

Kasavanahalli, Bangalore
2, 3 BHK Apartment
₹ 1.72 Cr to 2.37 Cr

HSR layout, Bangalore
2, 3, 4 BHK Apartment
₹ 2.05 Cr to 4.23 Cr

Koramangala, Bangalore
3, 4 BHK Apartment
₹ 3.73 Cr to 4.99 Cr

Sarjapur Road, Bangalore
2, 3 BHK Apartment
₹ 1.32 Cr to 1.63 Cr

Panathur, Bangalore
1, 2 BHK Apartment
₹ 87.72 Lac to 1.65 Cr

Harlur, Bangalore
2, 3, 4 BHK Apartment
₹ 2.00 Cr to 4.41 Cr

HSR layout, Bangalore
3, 4 BHK Apartment
Price On Request

Bhoganhalli, Bangalore
2, 3, 4 BHK Studio, Apartment
₹ 31.77 Lac to 3.37 Cr

Panathur, Bangalore
1, 2 BHK Apartment
Price On Request

Off Sarjapur road, Bangalore
2, 3 BHK Apartment
₹ 2.04 Cr to 3.08 Cr

Sarjapur Road, Bangalore
2, 3, 4 BHK Apartment
₹ 2.60 Cr to 4.36 Cr

Panathur, Bangalore
1, 2 BHK Apartment
₹ 86.00 Lac to 1.03 Cr

Panathur, Bangalore
1, 2 BHK Apartment
₹ 86.00 Lac to 1.03 Cr
The homes at Sobha Mayflower come with Vitrified Tiles for the Master Bedroom and living areas, and Ceramic Tiles for the other bedrooms. Bathrooms feature premium bath fittings, and walls are painted with Plastic Emulsion.
Sobha Mayflower offers 3 BHK apartments in three different sizes: 1169 Sq. Ft., 1636 Sq. Ft., and 1717 Sq. Ft.
Yes, Sobha Mayflower is a well-occupied gated community with 24 x 7 Security to ensure the safety and security of its residents.
The price range for units in Sobha Mayflower starts from 88.49 Lac for the 3 BHK apartments up to 1.30 Cr, depending on the size of the apartment.
Sobha Mayflower is strategically located near Outer Ring Road and Sarjapur Road, making it easily accessible to major commercial and entertainment hubs in Bangalore. The area offers bright future growth potential due to its proximity to major infrastructure developments.
The project, Sobha Mayflower, is a well-occupied property, and since it was completed in 2011, it is not RERA-registered.
Amenities offered are a gymnasium, power backup, club house, swimming pool, and indoor games room.
Yes, Sri Sai Vidya Mandira is 0.31 km away from the project.
Cloud Nine Hospital is 0.53 km away from Sobha Mayflower.
Yes, there is Soul Space Spirit Central Mall at 0.65 km, providing plenty of shopping and dining opportunities.
This website is only for the purpose of providing information regarding real estate projects in different geographies. Any information which is being provided on this website is not an advertisement or a solicitation. The company has not verified the information and the compliances of the projects. Further, the company has not checked the RERA* registration status of the real estate projects listed herein. The company does not make any representation in regards to the compliances done against these projects. Please note that you should make yourself aware about the RERA* registration status of the listed real estate projects.
*Real Estate (Regulation & Development) Act, 2016.





