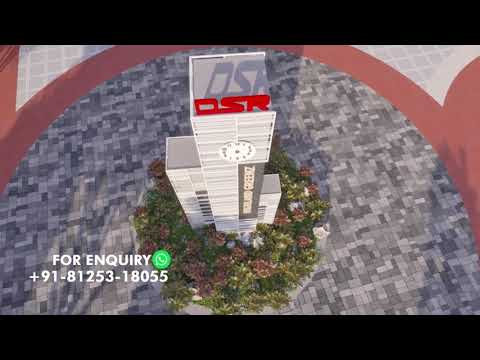
DSR Highland Greenz Walkthrough | DSR Highland Greenz Sarjapur Road | DSR Highland Greenz Bangalore


 +20 Photos
 +2
Videos
+2
Videos
₹1.01 Cr - 1.64 Cr
₹11,500 Per Sq. Ft.
Estimated Rent: ₹44.3K/month
DSR Infrastructure Private Limited is the developer of the residential project DSR Highland Greenz. The project is located on Chikkanayakanahalli Rd., Doddakannelli, Bangalore. Apartments in DSR Highland Greenz come in 1 to 3 BHK layouts, with carpet spaces varying from 619 to 780 square feet. The project location makes it simple for locals to get to shopping centres and retail establishments. In addition to providing shopping, this project area helps individuals with their healthcare and educational requirements. Popular schools and medical facilities are located close by, making DSR Highland Greenz a sought-after, dependable, and family-friendly residential choice in the area. Superior amenities and outstanding interior design entice purchasers from various locations to invest in these apartments, realising their aspirations of becoming opulent homeowners.
Photos of DSR Highland Greenz
Explore the snapshots of DSR Highland Greenz and get premium insights into the project.
DSR Highland Greenz Address
DSR Highland Greenz is located on Chikkanayakanahalli Rd., Doddakannelli, Bangalore, Karnataka 560035.
DSR Highland Greenz, Bangalore
Live a luxurious life in DSR Highland Greenz, with exceptional interiors and world-class amenities.
DSR Highland Greenz Apartments
Apartments in DSR Highland Greenz are available in 1, 2, and 3 BHK configurations.
DSR Highland Greenz Apartments 1, 2 and 3 BHK
DSR Highland Greenz has luxurious housing units for you with solid structures and attractive designs.
Price List of DSR Highland Greenz
You can raise a request to avail the prices of DSR Highland Greenz.
*Realtime prices are subject to change as per the market conditions*
DSR Highland Greenz Builder
DSR Infrastructure Private Limited is the builder company of DSR Highland Greenz.
DSR Highland Greenz Construction Status
The construction of DSR Highland Greenz has been finished, and the apartments are ready to move.
DSR Highland Greenz Legal Com/Issues
If you face any legal difficulty regarding DSR Highland Greenz, you can contact Square Yards. We are here to provide you with full support for your legal needs.
Project Description of DSR Highland Greenz, Bangalore
DSR Highland Greenz is located on Chikkanayakanahalli Rd. The project is spread over 10.10 acres of land with 4 towers and 8 wings. Each tower in the project has 1 basement, 1 ground level, and 12 floors. There are a total of 900 units available in DSR Highland Greenz. The project consists of 3 clubhouses with a surface area of 23,156 sq. ft.
The project DSR Highland Greenz was launched in May 2022.
View the latest price list for DSR Highland Greenz.
*Prices are indicative and subject to applicable charges and project terms.
DSR Highland Greenz's average asking price is cooling quarter-on-quarter, compared with Doddakannelli.
DSR Highland Greenz outlines its financial terms through a detailed price sheet. The payment structure requires buyers to pay a combination of one time fees, recurring maintenance, and conditional charges depending on the specific unit location and floor level.
Indicative payment schedule. Confirm the final cost sheet with the developer.
Monthly Rent in DSR Highland Greenz start from ₹ 44.3 K with options available for 2 BHK units
Get the latest price and market updates for DSR Highland Greenz.
The Karnataka government is investing over Rs 1.5 lakh crore to improve mobility infrastructure in Bengaluru. This includes plans for 40 km of additional tunnel roads and a 44 km double-decker roadway. These projects aim to ease traffic congestion and improve connectivity, especially for Global Capability Centres (GCCs).

Price:₹ 1.01 Cr

Price:₹ 1.27 Cr

Price:₹ 1.39 Cr

Price:₹ 1.42 Cr

Price:₹ 1.64 Cr
Explore the master plan, project photos and walkthrough videos of DSR Highland Greenz to understand the overall layout, tower placement, amenities, landscaped spaces and key highlights before making your buying decision.

Living here means enjoying a home life where green views and fresh air are part of your daily routine. Families and individuals seeking an active lifestyle will find their needs met with abundant play areas and sports facilities. This project stands out for its generous open spaces and diverse amenities that truly enhance daily living.
Download brochure, master plan & walkthrough video of DSR Highland Greenz to explore floor plans, layout, and complete project details in Doddakannelli, Bangalore.



Estimate commute from your office or kid's school to DSR Highland Greenz.

Please select the starting point to calculate the travel time.
Average Asking Price in Doddakannelli
Based on active listings and recent trends

Based on demand, livability, and activity
Know More About Doddakannelli
No Reviews exist for Doddakannelli
Be the first to review this localityTrust & Verification
Dsr Highland Greenz
Rera Url:

Doddakannelli, Bangalore

Off Sarjapur road, Bangalore

Sarjapur Road, Bangalore
Compare multiple homes side-by-side and find the option that best fits your budget, lifestyle, and needs.

Full Cost Clarity
Compare sale price or rent, applicable charges, and key ownership/rental expenses.
Amenities & Features
Compare amenities, furnishing, configuration, and property features side-by-side.
Best Pick Recommendation
Get an expert-recommended option based on your selected preferences.
Builder / Seller Details
Review key trust signals like builder profile, seller details, and project history.


Whitefield, Bangalore
2, 3, 4 BHK Apartment
₹ 1.27 Cr to 2.45 Cr
Dommasandra, Bangalore
1, 2, 3, 4 BHK Apartment
₹ 76.43 Lac to 2.68 Cr

Gunjur, Bangalore
2, 3 BHK Apartment
₹ 1.07 Cr to 1.62 Cr

Gunjur, Bangalore
2, 3 BHK Apartment
Price On Request

Whitefield, Bangalore
2, 3 BHK Apartment
Price On Request

Gunjur, Bangalore
2, 3 BHK Apartment
₹ 85.84 Lac to 1.29 Cr

Bommasandra, Bangalore
Price On Request

Gunjur, Bangalore
2, 3 BHK Apartment
Price On Request

Gunjur, Bangalore
2, 3 BHK Apartment
₹ 60.87 Lac to 86.11 Lac

Gunjur, Bangalore
2, 3 BHK Apartment
₹ 59.30 Lac to 90.10 Lac

Banaswadi, Bangalore
2, 3 BHK Apartment
Price On Request

Hoskote, Bangalore
Plot
Price On Request

Carmelaram, Bangalore
1 BHK Apartment
Price On Request

Bellandur, Bangalore
3 BHK Apartment
Price On Request

Yelahanka, Bangalore
2, 3 BHK Apartment
₹ 1.07 Cr
Dommasandra, Bangalore
1, 2, 3, 4 BHK Apartment
₹ 76.43 Lac to 2.68 Cr
Gunjur, Bangalore
2, 3 BHK Apartment
₹ 1.07 Cr to 1.62 Cr
Gunjur, Bangalore
2, 3 BHK Apartment
Price On Request
Whitefield, Bangalore
2, 3 BHK Apartment
Price On Request
Gunjur, Bangalore
2, 3 BHK Apartment
₹ 85.84 Lac to 1.29 Cr
Bommasandra, Bangalore
Price On Request
Gunjur, Bangalore
2, 3 BHK Apartment
Price On Request
Gunjur, Bangalore
2, 3 BHK Apartment
₹ 60.87 Lac to 86.11 Lac
Gunjur, Bangalore
2, 3 BHK Apartment
₹ 59.30 Lac to 90.10 Lac
Banaswadi, Bangalore
2, 3 BHK Apartment
Price On Request
Hoskote, Bangalore
Plot
Price On Request
Carmelaram, Bangalore
1 BHK Apartment
Price On Request
Bellandur, Bangalore
3 BHK Apartment
Price On Request
Yelahanka, Bangalore
2, 3 BHK Apartment
₹ 1.07 Cr

Sarjapur Road, Bangalore
2,3 BHK
₹ 1.32 Cr to 1.63 Cr

Harlur, Bangalore
1,2,3,4,5 BHK
₹ 1.21 Cr to 3.85 Cr

Off Sarjapur road, Bangalore
2,3 BHK
₹ 1.31 Cr to 2.57 Cr

Sarjapur Road, Bangalore
2,3,4 BHK
₹ 1.18 Cr to 1.98 Cr

Sarjapur Road, Bangalore
1,2,3 BHK
₹ 76.80 Lac to 1.82 Cr
Kodathi, Bangalore
3,4 BHK
₹ 1.58 Cr to 2.11 Cr

Sarjapur Road, Bangalore
2,3 BHK
₹ 1.02 Cr to 1.77 Cr

Gattahalli, Bangalore
2,3 BHK
₹ 1.10 Cr to 1.44 Cr
Gunjur, Bangalore
2,3 BHK
₹ 1.35 Cr to 2.20 Cr

Sarjapur Road, Bangalore
1,2,3 BHK
₹ 69.16 Lac to 1.61 Cr

Sarjapur Road, Bangalore
3, 4 BHK Apartment
₹ 1.95 Cr to 2.87 Cr

Hosa Road, Bangalore
3 BHK Apartment
₹ 2.38 Cr to 2.41 Cr

Hosa Road, Bangalore
3 BHK Apartment
₹ 2.11 Cr to 2.17 Cr

Panathur, Bangalore
3, 4 BHK Apartment
₹ 2.96 Cr to 4.50 Cr

Off Sarjapur road, Bangalore
3, 4 BHK Apartment
₹ 3.60 Cr to 4.75 Cr

HSR layout, Bangalore
3, 4 BHK Apartment
₹ 2.47 Cr to 3.22 Cr

Sarjapur Road, Bangalore
3 BHK Apartment
₹ 2.39 Cr to 3.31 Cr

Kodathi, Bangalore
2, 3 BHK Apartment
₹ 1.06 Cr to 1.56 Cr

Varthur, Bangalore
2, 3 BHK Apartment
Price On Request

Choodasandra, Bangalore
3 BHK Apartment
₹ 1.57 Cr to 1.77 Cr

Panathur, Bangalore
1, 3, 4 BHK Apartment
₹ 97.02 Lac to 3.81 Cr

Sarjapur Road, Bangalore
2, 3, 4 BHK Apartment
₹ 1.62 Cr to 3.47 Cr

Sarjapur, Bangalore
1, 2, 3, 4 BHK Apartment
₹ 90.86 Lac to 3.27 Cr

Sarjapur Road, Bangalore
2, 3, 4 BHK Apartment
₹ 1.18 Cr to 1.98 Cr

Hosa Road, Bangalore
3, 4 BHK Apartment
₹ 2.14 Cr to 4.22 Cr

Sarjapur Road, Bangalore
3 BHK Apartment
₹ 1.84 Cr to 1.87 Cr

HSR layout, Bangalore
3, 4 BHK Apartment
₹ 3.90 Cr to 5.60 Cr

Balagere, Bangalore
1, 3 BHK Apartment
₹ 1.01 Cr to 2.63 Cr

Panathur, Bangalore
1, 2 BHK Apartment
₹ 87.72 Lac to 1.65 Cr

Sarjapur Road, Bangalore
2, 3, 4 BHK Apartment
₹ 2.60 Cr to 4.36 Cr

Sarjapur Road, Bangalore
2, 3, 4 BHK Apartment
₹ 2.60 Cr to 4.46 Cr

Panathur, Bangalore
1, 2 BHK Apartment
₹ 87.72 Lac to 1.65 Cr

Bhoganhalli, Bangalore
3, 4 BHK Apartment
₹ 4.04 Cr to 5.79 Cr

Panathur, Bangalore
1, 2 BHK Apartment
₹ 86.00 Lac to 1.03 Cr

Panathur, Bangalore
1, 2 BHK Apartment
₹ 86.00 Lac to 1.03 Cr

Panathur, Bangalore
1, 2 BHK Apartment
Price On Request

Panathur, Bangalore
1, 2 BHK Apartment
Price On Request

Panathur, Bangalore
1, 2 BHK Apartment
Price On Request
Explore resale and rental listings currently available in DSR Highland Greenz, Bangalore.

Doddakannelli, Bangalore
₹ 1.75 Cr

Doddakannelli, Bangalore
₹ 1.77 Cr
Doddakannelli, Bangalore
₹ 1.69 Cr

Doddakannelli, Bangalore
₹ 45,000
Doddakannelli, Bangalore
₹ 45,000
Doddakannelli, Bangalore
₹ 45,000
Doddakannelli, Bangalore
₹ 40,000
Doddakannelli, Bangalore
₹ 42,000Bangalore
Rentals
Azuro Property Management
Zorba Estates
Property Management And Consultants
The project provides 1, 2, and 3 BHK apartments ranging from 619 to 780 sq. ft. carpet area.
It is situated on Chikkanayakanahalli Road, Doddakannelli, Bangalore, Karnataka 560035.
Facilities are multipurpose courts, gym, children's park, dog park, bird-watching deck, and library.
The project is constructed by DSR Infrastructure Pvt. Ltd., a well-known builder in Bangalore.
This website is only for the purpose of providing information regarding real estate projects in different geographies. Any information which is being provided on this website is not an advertisement or a solicitation. The company has not verified the information and the compliances of the projects. Further, the company has not checked the RERA* registration status of the real estate projects listed herein. The company does not make any representation in regards to the compliances done against these projects. Please note that you should make yourself aware about the RERA* registration status of the listed real estate projects.
*Real Estate (Regulation & Development) Act, 2016.


