
Yelahanka, Bangalore
₹ 1.01 Cr- Ready to Move
- 1315 Sq.Ft. (Saleable Area)


 +10 Photos
 Video
Video
₹78.90 Lac - 1.07 Cr
₹6,000 Per Sq. Ft.
Estimated Rent: ₹45K – ₹49.2K/month
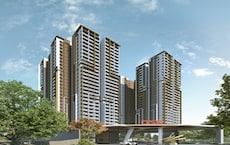
Introducing DSR RR Avenues, a premium residential project located in Yelahanka, Bangalore. This project offers a perfect blend of luxury, comfort, and convenience, making it an ideal choice for families and professionals alike. The project is strategically connected to major roads, including Doddaballapur Road and NH 44, ensuring easy access to prominent business hubs, shopping centers, and entertainment spots.
The project boasts of excellent amenities and specifications, including a well-equipped gym and power backup to ensure a comfortable living experience. The apartments are well-designed with thoughtful specifications such as oil-bound distemper finish on walls in the master bedroom. The project is RERA-certified, bearing PRM/KA/RERA/1251/472/PR/190809/002785.
DSR RR Avenues offers a range of spacious apartments, including 2 BHK and 3 BHK options, starting from 1315 Sq. Ft. to 1785 Sq. Ft. The prices for these units vary from 76.27 Lac to 1.04 Cr. With its prime location, modern amenities, and affordable pricing, DSR RR Avenues is poised to become one of the most sought-after residential projects in Yelahanka.
Available Unit OptionsThe following table outlines the available unit options at DSR RR Avenues:
| Unit Type | Area (Sq. Ft.) | Price (Rs.) |
| 2 BHK Apartment | 1315 | 76.27 Lac |
| 2 BHK Apartment | 1375 | 79.75 Lac |
| 2 BHK Apartment | 1330 | On Request |
| 2 BHK Apartment | 1370 | On Request |
| 3 BHK Apartment | 1460 | 84.68 Lac |
| 3 BHK Apartment | 1785 | 1.04 Cr |
| 3 BHK Apartment | 1585 | On Request |
| 3 BHK Apartment | 1685 | On Request |
| 3 BHK Apartment | 1705 | On Request |
This residential property is conveniently located near several prominent landmarks, offering residents a comfortable and convenient lifestyle. The proximity to various amenities and services makes it an attractive option for those who value ease and accessibility.
We have total 12 options available in DSR RR Avenues for resale and rental, In resale we have 4 properties available ranging from 2 BHK - 3 BHK having sizes from 93.10 L - 1.12 CR
For rent you can check 8 properties having options for 2 BHK - 3 BHK with price ranging from 35000 - 42000.
| Listing Type | Total Listings | Unit Type Range | Price Range |
| Resale | 4 | 2 BHK - 3 BHK | 93.10 L - 1.12 CR |
| Rental | 8 | 2 BHK - 3 BHK | 35000 - 42000 |
According to the latest government-registered records, the past three months have witnessed a consistent rental rate of 25, with the current rate sitting at 5,541. Similar trends are observed in the 6-month and 1-year aggregations, with rental rates remaining stagnant at 25 and current rates steadying at 5,541. Meanwhile, a notable shift is seen in the sales landscape, with a significant 12 government-registered sales transactions being recorded over the past year, collectively valued at 10 Cr, illustrating the vibrancy of the real estate market.
View the latest price list for DSR RR Avenues.
*Prices are indicative and subject to applicable charges and project terms.
DSR RR Avenues's average asking price is rising quarter-on-quarter, compared with Yelahanka.
DSR RR Avenues avg. price is ₹ 10.7 K/Sq.Ft. compared to Yelahanka at ₹ 10.1 K/Sq.Ft.
Monthly Rent in DSR RR Avenues ranges from ₹ 45 K to ₹ 49.2 K with options available for 2,3 BHK units
Get the latest price and market updates for DSR RR Avenues.
Rent in DSR RR Avenues ranges from ₹ 45 K to ₹ 49 K with options available for 2 BHK, 3 BHK.
During Q2'2026, average property prices for DSR RR Avenues moved from ₹ 9,900/sqft to ₹ 10,700/sqft, reflecting a 8.08% rise.
During Q1'2026, average property prices for DSR RR Avenues moved from ₹ 8,800/sqft to ₹ 9,900/sqft, reflecting a 12.50% rise.
DSR RR AVENUES, developed by DSR INFRA PROJECTS, officially launched on 25-Mar-2019. Registered under RERA No. PRM/KA/RERA/1251/472/PR/190809/002785. with total area of 2.22 Acre.

Price:₹ 78.90 Lac

Price:₹ 82.50 Lac

Price:Price on Request

Price:Price on Request

Price:₹ 87.60 Lac

Price:₹ 1.07 Cr

Price:Price on Request

Price:Price on Request

Price:Price on Request
Explore resale and rental listings currently available in DSR RR Avenues, Bangalore.

Yelahanka, Bangalore
₹ 40,000

Yelahanka, Bangalore
₹ 50,000 
Yelahanka, Bangalore
₹ 48,000 
Yelahanka, Bangalore
₹ 45,000

Yelahanka, Bangalore
₹ 45,000
Yelahanka, Bangalore
₹ 45,050Property Management
One Click Properties
Bangalore
One Click Properties
Assent Assocission
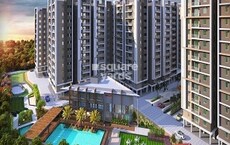
Explore the master plan, project photos and walkthrough videos of DSR RR Avenues to understand the overall layout, tower placement, amenities, landscaped spaces and key highlights before making your buying decision.

Living here offers a spacious and green environment, providing a sense of calm and connection to nature. Families will appreciate the dedicated play areas and social gathering spots, ensuring children have safe and engaging places to play. The excellent road connectivity means daily commutes are convenient, making this project a practical choice for those seeking a well-located and family friendly home.
Download brochure, master plan & walkthrough video of DSR RR Avenues to explore floor plans, layout, and complete project details in Yelahanka, Bangalore.

Estimate commute from your office or kid's school to DSR RR Avenues.


Please select the starting point to calculate the travel time.
Trust & Verification
Dsr Rr Avenues
Rera Url:

Yelahanka, Bangalore

Yelahanka, Bangalore

Yelahanka New Town, Bangalore
Compare multiple homes side-by-side and find the option that best fits your budget, lifestyle, and needs.

Full Cost Clarity
Compare sale price or rent, applicable charges, and key ownership/rental expenses.
Amenities & Features
Compare amenities, furnishing, configuration, and property features side-by-side.
Best Pick Recommendation
Get an expert-recommended option based on your selected preferences.
Builder / Seller Details
Review key trust signals like builder profile, seller details, and project history.


Whitefield, Bangalore
2, 3, 4 BHK Apartment
₹ 1.27 Cr to 2.45 Cr
Dommasandra, Bangalore
1, 2, 3, 4 BHK Apartment
₹ 76.43 Lac to 2.68 Cr

Gunjur, Bangalore
2, 3 BHK Apartment
₹ 1.07 Cr to 1.62 Cr
Doddakannelli, Bangalore
2, 3 BHK Apartment
₹ 1.01 Cr to 1.64 Cr

Gunjur, Bangalore
2, 3 BHK Apartment
Price On Request

Whitefield, Bangalore
2, 3 BHK Apartment
Price On Request

Gunjur, Bangalore
2, 3 BHK Apartment
₹ 85.84 Lac to 1.29 Cr

Bommasandra, Bangalore
Price On Request

Gunjur, Bangalore
2, 3 BHK Apartment
Price On Request

Gunjur, Bangalore
2, 3 BHK Apartment
₹ 60.87 Lac to 86.11 Lac

Gunjur, Bangalore
2, 3 BHK Apartment
₹ 59.30 Lac to 90.10 Lac

Banaswadi, Bangalore
2, 3 BHK Apartment
Price On Request

Hoskote, Bangalore
Plot
Price On Request

Carmelaram, Bangalore
1 BHK Apartment
Price On Request

Bellandur, Bangalore
3 BHK Apartment
Price On Request
Dommasandra, Bangalore
1, 2, 3, 4 BHK Apartment
₹ 76.43 Lac to 2.68 Cr
Gunjur, Bangalore
2, 3 BHK Apartment
₹ 1.07 Cr to 1.62 Cr
Doddakannelli, Bangalore
2, 3 BHK Apartment
₹ 1.01 Cr to 1.64 Cr
Gunjur, Bangalore
2, 3 BHK Apartment
Price On Request
Whitefield, Bangalore
2, 3 BHK Apartment
Price On Request
Gunjur, Bangalore
2, 3 BHK Apartment
₹ 85.84 Lac to 1.29 Cr
Bommasandra, Bangalore
Price On Request
Gunjur, Bangalore
2, 3 BHK Apartment
Price On Request
Gunjur, Bangalore
2, 3 BHK Apartment
₹ 60.87 Lac to 86.11 Lac
Gunjur, Bangalore
2, 3 BHK Apartment
₹ 59.30 Lac to 90.10 Lac
Banaswadi, Bangalore
2, 3 BHK Apartment
Price On Request
Hoskote, Bangalore
Plot
Price On Request
Carmelaram, Bangalore
1 BHK Apartment
Price On Request
Bellandur, Bangalore
3 BHK Apartment
Price On Request

Yelahanka New Town, Bangalore
2,3 BHK
₹ 1.24 Cr to 1.74 Cr

Yelahanka New Town, Bangalore
2,3 BHK
₹ 1.30 Cr to 1.75 Cr

Jakkuru, Bangalore
2,3,4 BHK
₹ 1.54 Cr to 2.65 Cr

Yelahanka, Bangalore
2,3 BHK
₹ 58.99 Lac to 92.49 Lac

Yelahanka, Bangalore
2,3 BHK
₹ 1.28 Cr to 1.75 Cr

Yelahanka New Town, Bangalore
2,3 BHK
₹ 98.23 Lac to 2.13 Cr

Yelahanka, Bangalore
2,3 BHK
₹ 69.73 Lac to 1.67 Cr

Jakkuru, Bangalore
3 BHK
₹ 1.11 Cr to 1.24 Cr

Yelahanka, Bangalore
3 BHK
Price On Request

Jakkuru, Bangalore
3 BHK
₹ 1.23 Cr to 1.60 Cr
The project is ready to move, with an expected completion date of February 2020.
The project offers 2 BHK and 3 BHK apartments with various unit sizes ranging from 1315 to 1785 sq. ft., with prices starting from 76.27 lac and going up to on request.
The project features amenities like 24/7 security, rainwater harvesting, power backup, sauna, gym, and premium bath fittings, among others.
The project is developed by DSR Infrastructure Pvt. Ltd., a reputable and experienced developer with 48 projects under their belt.
The project is conveniently located near Doddaballapur Road and NH 44, making it easily accessible from various parts of the city.
Yes, the project is RERA-registered with the registration number PRM/KA/RERA/1251/472/PR/190809/002785.
This website is only for the purpose of providing information regarding real estate projects in different geographies. Any information which is being provided on this website is not an advertisement or a solicitation. The company has not verified the information and the compliances of the projects. Further, the company has not checked the RERA* registration status of the real estate projects listed herein. The company does not make any representation in regards to the compliances done against these projects. Please note that you should make yourself aware about the RERA* registration status of the listed real estate projects.
*Real Estate (Regulation & Development) Act, 2016.


