Manjeera Constructions Ltd developer logo

Manjeera Newyork Yelahanka, Bangalore

Manjeera Newyork is an Apartment project by Manjeera Constructions Ltd, offering 2 BHK, 3 BHK Flats units in Yelahanka, Bangalore. The project spreads across 3.67 Acres and offers unit sizes ranging from 1280 Sq.Ft. to 1976 Sq.Ft.. Prices start at ₹ 92.16 Lac , with Ready to Move units available.
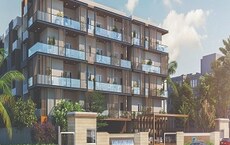
Manjeera Newyork Cover Image

₹92.16 Lac - 1.42 Cr

₹7,200 Per Sq. Ft.

Project Status
Ready to Move
Unit Config
2, 3 BHK Flats
Size
1280 to 1976 Sq. Ft.
Number of Units
370
Total Area
3.67 Acres
On this page

Manjeera Newyork Price List, Price Trends and Market Insights

Price List

View the latest price list for Manjeera Newyork.

Unit Type (Saleable) Price* Action
2 BHK Apartment 1280 Sq. Ft. ₹ 92.16 Lac
2 BHK Apartment 1514 Sq. Ft. ₹ 1.09 Cr
3 BHK Apartment 1677 Sq. Ft. ₹ 1.21 Cr
3 BHK Apartment 1976 Sq. Ft. ₹ 1.42 Cr

*Prices are indicative and subject to applicable charges and project terms.

Manjeera Newyork Floor Plans

Floor plan of 2 BHK 1280 Sq. Ft. Apartment in Manjeera Newyork, Bangalore
2 BHK 1280 Sq. Ft. Apartment

Price:₹ 92.16 Lac

₹ 63.98 K EMI

Master Plan, Photos, Videos & Brochure of Manjeera Newyork

Explore the master plan, project photos and walkthrough videos of Manjeera Newyork to understand the overall layout, tower placement, amenities, landscaped spaces and key highlights before making your buying decision.

Master Plan 1

Overview about Manjeera Newyork
  • Manjeera Newyork is a residential development emphasizing extensive recreational, wellness, and social amenities. The layout integrates living spaces with diverse activity zones, creating a comprehensive community environment.
Land Use and Density
  • Around 50%-65% of the plot is green, anchored by the Floral Garden and Unique Tree Court, so residents can enjoy a natural environment.
  • The open area covers 60%-75% of the plot and the Liberty Plaza with Statue of Liberty, Grand Open Air Theater, and various play areas fill the non-green stretches, giving residents places to gather, play, and relax outside their homes.
  • Only 15%-20% of the plot has been built on, so most of what you see from your window is open space rather than other buildings, giving homes more air and light.
Connectivity Access
  • Doddaballapur Road and NH 44 are close by, making commutes and daily errands straightforward for residents.
Amenities Lifestyle
  • The Swimming Pool, Kid's Pool, and Pool Side Party Area give residents a place to cool off or celebrate without leaving home.
  • The Outdoor Cafeteria with Wifi Zone and this amenity provide spaces for social gatherings and entertainment within the community.
  • A Multipurpose Court, Cycling Track, and Outdoor Gym let residents handle sports, cardio, and fitness without stepping outside the community.
  • A Children's Play Area, Pet Park with Pet Equipment, and this amenity mean children, pet owners, and families have dedicated outdoor spaces for fun and community events.
Tower Placement Orientation
  • Tower A, Tower B, and Tower C are arranged in a linear fashion along the property's central axis.
  • The towers are set back from the main road, creating a buffer zone with amenities.
  • Each tower has its own block entry plaza, providing direct access to the residential units.
  • The buildings are positioned to allow for a wide central amenity corridor between them and the water body.
Amenity Access
  • Residents of Tower A have direct access to the Lawn Valley Ball Court and the Dribble Court.
  • Tower B residents are centrally located, with the Chalk Gallery and Sand Pit nearby.
  • The Viewing Deck and Swing Park are a short walk for those living in Tower C.
  • All towers are connected by pathways, making the Skating Park and Trampoline Park reachable.
Noise Privacy Road Facing
  • The residential towers are set back from the main road, which helps reduce road noise.
  • A buffer of utility amenities like the Bus Waiting Bay and Visitor's Car Parking separates homes from the entry.
  • Homes in Tower C are furthest from the Grand Entrance, offering more quiet.
  • The layout places active play areas away from the immediate tower facades, promoting quieter living spaces.
Corridor Analysis
  • The towers are well-separated, allowing for ample light to reach individual units.
  • Wide gaps between Tower A, Tower B, and Tower C create an airy environment.
  • The layout ensures that many homes will have open views of the central amenity area.
  • The spacing prevents buildings from overshadowing each other, enhancing natural light.
Internal Circulation Pedestrian
  • A clear path guides cars from this amenity to the surface parking areas.
  • Residents can walk along a dedicated track that circles the central amenity zone.
  • Separate pathways connect the residential towers to the various activity areas.
  • The property features a distinct exit point for cars, streamlining departure.
Child Senior Friendly Zones
  • Younger residents can enjoy these amenities for active play.
  • This amenity provides a creative space for children to express themselves.
  • Older residents can find quiet relaxation at the Yoga Lawn.
  • The Gazebo with Seating offers shaded spots for quiet conversations and rest.
Green Cover Landscape
  • The Entrance Water Body with Future Wall creates a welcoming green feature at the property's entry.
  • A large central lawn area extends between the residential towers and the Open Courtyard with Water Feature.
  • Planted areas are distributed along the periphery of the development, creating a green boundary.
  • The layout incorporates various smaller green pockets around amenities like the Viewing Gallery.
Traffic Flow Access Planning
  • A single this amenity manages all incoming traffic to the complex.
  • Dedicated surface parking is available for visitors near the entrance.
  • The internal roads provide direct access to the residential towers and parking zones.
  • A separate exit point ensures smooth departure from the property.
Overall Livability Assessment
  • The project offers a well-considered environment for daily living and leisure activities.
  • Residents benefit from a clear separation of active zones and quiet residential areas.
  • The thoughtful arrangement of amenities supports varied interests for all age groups.
  • This development provides a comfortable setting with many options for enjoyment right at home.
Final Summary

Living here offers a vibrant outdoor lifestyle with abundant spaces for recreation and relaxation right at your doorstep. Families and wellness seekers will particularly appreciate the dedicated play zones and serene green areas, ensuring a balanced daily routine. This project stands out for its exceptional integration of diverse amenities within a spacious, green setting, promoting a strong sense of community.

Download Hub for Manjeera Newyork

Download brochure, master plan & walkthrough video of Manjeera Newyork to explore floor plans, layout, and complete project details in Yelahanka, Bangalore.

Master Plan

Overall project layout & design

Walkthrough Video

Virtual tour of the property

Amenities & Specifications of Manjeera Newyork

Sports

  • Gymnasium
  • Swimming Pool
  • Kids' Pool
  • Badminton Court(s)
  • Tennis Court(s)
  • Cricket
  • Kids' Play Areas / Sand Pits
  • Basketball
  • Volleyball
  • Yoga Areas
  • Jogging / Cycle Track
  • Golf Simulator
  • Rappelling/Rock Climbing
  • Gazebo

Convenience

  • Power Backup
  • Medical Facility
  • Pet Area
  • 24*7 Water Supply
  • ATM's
  • Lift

Safety

  • 24 x 7 Security
  • CCTV / Video Surveillance

Leisure

  • Cafe / Coffee Bar
  • Mini Theatre
  • Reading Room/Library
  • Party Hall
  • Clubhouse
  • Amphitheater
  • Indoor Games
  • Spa

Environment

  • Rain Water Harvesting
  • Sewage Treatment Plant
  • Large Green Area

Specifications

Master Bedroom-Walls
Acrylic Emulsion
Master Bedroom-Flooring
Vitrified Tiles
Other Bedrooms-Flooring
Vitrified Tiles
Walls
Acrylic Emulsion
Living Area-Flooring
Vitrified Tiles
Structure
RCC Frame Structure

Location and Connectivity Around Manjeera Constructions Ltd Yelahanka

Connectivity map showing nearby places around North Bangalore
North Bangalore Check Travel Time

Estimate commute from your office or kid's school to Manjeera Newyork.

RERA Details of Manjeera Newyork

Scan the QR code to verify the project's RERA registration details.

PRM/KA/RERA/1251/309/PR/220104/004620

Newyork by Manjeera

View Detailed RERA
  • Square Yards RERA Reg. PRM/KA/RERA/1251/310/AG/171114/000400

How does Manjeera Newyork compare with similar projects?

Compare Manjeera Newyork with similar projects. Evaluate pricing, configurations, possession timelines, and project scale to find the best fit for your needs.
Current Project
Manjeera Newyork project in Yelahanka, Bangalore

Manjeera Newyork

Yelahanka, Bangalore

Price
₹92.16 Lac - 1.42 Cr
Per Sq. Ft
₹7,200 Per Sq. Ft
Configuration
2, 3 BHK Flats
Unit Size
1280 to 1976 Sq. Ft
Possession
N/A
Status
Ready to Move
RERA No.
PRM/KA/RERA/1251/309 /PR/220104/004620
Land Area
3.67 Acres
Total Units
370
Density
101 Units/Acre
Century Linea project in Jakkuru, Bangalore

Century Linea

Jakkuru, Bangalore

Price
₹90.60 Lac - 1.16 Cr
Per Sq. Ft
₹6,000 Per Sq. Ft
Configuration
3 BHK Flats
Unit Size
1510 to 1941 Sq. Ft
Possession
Nov 17, 2015
Status
Ready to Move
RERA No.
PRM/KA/RERA/1251/310/AG/171114/000400
Land Area
1 Acres
Total Units
72
Density
72 Units/Acre
Sobha Amber project in Jakkuru, Bangalore

Sobha Amber

Jakkuru, Bangalore

Rated 4.6 out of 5
Price
₹1.23 Cr - 1.60 Cr
Per Sq. Ft
₹6,913 Per Sq. Ft
Configuration
3 BHK Flats
Unit Size
1773 to 1922 Sq. Ft
Possession
Aug 30, 2014
Status
Ready to Move
RERA No.
PRM/KA/RERA/1251/310/AG/171114/000400
Land Area
2.1 Acres
Total Units
80
Density
38 Units/Acre
View Detailed Comparison

Manjeera Constructions Ltd Track Record

18 Total
Projects
17 Delivered
Projects

Manjeera Constructions Ltd, located in Hyderabad, is a renowned real estate project developer with an impressive portfolio of 15 projects. With a strategic focus on delivering high-quality performances and maintaining long-term client relationships, Manjeera has emerged as a leader in the industry.Under the visionary leadership of Mr. Yoganand, Chairman & Managing Director of Manjeera Conglomerate, the company has cultivated a culture of delivering value to its customers through integrity, business ethics, and respect. This commitment to customer satisfaction has positioned Manjeera in a league of its own, where the customer delight takes precedence over corporate gain.Distinctive for their impeccable construction standards, clear titles, and value for money, Manjeera projects epitomize quality and unparalleled craftsmanship. Whether it is residential, commercial, or mixed-use developments, Manjeera blends technological expertise, domain knowledge, and meticulous processes to redefine success in the real estate marketplace.Experience the allure of Manjeera as you embark on a journey of discovering homes and spaces meticulously crafted to cater to your needs and aspirations. Get ready to be captivated by the excellence that has earned Manjeera Constructions Ltd its well-deserved reputation.

You May Also Like

Frequently Asked Questions About Manjeera Newyork

Yes, purchasing apartment at Manjeera Newyork is legally safe, as the project has a possession status of Ready to Move and is registered under RERA with registration number PRM/KA/RERA/1251/309/PR/220104/004620. Being a completed development, it significantly reduces construction, delivery, and compliance risks compared to under-construction projects

Before purchasing in Manjeera Newyork, verify the land title, chain of ownership, and encumbrance status.

2 BHK Apartment – 1280 Sq. Ft. at ₹ 92.16 Lac,2 BHK Apartment – 1514 Sq. Ft. at ₹ 1.09 Cr

Residents of Manjeera Newyork can enjoy amenities such as Gymnasium, Swimming Pool, Power Backup, Medical Facility, 24 x 7 Security, CCTV / Video Surveillance, Cafe / Coffee Bar, Mini Theatre, Rain Water Harvesting, Sewage Treatment Plant, designed for comfort and a modern lifestyle.

Yes, Manjeera Newyork is a Ready to Move residential project, allowing buyers to take possession immediately without any construction wait.

*Disclaimer

This website is only for the purpose of providing information regarding real estate projects in different geographies. Any information which is being provided on this website is not an advertisement or a solicitation. The company has not verified the information and the compliances of the projects. Further, the company has not checked the RERA* registration status of the real estate projects listed herein. The company does not make any representation in regards to the compliances done against these projects. Please note that you should make yourself aware about the RERA* registration status of the listed real estate projects.

*Real Estate (Regulation & Development) Act, 2016.