YV Constructions developer logo

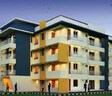
YV Warrior Lakeview Yelahanka, Bangalore

YV Warrior Lakeview by YV Constructions is an Apartment in Yelahanka, Bangalore, with 2 BHK, 3 BHK Flats floor plans. Unit sizes are available from 923 Sq.Ft. to 1564 Sq.Ft.. The project is Ready to Move, with possession Scheduled for Dec 2025. Units are priced from ₹ 50.77 Lac.

₹50.77 Lac - 86.02 Lac

₹7,850 Per Sq. Ft.

Project Status
Ready to Move
Ready to Move Since
Dec 2025
Unit Config
2, 3 BHK Flats
Size
923 to 1564 Sq. Ft.
Number of Units
43
Total Area
0.52 Acres
On this page

YV Warrior Lakeview Price List, Price Trends and Market Insights

Price List

View the latest price list for YV Warrior Lakeview.

Unit Type (Saleable) Price* Action
2 BHK Apartment 923 Sq. Ft. ₹ 50.77 Lac
2 BHK Apartment 1100 Sq. Ft. ₹ 60.50 Lac
3 BHK Apartment 1451 Sq. Ft. ₹ 79.81 Lac
3 BHK Apartment 1564 Sq. Ft. ₹ 86.02 Lac

*Prices are indicative and subject to applicable charges and project terms.

YV Warrior Lakeview Floor Plans

Floor plan of 2 BHK 923 Sq. Ft. Apartment in YV Warrior Lakeview, Bangalore
2 BHK 923 Sq. Ft. Apartment

Price:₹ 50.77 Lac

₹ 35.24 K EMI

Master Plan, Photos, Videos & Brochure of YV Warrior Lakeview

Explore the master plan, project photos and walkthrough videos of YV Warrior Lakeview to understand the overall layout, tower placement, amenities, landscaped spaces and key highlights before making your buying decision.

Master Plan 1

Overview about YV Warrior Lakeview
  • YV Warrior Lakeview offers a residential setting characterized by a single building within an extensive green environment.
Land Use and Density
  • Around 55%-70% of the plot is green, providing a natural setting for homes.
  • The open area covers 55%-70% of the plot, with vehicular access ramps and basement parking areas providing functional non-green spaces.
  • Only 30%-40% of the plot has been built on, allowing for an efficient building layout and ample breathing space around the single residential structure.
Connectivity Access
  • Bellary Road and Thanisandra Main Road offer connectivity, and the project includes an entry gate, an exit gate, and basement parking for residents.
Tower Placement Orientation
  • The single building is positioned centrally on the plot, extending lengthwise.
  • Its elongated form allows for many residential units to be housed within one structure.
  • The building's shape follows the property boundary on the right side.
  • Units face outwards from the central corridors, offering diverse views.
Amenity Access
  • Residents have direct access to the security point near the entrance ramp.
  • All homes are within a short walk of the building's central access points.
  • The single building design means all residents are close to the main entrance.
  • Reaching this amenity facility is straightforward for everyone living here.
Noise Privacy Road Facing
  • Homes within the building are set back from the property's edge, enhancing quietness.
  • The extensive green areas around the structure provide a buffer from external sounds.
  • Units facing the interior green spaces will experience more privacy.
  • The building's layout minimizes direct exposure to potential outside disturbances.
Corridor Analysis
  • The building features long internal corridors that connect all residential units.
  • These corridors provide access to homes on both sides of the main pathway.
  • The layout ensures a clear path to each dwelling within the structure.
  • Corridors facilitate movement throughout the single residential tower.
Internal Circulation Pedestrian
  • Residents can walk directly from their homes along the internal corridors.
  • Foot traffic moves easily within the building's central access ways.
  • Pathways connect residential units to the main entrance and this amenity area.
  • Pedestrians navigate the property through defined routes within the building.
Child Senior Friendly Zones
  • The flat green areas surrounding the building offer safe spaces for gentle activity.
  • The single building design simplifies navigation for older residents.
  • Children can play on the open lawns away from the main access points.
  • This amenity presence at the entrance provides a supervised environment for all.
Green Cover Landscape
  • Large green lawns are situated prominently to the west of the building.
  • Planted areas extend along the southern edge of the property.
  • Trees are scattered across the grassy sections, adding natural shade.
  • The green space forms a continuous band around the residential structure.
Traffic Flow Access Planning
  • Cars enter the property via a single access point leading to the ramp.
  • The ramp guides vehicles to the basement parking area below the building.
  • Exiting the property occurs through a dedicated departure point.
  • Movement for cars is managed through specific entry and exit lanes.
Overall Livability Assessment
  • The project offers a calm residential environment with substantial green surroundings.
  • Homes are efficiently designed within a single, well-structured building.
  • Residents benefit from a clear focus on this amenity and a streamlined living setup.
  • The layout provides a peaceful setting, emphasizing natural elements and convenience.
Final Summary

Living here provides a home within a significantly green setting, offering a calm backdrop for daily life. Residents benefit from an efficiently designed living space and convenient access to major roads for their commute. This project stands out for its strong focus on green coverage and a streamlined residential experience.

Download Hub for YV Warrior Lakeview

Download master plan & walkthrough video of YV Warrior Lakeview to explore layout and virtual tour in Yelahanka, Bangalore.

Master Plan

Overall project layout & design

Walkthrough Video

Virtual tour of the property

Amenities & Specifications of YV Warrior Lakeview

Sports

  • Kids' Play Areas / Sand Pits
  • Yoga Areas
  • Jogging / Cycle Track

Convenience

  • Power Backup
  • 24*7 Water Supply
  • Lift

Safety

  • 24 x 7 Security
  • CCTV / Video Surveillance

Environment

  • Normal Park / Central Green

Leisure

  • Indoor Games

Specifications

Master Bedroom-Walls
Oil Bound Distemper
Master Bedroom-Flooring
Vitrified Tiles
Other Bedrooms-Flooring
Vitrified Tiles
Walls
Oil Bound Distemper
Living Area-Flooring
Vitrified Tiles
Structure
RCC Frame Structure

Location and Connectivity Around YV Constructions Yelahanka

Connectivity map showing nearby places around North Bangalore
North Bangalore Check Travel Time

Estimate commute from your office or kid's school to YV Warrior Lakeview.

RERA Details of YV Warrior Lakeview

Scan the QR code to verify the project's RERA registration details.

PRM/KA/RERA/1251/472/PR/030223/005678

Warrior Lakeview

View Detailed RERA
  • Square Yards RERA Reg. PRM/KA/RERA/1251/310/AG/171114/000400

How does YV Warrior Lakeview compare with similar projects?

Compare YV Warrior Lakeview with similar projects. Evaluate pricing, configurations, possession timelines, and project scale to find the best fit for your needs.
Current Project
YV Warrior Lakeview project in Yelahanka, Bangalore

YV Warrior Lakeview

Yelahanka, Bangalore

Price
₹50.77 Lac - 86.02 Lac
Per Sq. Ft
₹7,850 Per Sq. Ft
Configuration
2, 3 BHK Flats
Unit Size
923 to 1564 Sq. Ft
Possession
Dec 2025
Status
Ready to Move
RERA No.
PRM/KA/RERA/1251/472 /PR/030223/005678
Land Area
0.52 Acres
Total Units
43
Density
83 Units/Acre
Sobha Coral project in Jakkuru, Bangalore

Sobha Coral

Jakkuru, Bangalore

Rated 4.6 out of 5
Price
₹65.98 Lac - 98.98 Lac
Per Sq. Ft
₹13,850 Per Sq. Ft
Configuration
2, 3 BHK Flats
Unit Size
1100 to 1650 Sq. Ft
Possession
Mar 30, 2014
Status
Ready to Move
RERA No.
PRM/KA/RERA/1251/310/AG/171114/000400
Land Area
1 Acres
Total Units
80
Density
80 Units/Acre
Canopy Crest Signature project in Kogilu, Bangalore

Canopy Crest Signature

Kogilu, Bangalore

Price
₹69.30 Lac - 96.00 Lac
Per Sq. Ft
₹6,000 Per Sq. Ft
Configuration
2, 3 BHK Flats
Unit Size
1155 to 1600 Sq. Ft
Possession
Aug 10, 2017
Status
Ready to Move
RERA No.
PRM/KA/RERA/1251/310/AG/171114/000400
Land Area
0.91 Acres
Total Units
268
Density
295 Units/Acre
View Detailed Comparison

YV Constructions Track Record

2 Total
Projects
2 Delivered
Projects
You May Also Like

Frequently Asked Questions About YV Warrior Lakeview

Yes, most major banks and NBFCs offer home loans for ready-to-move projects like YV Warrior Lakeview, subject to eligibility.

Ready to Move projects like YV Warrior Lakeview may be priced slightly higher, but they eliminate construction delays, GST, and rental overlap costs.

Yes, purchasing apartment at YV Warrior Lakeview is legally safe, as the project has a possession status of Ready to Move and is registered under RERA with registration number PRM/KA/RERA/1251/472/PR/030223/005678. Being a completed development, it significantly reduces construction, delivery, and compliance risks compared to under-construction projects

Yes, YV Warrior Lakeview has received its Occupancy Certificate, confirming that the project is legally approved for residential use.

Yes, YV Warrior Lakeview is a Ready to Move residential project, allowing buyers to take possession immediately without any construction wait.

*Disclaimer

This website is only for the purpose of providing information regarding real estate projects in different geographies. Any information which is being provided on this website is not an advertisement or a solicitation. The company has not verified the information and the compliances of the projects. Further, the company has not checked the RERA* registration status of the real estate projects listed herein. The company does not make any representation in regards to the compliances done against these projects. Please note that you should make yourself aware about the RERA* registration status of the listed real estate projects.

*Real Estate (Regulation & Development) Act, 2016.