Vajram Group developer logo

Vajram Chrysanthemum Avalahalli, Bangalore

Vajram Chrysanthemum by Vajram Group is an Apartment in Avalahalli, Bangalore, with 3 BHK Flats floor plans. Unit sizes are available from 2263 Sq.Ft. to 2446 Sq.Ft.. The project is New Launch, with possession Scheduled for Mar 2029. Units are priced from ₹ 2.23 Cr.

₹2.23 Cr - 2.41 Cr

₹9,850 Per Sq. Ft.

Project Status
New Launch
Possession Starting From
Mar 2029
Unit Config
3 BHK Flats
Size
2263 to 2446 Sq. Ft.
Number of Units
115
Total Area
3.42 Acres
On this page

About Vajram Chrysanthemum, Avalahalli by Vajram Group

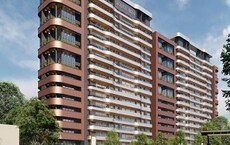
Vajram Chrysanthemum is a boutique luxury residential community in Yelahanka, Bangalore, inspired by the balanced, layered elegance of the chrysanthemum flower. The project offers a peaceful lifestyle in one of North Bengaluru’s most premium BDA layouts.

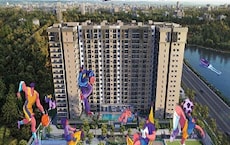
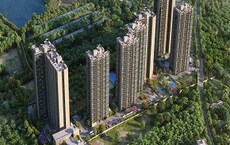
Spread across 3.42 acres, the project features 4 low-rise boutique towers with just 115 thoughtfully designed 3 BHK residences, ranging from 2263 to 2446 sq. ft., that are Vaastu-compliant and planned to maximise natural light and ventilation.
The architectural theme reflects balance and serenity, diagonal double-height corridors, wide green views, and over 80% open spaces that bring nature closer to everyday life.

Each home at Vajram Chrysanthemum comes with premium finishes, engineered-wood doors, double-charged vitrified tiles, wide sliding windows, elegant balconies, and layouts designed for privacy, flow, and well-being.

Backed by Vajram Group’s legacy of 3 million sq. ft. delivered, a robust pipeline of 8 million sq. ft., award-winning residential projects like Vajram Tiara and Newtown, and a proven commitment to design quality and timely delivery.

Amenities at Vajram Chrysanthemum, Yelahanka, Bangalore

  • Enjoy year-round play at the dedicated indoor badminton court.
  • Take a refreshing dip and unwind at the stunning rooftop swimming pool.
  • Have fun with lively matches at the pickleball court and basketball hoops.
  • Stay fit with both outdoor and indoor gym spaces designed for all routines.
  • Celebrate special occasions in the well-appointed multipurpose function hall.
  • Cycle your way to fitness on the thoughtfully designed cycle track.
  • Spend relaxed evenings on the multipurpose lawn’s ideal for gatherings.
  • Keep kids engaged with interactive floor games full of fun and movement.
  • Unwind with gentle swings at the cosy swing court.
  • Work peacefully in the beautifully crafted co-working space.
  • Enjoy calm conversations at the outdoor lounge designed for leisure.
  • Bond over meals at the community kitchen and BBQ zone.
  • Breathe easy and reconnect with nature in the soothing herbal garden.
  • Find your perfect corner of calm at the inviting seating bays.
  • Rejuvenate your senses on the therapeutic reflexology path.
  • Walk through the aroma garden, bamboo trail, and grove of trees for a refreshing escape.
  • Let toddlers enjoy playful, safe moments at their dedicated play area.
  • Watch children explore, climb, and have fun in the lively children’s play zone.

Location Advantage of Vajram Chrysanthemum, Yelahanka, Bangalore

  • Doddaballapur Road: .5 km
  • Yelahanka Bus Stop: 6 km
  • Yelahanka Junction: 6 km
  • Jalahalli Metro Station: 14 km
  • International Airport: 21 km

Nearby IT Park and Business Hubs

  • Kirloskar Tech Park, Manyata Tech Park, Metropolis Business Park, Bharat Electronics

Social Infrastructure Highlights

  • Schools: Vidyashilp Academy, Canadian International School, Ryan Int. School, Chrysalis High School
  • Healthcare: Ramaiah Medical College, Prolife Hospital, Manipal Hospital, Baptist Hospital, People Tree Hospital
  • Shopping malls: Garuda Mall, Esteem Mall, Phoenix Mall of Asia

Upcoming Infrastructure near Vajram Chrysanthemum, Yelahanka, Bangalore

  • Aerospace Park: Creating job opportunities near Yelahanka.
  • PRR Upgrade: This upgrade is designed to ease traffic congestion and link key highways.
  • Metro Expansion: The closest metro station will be Yelahanka Metro Station.

With ITIR Zone, Global Financial District, and Devanahalli Business Park, North Bengaluru is transforming rapidly.

Vajram Chrysanthemum Price List, Price Trends and Market Insights

Price List

View the latest price list for Vajram Chrysanthemum.

Unit Type (Saleable) Price* Action
3 BHK Apartment 2263 Sq. Ft. ₹ 2.23 Cr
3 BHK Apartment 2446 Sq. Ft. ₹ 2.41 Cr

*Prices are indicative and subject to applicable charges and project terms.

Vajram Chrysanthemum Floor Plans

Floor plan of 3 BHK 2263 Sq. Ft. Apartment in Vajram Chrysanthemum, Bangalore
3 BHK 2263 Sq. Ft. Apartment

Price:₹ 2.23 Cr

₹ 1.54 L EMI

Master Plan, Photos, Videos & Brochure of Vajram Chrysanthemum

Explore the master plan, project photos and walkthrough videos of Vajram Chrysanthemum to understand the overall layout, tower placement, amenities, landscaped spaces and key highlights before making your buying decision.

Master Plan 1

Overview about Vajram Chrysanthemum
  • Vajram Chrysanthemum offers a residential experience designed around extensive green spaces and a wide array of amenities. This project provides a setting for community living with dedicated zones for sports, recreation, wellness, and social interaction.
Land Use and Density
  • Around 35%-45% of the plot is green, anchored by the Multipurpose Lawn and various themed areas like the Herbal Garden, Aroma Garden, and Bamboo Garden, so residents can enjoy natural surroundings and pathways.
  • The open area covers 48%-59% of the plot, and non-green elements like the Entry Path to Social Plaza, Stage, and Planters with Seaters provide gathering spots and pathways beyond the greenery.
  • Only 30%-35% of the plot has been built on, so homes here get more air and light than in a tightly packed complex. This low built-up ratio means residents experience a sense of spaciousness and privacy.
  • An OWC is integrated into the project, which supports responsible waste management for residents.
Connectivity Access
  • The project is located near Bellary Road and Doddaballapur Road, making daily commutes and errands straightforward for residents. A Security Cabin and Entry Portal manage access into the community.
Amenities Lifestyle
  • The Entrance Water Feature, a central Water body, and Water Bubblers create calming visual elements and points of interest throughout the property.
  • The Clubhouse, Co-Working Space, and Community Kitchen/Barbeque Zone provide residents with spaces for social gatherings, remote work, and culinary activities all within the community.
  • A Cycle Track, Pickleball Court, and Outdoor Gym allow residents to engage in various fitness activities and sports without leaving the premises.
  • Toddler's this area, Children's this area, and a Pet Park ensure that families and pet owners have dedicated outdoor spaces designed for their enjoyment and interaction.
Tower Placement Orientation
  • Tower A and Tower B stand in the property's northwest section.
  • Tower C and Tower D are situated towards the southeast, forming a pair.
  • The buildings are spaced to define distinct courtyards and activity areas.
  • Their placement allows for clear views across the central green zones.
Amenity Access
  • Residents in Tower A can easily walk to the Basketball Hoops.
  • Tower B offers convenient access to the Interactive Floor Games.
  • Tower C is positioned near the Reflexology Path for quick reach.
  • Tower D residents have a short walk to the Barefoot Walking Zone.
Noise Privacy Road Facing
  • Homes in Tower A are set back from the 9.0 M WIDE ROAD, reducing road noise.
  • Tower D faces away from the main road, offering a quieter living environment.
  • The Vajram Feature Wall provides a buffer against external disturbances near the entrance.
  • Group of trees create natural screens between buildings and activity zones.
Corridor Analysis
  • The spacing between Tower A and Tower B allows for ample light penetration.
  • A wide central area separates Tower B from Tower C, ensuring open views.
  • Tower D benefits from clear sky views due to its position relative to other buildings.
  • The layout prevents direct overlooking between opposing tower windows.
Internal Circulation Pedestrian
  • A main driveway guides cars from the 9.0 M WIDE ROAD into the property.
  • Walking paths connect all residential towers to the central activity areas.
  • Stepping Stones offer a playful way to cross certain landscaped sections.
  • The layout prioritizes walking, with pathways weaving through green spaces.
Child Senior Friendly Zones
  • Parents' Bay provides a dedicated spot for adults to supervise younger ones.
  • Seating Bay areas offer comfortable resting places for older residents.
  • This amenity provide engaging activities for younger children.
  • This amenity offers a sensory experience suitable for all ages.
Green Cover Landscape
  • Expansive lawns stretch across the central part of the property.
  • Clusters of this amenity are strategically placed for shade and visual appeal.
  • Landscaped sections surround the residential towers, softening their edges.
  • Decorative plantings line many of the internal pathways and communal areas.
Traffic Flow Access Planning
  • Cars enter the property from the 9.0 M WIDE ROAD through a single controlled point.
  • A circular drop-off area surrounds this amenity, facilitating arrivals.
  • Surface parking is available near this amenity and Services areas for residents.
  • The internal road network guides vehicles efficiently to different tower blocks.
Overall Livability Assessment
  • This area provides a residential setting that prioritizes resident well-being.
  • The design integrates residential blocks with various activity zones, fostering convenience.
  • Generous distances between Tower A, Tower B, Tower C, and Tower D create a spacious feel.
  • The project's overall arrangement supports a lifestyle of ease and connection.
Final Summary

Living here means enjoying a lifestyle where natural beauty and community engagement are central to your daily experience. Families and wellness-seekers will particularly benefit from the abundant green spaces and diverse recreational options right outside their door. This project stands out for its thoughtful integration of extensive outdoor amenities with a comfortable living environment, offering a balanced and active way of life.

Download Hub for Vajram Chrysanthemum

Download brochure & master plan of Vajram Chrysanthemum to explore floor plans and layout details in Avalahalli, Bangalore.

Master Plan

Overall project layout & design

Walkthrough Video

Virtual tour of the property

Amenities & Specifications of Vajram Chrysanthemum

Sports

  • Gymnasium
  • Swimming Pool
  • Badminton Court(s)
  • Kids' Play Areas / Sand Pits
  • Basketball
  • Yoga Areas
  • Jogging / Cycle Track
  • Table Tennis
  • Snooker/Pool/Billiards

Convenience

  • Power Backup
  • Pet Area
  • 24*7 Water Supply
  • Lift

Safety

  • 24 x 7 Security
  • CCTV / Video Surveillance

Leisure

  • Clubhouse
  • Indoor Games
  • Senior Citizen Area

Environment

  • Large Green Area

Specifications

Master Bedroom-Walls
Acrylic Emulsion
Master Bedroom-Flooring
Vitrified Tiles
Other Bedrooms-Flooring
Vitrified Tiles
Walls
Acrylic Emulsion
Living Area-Flooring
Vitrified Tiles
Structure
RCC Frame Structure

Location and Connectivity Around Vajram Group Avalahalli

Connectivity map showing nearby places around North Bangalore
North Bangalore Check Travel Time

Estimate commute from your office or kid's school to Vajram Chrysanthemum.

RERA Details of Vajram Chrysanthemum

Scan the QR code to verify the project's RERA registration details.

PRM/KA/RERA/1251/472/PR/031125/008217

Vajram Chrysanthemum

View Detailed RERA
  • Square Yards RERA Reg. PRM/KA/RERA/1251/310/AG/171114/000400

How does Vajram Chrysanthemum compare with similar projects?

Compare Vajram Chrysanthemum with similar projects. Evaluate pricing, configurations, possession timelines, and project scale to find the best fit for your needs.
Current Project
Vajram Chrysanthemum project in Avalahalli, Bangalore

Vajram Chrysanthemum

Avalahalli, Bangalore

Price
₹2.23 Cr - 2.41 Cr
Per Sq. Ft
₹9,850 Per Sq. Ft
Configuration
3 BHK Flats
Unit Size
2263 to 2446 Sq. Ft
Possession
Mar 2029
Status
New Launch
RERA No.
PRM/KA/RERA/1251/472 /PR/031125/008217
Land Area
3.42 Acres
Total Units
115
Density
34 Units/Acre
Ramky One North project in Yelahanka, Bangalore

Ramky One North

Yelahanka, Bangalore

Rated 5.0 out of 5
Price
₹69.73 Lac - 1.67 Cr
Per Sq. Ft
₹6,012 Per Sq. Ft
Configuration
2, 3 BHK Flats
Unit Size
734 to 1756 Sq. Ft
Possession
Sep 2019
Status
Ready to Move
RERA No.
PRM/KA/RERA/1251/309 /PR/171031/001459 PRM/KA/RERA/1251/309/PR/171118/001475
Land Area
7.14 Acres
Total Units
754
Density
106 Units/Acre
Prestige Royale Gardens project in Doddaballapur Road, Bangalore

Prestige Royale Gardens

Doddaballapur Road, Bangalore

Rated 4.9 out of 5
Price
₹73.44 Lac - 2.08 Cr
Per Sq. Ft
₹7,548 Per Sq. Ft
Configuration
1, 2, 3 BHK Flats
Unit Size
602 to 1705 Sq. Ft
Possession
Mar 2019
Status
Ready to Move
RERA No.
PRM/KA/RERA/1251/309 /PR/170916/000446 PRM/KA/RERA/1251/309/PR/170916/000459PRM/KA/RERA/1251/309/PR/170916/000445
Land Area
22.5 Acres
Total Units
1664
Density
74 Units/Acre
View Detailed Comparison

Vajram Group Track Record

14 Total
Projects
10 Delivered
Projects
You May Also Like
*Disclaimer

This website is only for the purpose of providing information regarding real estate projects in different geographies. Any information which is being provided on this website is not an advertisement or a solicitation. The company has not verified the information and the compliances of the projects. Further, the company has not checked the RERA* registration status of the real estate projects listed herein. The company does not make any representation in regards to the compliances done against these projects. Please note that you should make yourself aware about the RERA* registration status of the listed real estate projects.

*Real Estate (Regulation & Development) Act, 2016.