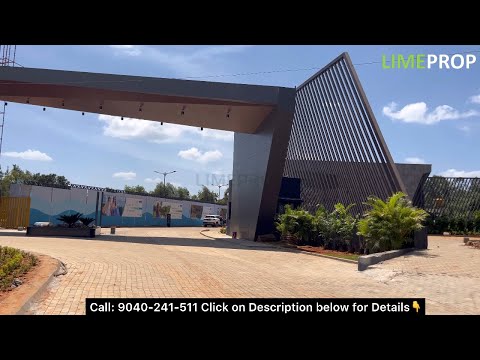
Sattva Lumina Yelahanka Review -9040-241-511- Brochure, Price, Floor Plans, Model Flat, Location


 +12 Photos
 Video
Video
₹58.50 Lac - 1.60 Cr
₹9,000 Per Sq. Ft.
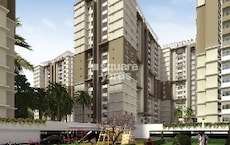
Sattva Lumina is a premium residential township by Sattva Group, nestled in 13.88 acres of serene space in Yelahanka, Bangalore. Comprising 8 high-rise blocks with G+29 floors, it offers 1,553 thoughtfully designed studio, 1, 2, and 3 BHK apartments overlooking the tranquil Nagadasanahalli Lake. This expansive township combines spacious Vaastu-compliant homes with over 40 world-class amenities, making it one of the largest and most sought-after residential launches in North Bangalore for 2024.
Exemplary Design & AmenitiesA project of this scale and amenity profile attracts both end-users and tenants, enabling investors to command premium rents and achieve steady cash flow. The wide range of amenities and Vaastu-compliant layouts also enhance resale value and long-term capital appreciation, making it a robust asset for wealth-building and portfolio diversification.
Prime Location Yelahanka, BangaloreProperties in well-connected, growth-focused corridors like Yelahanka historically see above-average appreciation rates due to sustained demand from working professionals and families. Proximity to transit, airport, and daily conveniences ensures high rental occupancy and strong resale prospects, reducing investment risk and maximizing returns
Upcoming Infrastructure Development Yelahanka BangaloreThe planned metro expansion and road upgrades are set to further boost property values and demand in North Bangalore. Early investors in Sattva Lumina will benefit from enhanced connectivity and future growth potential.
Top Reasons to Invest in Sattva Lumina, YelahankaExcellent Connectivity: Proximity to major roads, metro, airport, and railway station ensures hassle-free travel.
Promising Returns: Yelahanka’s emergence as a high-growth real estate hotspot offers strong ROI and resale value.
Attractive Rental Income: Close to major employment hubs, ensuring high rental demand and steady income.
Legal Security: RERA-approved project providing transparency and buyer protection.
Trusted Developer: Sattva Group’s reputation for quality, timely delivery, and innovation adds investment confidence.
Sattva Lumina’s combination of trusted developer, legal transparency, and location in a high-demand micro-market positions it as a low-risk, high-reward investment. Investors benefit from predictable cash flow, tax advantages, and the potential for substantial long-term appreciation, making it a cornerstone for building generational wealth.
About Sattva GroupThe Sattva Group is one of India’s most trusted and leading property development, management, and consulting companies. Established in 1993, the Group has built a strong reputation for delivering high-quality construction and innovative real estate solutions. Headquartered in Bengaluru, Sattva has been instrumental in shaping the city skyline and pioneering early real estate development across the region.
As of January 2024, the Group has successfully completed over 80 million sq. ft. of built-up space across 140+ projects, with 20 ongoing developments that reflect its unwavering commitment to excellence, sustainability, and innovation.
Partnering with a reputable, award-winning developer reduces execution risk and enhances exit value. Sattva’s proven track record assures investors of quality construction, timely possession, and enduring market reputation—key factors for maximizing ROI and minimizing hassles.
ConclusionSattva Lumina offers a perfect blend of modern living, prime location, and trusted quality. With its expansive amenities, excellent connectivity, and proximity to major IT hubs, it is an ideal choice for homebuyers and investors seeking comfort, convenience, and growth in Bangalore’s thriving real estate market.
View the latest price list for Sattva Lumina.
*Prices are indicative and subject to applicable charges and project terms.
Sattva Lumina's average asking price is cooling quarter-on-quarter, compared with Yelahanka.
The project offers a payment schedule structured around key construction milestones. The plan begins with an initial booking amount of 5 percent, followed by an additional 5 percent within 15 days from the date of booking.
An installment of 10 percent is due upon the execution of the agreement within 30 days from booking. The remaining payments are divided into installments of 7 percent, linked directly to structural progress from the basement roof completion up to the 30th floor roof completion, internal plastering, and flooring.
| Stage | Payment |
|---|---|
| Booking Amount | 5% |
| Within 15 days from date of Booking | 5% |
| Execution of Agreement within 30 Days from booking | 10% |
| On or before Completion of Basement Roof | 7% |
| On or before Completion 4th floor Roof | 7% |
| On or before Completion 8th floor Roof | 7% |
| On or before Completion 12th floor Roof | 7% |
| On or before Completion 16th floor Roof | 7% |
| On or before Completion 20th floor Roof | 7% |
| On or before Completion 24th floor Roof | 7% |
| On or before Completion 27th floor Roof | 7% |
| On or before Completion 30th floor Roof | 7% |
| On or before Completion of Internal Plasting | 7% |
| On or before Completion of Internal Flooring | 7% |
| On Final Payment Request letter | 3% |
| On Final Payment Request letter (Other Charges) |
Indicative payment schedule. Confirm the final cost sheet with the developer.
Sattva Lumina avg. price is ₹ 9.6 k/Sq.Ft. compared to Yelahanka at ₹ 10.1 K/Sq.Ft.
Monthly Rent in Yelahanka ranges from ₹ 28 K to ₹ 56.3 K with options available for 1,2,3,4 BHK units
Get the latest price and market updates for Sattva Lumina.
During Q1'2026, average property prices for Sattva Lumina moved from ₹ 9,550/sqft to ₹ 9,950/sqft, reflecting a 4.19% rise.
Sattva Lumina, developed by Sattva Resi Private Limited, officially launched on 01-Nov-2024 and expected to complete by 01-Nov-2029. Registered under RERA No. PRM/KA/RERA/1251/472/PR/060924/007009. The project comprises 8 towers and offers 1553 residential units, including STUDIO APARTMENT, 1 BHK+1 T, 2 BHK+2 T, 3 BHK+3 T, 3 BHK+2 T, with unit sizes ranging from 258 to 1087 Square feet across a total area of 12.84 Acre.

Price:₹ 58.50 Lac

Price:₹ 61.20 Lac

Price:₹ 99.00 Lac

Price:₹ 1.03 Cr

Price:₹ 1.30 Cr

Price:₹ 1.60 Cr
Explore the master plan, project photos and walkthrough videos of Sattva Lumina to understand the overall layout, tower placement, amenities, landscaped spaces and key highlights before making your buying decision.

Living at this area offers a home life centered around abundant green spaces and diverse activities. Families and wellness-seekers will find daily life enriched by the extensive play areas, this amenity, and nature walkways, providing ample opportunities for recreation and relaxation. This project stands out for its commitment to open spaces and a wide array of amenities, creating a truly engaging community environment.
Download master plan & walkthrough video of Sattva Lumina to explore layout and virtual tour in Yelahanka, Bangalore.



Estimate commute from your office or kid's school to Sattva Lumina.


Please select the starting point to calculate the travel time.
Trust & Verification
Sattva Lumina
Rera Url:

Yelahanka, Bangalore

Yelahanka, Bangalore

Yelahanka, Bangalore
Compare multiple homes side-by-side and find the option that best fits your budget, lifestyle, and needs.

Full Cost Clarity
Compare sale price or rent, applicable charges, and key ownership/rental expenses.
Amenities & Features
Compare amenities, furnishing, configuration, and property features side-by-side.
Best Pick Recommendation
Get an expert-recommended option based on your selected preferences.
Builder / Seller Details
Review key trust signals like builder profile, seller details, and project history.


International Airport road, Bangalore
1, 2, 3, 4 BHK Studio, Apartment
₹ 68.60 Lac to 4.17 Cr

Doddaballapur Road, Bangalore
Plot
₹ 1.03 Cr to 1.55 Cr

Old Madras Road, Bangalore
3, 4 BHK Apartment
₹ 2.80 Cr to 4.75 Cr

Raja Rajeshwari Nagar, Bangalore
3, 4 BHK Apartment
₹ 2.96 Cr to 4.12 Cr

Devanahalli, Bangalore
1 BHK Studio, Apartment
₹ 66.80 Lac to 1.09 Cr

Devanahalli, Bangalore
1, 2, 3, 4 BHK Apartment
₹ 72.30 Lac to 2.39 Cr
JP Nagar Phase 9, Bangalore
1, 2, 3 BHK Apartment
₹ 45.45 Lac to 1.81 Cr

Budigere Cross, Bangalore
1, 2, 3, 4 BHK Apartment, Row House
₹ 94.50 Lac to 5.14 Cr

Badamanavarthekaval, Bangalore
4 BHK Row House
₹ 4.69 Cr to 6.81 Cr

Hennur, Bangalore
4 BHK Row House
₹ 5.84 Cr

Devanahalli, Bangalore
Plot
₹ 42.00 Lac to 1.26 Cr

Yeshwanthpur, Bangalore
Office Space
Price On Request

Tumkur Road, Bangalore
Plot
₹ 84.65 Lac to 1.06 Cr
International Airport road, Bangalore
1, 2, 3, 4 BHK Studio, Apartment
₹ 68.60 Lac to 4.17 Cr
Doddaballapur Road, Bangalore
Plot
₹ 1.03 Cr to 1.55 Cr
Old Madras Road, Bangalore
3, 4 BHK Apartment
₹ 2.80 Cr to 4.75 Cr
Raja Rajeshwari Nagar, Bangalore
3, 4 BHK Apartment
₹ 2.96 Cr to 4.12 Cr
Devanahalli, Bangalore
1 BHK Studio, Apartment
₹ 66.80 Lac to 1.09 Cr
Devanahalli, Bangalore
1, 2, 3, 4 BHK Apartment
₹ 72.30 Lac to 2.39 Cr
JP Nagar Phase 9, Bangalore
1, 2, 3 BHK Apartment
₹ 45.45 Lac to 1.81 Cr
Budigere Cross, Bangalore
1, 2, 3, 4 BHK Apartment, Row House
₹ 94.50 Lac to 5.14 Cr
Badamanavarthekaval, Bangalore
4 BHK Row House
₹ 4.69 Cr to 6.81 Cr
Hennur, Bangalore
4 BHK Row House
₹ 5.84 Cr
Yelahanka, Bangalore
3,4 BHK
₹ 1.59 Cr to 2.23 Cr

Yelahanka, Bangalore
3 BHK
₹ 1.77 Cr to 1.80 Cr

Rajanukunte, Bangalore
2,3 BHK
₹ 78.28 Lac to 1.19 Cr
Yelahanka, Bangalore
3 BHK
₹ 1.13 Cr to 1.30 Cr

Yelahanka, Bangalore
3,4 BHK
₹ 1.54 Cr to 2.01 Cr

Yelahanka, Bangalore
2,3 BHK
₹ 69.73 Lac to 1.67 Cr
Doddaballapur Road, Bangalore
1,2,3 BHK
₹ 73.44 Lac to 2.08 Cr

Yelahanka, Bangalore
3,4 BHK
₹ 1.32 Cr to 2.42 Cr

Yelahanka, Bangalore
2,3 BHK
₹ 58.99 Lac to 92.49 Lac

Yelahanka, Bangalore
2,3 BHK
₹ 58.99 Lac to 92.49 Lac
Explore resale listings currently available in Sattva Lumina, Bangalore.

Yelahanka, Bangalore
₹ 60 L
Yelahanka, Bangalore
₹ 74 L
Yelahanka, Bangalore
₹ 1.4 Cr
Yelahanka, Bangalore
₹ 1.19 Cr
Yelahanka, Bangalore
₹ 1.8 Cr
Yelahanka, Bangalore
₹ 1.54 Cr
Yelahanka, Bangalore
₹ 38.54 L
Yelahanka, Bangalore
₹ 1.83 Cr
Yelahanka, Bangalore
₹ 40 L
Yelahanka, Bangalore
₹ 42 LBangalore
Bangalore
Bangalore
Bangalore
Northstone Group
Sattva Lumina offers refreshing living near Doddaballapur Road with modern luxury amenities, including a well-equipped gym, power backup, and 24 x 7 security.
The developer of Sattva Lumina is Sattva Group, known for their extensive portfolio of 9 projects.
Sattva Lumina offers 2 BHK and 3 BHK apartments with various sizes ranging from 650 sq. ft. to 1780 sq. ft.
Sattva Lumina is currently in the new launch phase, indicating that the project is just beginning.
Sattva Lumina has all the necessary legal approvals and clearances required for residential projects.
Sattva Lumina is conveniently located near various landmarks, such as Rajanukunte bus stop (0.76 km), Chiguru Hospital (0.52 km), and Vishwa Vidyapeeth Takshashila school (0.38 km).
Yes, the project is RERA registered to ensure regulatory standards compliance.
Situated on Doddaballapura Main Road, the project boasts great connectivity to NH 44 and Kempegowda International Airport.
Sattva Lumina covers 13 acres of land, offering plenty of open spaces and greens for its residents.
The project consists of eight towers, each 29 floors high, with panoramic city views.
This website is only for the purpose of providing information regarding real estate projects in different geographies. Any information which is being provided on this website is not an advertisement or a solicitation. The company has not verified the information and the compliances of the projects. Further, the company has not checked the RERA* registration status of the real estate projects listed herein. The company does not make any representation in regards to the compliances done against these projects. Please note that you should make yourself aware about the RERA* registration status of the listed real estate projects.
*Real Estate (Regulation & Development) Act, 2016.


