Legacy Global developer logo

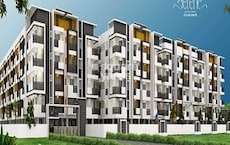
Legacy Evania Yelahanka, Bangalore

The project houses 3 BHK, 4 BHK Flats units, ranging from 2500 Sq.Ft. to 3035 Sq.Ft., spread across 6.1 Acres. Entry price is ₹ 1.00 Cr.

₹1.00 Cr - 1.21 Cr

₹7,800 Per Sq. Ft.

Project Status
Ready to Move
Unit Config
3, 4 BHK Flats
Size
2500 to 3035 Sq. Ft.
Number of Units
297
Total Area
6.1 Acres
On this page

About Legacy Evania, Yelahanka by Legacy Global

Legacy Evania, a prestigious residential project located in the heart of Yelahanka, is a perfect blend of luxury and serenity. Strategically positioned along Doddaballapur Road, this project offers easy access to major amenities and daily necessities. With its modern architecture and well-planned design, Legacy Evania provides you with a comfortable living experience. Whether you re a young professional or a growing family, this project is an ideal choice for those seeking a peaceful and comfortable lifestyle.

The project boasts of a range of stunning amenities that will meet your every need. From a state-of-the-art gymnasium to power backup, Legacy Evania ensures that you stay connected and productive at all times. With its attention to detail and focus on your comfort, this project is more than just a place to live - it s a haven to call home.

Experience luxurious living at its best with Legacy Evania. With its spacious 3 and 4 BHK apartments, ranging from 2500 to 3035 sq. ft., you have the option to choose the perfect home that suits your needs and budget. Starting from 1.00 Cr to 1.21 Cr, these apartments offer the perfect blend of space, comfort, and style. Book your dream home today and experience the legacy of quality living at Legacy Evania.

Available Unit Options

The following table outlines the available unit options at Legacy Evania:

Unit TypeArea (Sq. Ft.)Price (Rs.)
3 BHK Apartment25001.00 Cr
3 BHK Apartment25751.03 Cr
4 BHK Apartment30351.21 Cr
Nearby Landmarks

This residential project is located near several iconic landmarks, offering a perfect blend of comfort, convenience, and amenities. Residents can easily access essential services and amenities, making it an ideal choice for those seeking a hassle-free lifestyle.

  • Presidency School Bangalore is just 1.80 km away, providing excellent educational options for students.
  • Crpf Composite Hospital is 2.50 km away, ensuring timely medical attention in case of an emergency.
  • BMTC Depot 30 is 4.14 km away, connecting residents to the city seamlessly.
  • Capital N R Residency is 5.53 km away, offering a comfortable stay for guests and visitors.
  • DMart Yelahanka is 5.31 km away, providing a range of shopping and dining options.
  • North Gate Office Park is 5.30 km away, serving as a hub for business and entrepreneurship.

Legacy Evania Price List, Price Trends and Market Insights

Price List

View the latest price list for Legacy Evania.

Unit Type (Saleable) Price* Action
3 BHK Apartment 2500 Sq. Ft. ₹ 1.00 Cr
3 BHK Apartment 2575 Sq. Ft. ₹ 1.03 Cr
4 BHK Apartment 3035 Sq. Ft. ₹ 1.21 Cr

*Prices are indicative and subject to applicable charges and project terms.

Legacy Evania Floor Plans

Representative image for Floor plan of 3 BHK 2500 Sq. Ft. Apartment in Legacy Evania, Bangalore
Floor Plans Coming Soon We're working on updating the latest floor plans. Get notified when they're ready!
3 BHK 2500 Sq. Ft. Apartment

Price:₹ 1.00 Cr

₹ 69.44 K EMI

Master Plan, Photos, Videos & Brochure of Legacy Evania

Explore the master plan, project photos and walkthrough videos of Legacy Evania to understand the overall layout, tower placement, amenities, landscaped spaces and key highlights before making your buying decision.

Master Plan 1

Overview about Legacy Evania
  • Legacy Evania is a residential development that offers a balanced living environment with extensive green spaces and a well planned layout.
Land Use and Density
  • Around 40%-55% of the plot is green, featuring landscaped gardens, a recreational lawn, and extensive perimeter landscaping, providing a natural and refreshing environment.
  • The open area covers 45%-60% of the plot, providing residents with expansive zones for relaxation and outdoor enjoyment.
  • Only 20%-30% of the plot has been built on, so homes here benefit from more air and light, creating a comfortable living environment.
Connectivity Access
  • Doddaballapur Road is close by, and the internal roads, surface parking, entry gates, and exit gates ensure smooth circulation and convenient access for residents.
Amenities Lifestyle
  • The Swimming pool provides residents a place to cool off and relax within the community.
  • The Clubhouse and Community spaces offer residents dedicated areas for social gatherings and community engagement.
  • These amenities provide areas for families to gather and children to play outdoors.
Tower Placement Orientation
  • The 9 towers are arranged in two distinct clusters across the property.
  • Seven towers form a linear row along the western edge of the development.
  • Two larger towers are positioned towards the northeast, adjacent to the main amenity block.
  • All residential blocks are oriented to maximize natural light and air circulation.
Amenity Access
  • Homes in the northeast cluster are very close to the main leisure facilities.
  • Residents in the western row of towers have a short walk to reach the central activity zone.
  • The property's layout ensures all living units are within easy walking distance of shared facilities.
  • The central location of the main activity area makes it accessible from all residential blocks.
Noise Privacy Road Facing
  • The main external road runs along the eastern boundary, potentially affecting nearby homes.
  • Extensive green buffers along the eastern edge help to reduce external sound.
  • Towers in the western cluster are set back from the main road, offering more quiet.
  • The internal layout provides good separation between residential blocks for privacy.
Corridor Analysis
  • The linear arrangement of the seven western towers creates clear sightlines between them.
  • Generous spacing between all 9 towers allows for ample natural light penetration.
  • The layout provides open views towards the surrounding green areas from many homes.
  • The central amenity zone offers wide, unobstructed vistas for residents.
Internal Circulation Pedestrian
  • A loop road system guides cars around the property, minimizing through traffic near homes.
  • Pedestrian paths likely run alongside the main internal driveways for safe walking.
  • The design encourages walking within the property, connecting residential areas to amenities.
  • Movement within the complex is directed by a clear, well-defined path network.
Child Senior Friendly Zones
  • Dedicated play areas are present, providing safe spaces for younger residents.
  • Flat walking surfaces throughout the property assist older residents in moving around.
  • The central green area offers a secure environment for children to play freely.
  • The main activity hub is easily reachable for all age groups, including seniors.
Green Cover Landscape
  • Plantings run continuously along the entire property boundary, forming a green edge.
  • Large green sections are strategically placed between the two main tower clusters.
  • The area surrounding the main amenity block is richly planted with trees and shrubs.
  • A significant green expanse is located at the property's northwestern corner.
Traffic Flow Access Planning
  • Vehicles enter the property from the south, directed onto the main drive.
  • Ample above-ground parking is distributed near all residential blocks.
  • The single entrance and exit points manage vehicle flow efficiently.
  • Cars circulate on a defined route, keeping residential zones quieter.
Overall Livability Assessment
  • The project provides a well-organized layout that prioritizes resident comfort.
  • Its design effectively integrates living spaces with shared social and leisure zones.
  • The careful placement of buildings ensures good light and openness for homes.
  • This development offers a practical and appealing environment for daily life.
Final Summary

This project delivers a home life centered on comfort and community, with abundant green spaces and well designed social areas. Families and individuals seeking a peaceful environment will appreciate the dedicated outdoor areas and the sense of belonging fostered by this amenity. Its thoughtful layout and focus on green living make it a desirable choice for those prioritizing a balanced lifestyle.

Download Hub for Legacy Evania

Download master plan of Legacy Evania to explore layout details in Yelahanka, Bangalore.

Master Plan

Overall project layout & design

Walkthrough Video

Virtual tour of the property

Amenities & Specifications of Legacy Evania

Sports

  • Gymnasium
  • Kids' Play Areas / Sand Pits
  • Yoga Areas
  • Jogging / Cycle Track

Convenience

  • Power Backup
  • 24*7 Water Supply
  • Lift

Safety

  • 24 x 7 Security
  • CCTV / Video Surveillance
  • Fire Fighting Systems
  • Intercom Facility

Environment

  • Rain Water Harvesting
  • Normal Park / Central Green

Leisure

  • Indoor Games

Specifications

Master Bedroom-Walls
Oil Bound Distemper
Master Bedroom-Flooring
Vitrified Tiles
Other Bedrooms-Flooring
Vitrified Tiles
Walls
Oil Bound Distemper
Living Area-Flooring
Vitrified Tiles
Structure
RCC Frame Structure

Location and Connectivity Around Legacy Global Yelahanka

Connectivity map showing nearby places around North Bangalore
North Bangalore Check Travel Time

Estimate commute from your office or kid's school to Legacy Evania.

RERA Details of Legacy Evania

  • Square Yards RERA Reg. PRM/KA/RERA/1251/310/AG/171114/000400

How does Legacy Evania compare with similar projects?

Compare Legacy Evania with similar projects. Evaluate pricing, configurations, possession timelines, and project scale to find the best fit for your needs.
Current Project
Legacy Evania project in Yelahanka, Bangalore

Legacy Evania

Yelahanka, Bangalore

Price
₹1.00 Cr - 1.21 Cr
Per Sq. Ft
₹7,800 Per Sq. Ft
Configuration
3, 4 BHK Flats
Unit Size
2500 to 3035 Sq. Ft
Possession
N/A
Status
Ready to Move
RERA No.
PRM/KA/RERA/1251/310/AG/171114/000400
Land Area
6.1 Acres
Total Units
297
Density
49 Units/Acre
Hoysala Habitat project in Yelahanka, Bangalore

Hoysala Habitat

Yelahanka, Bangalore

Price
₹68.66 Lac - 3.01 Cr
Per Sq. Ft
₹5,138 Per Sq. Ft
Configuration
2, 3, 4, 5 BHK Flats
Unit Size
1058 to 4637 Sq. Ft
Possession
Dec 30, 2017
Status
Ready to Move
RERA No.
PRM/KA/RERA/1251/310/AG/171114/000400
Land Area
4.5 Acres
Total Units
293
Density
65 Units/Acre
Century Saras project in Yelahanka, Bangalore

Century Saras

Yelahanka, Bangalore

Price
₹56.01 Lac - 93.07 Lac
Per Sq. Ft
₹5,294 Per Sq. Ft
Configuration
2, 3 BHK Flats
Unit Size
1058 to 1758 Sq. Ft
Possession
Jun 01, 2015
Status
Ready to Move
RERA No.
PRM/KA/RERA/1251/310/AG/171114/000400
Land Area
2 Acres
Total Units
128
Density
64 Units/Acre
View Detailed Comparison

Legacy Global Track Record

13 Years
Experience
6 Total
Projects
5 Delivered
Projects
You May Also Like

Frequently Asked Questions About Legacy Evania

The project offers 3 BHK and 4 BHK apartments with varying areas and prices.

The project is ready to move, offering immediate possession to its residents.

The project offers a range of amenities, including a gymnasium, power backup, 24x7 security, rainwater harvesting, and indoor games.

The apartments feature vitrified tiles for flooring and oil-bound distemper for walls in all rooms, except the master bedroom, which has a separate specification.

The developer is Legacy Global, a renowned builder with a portfolio of six successful projects.

This information is not provided in the available details.

*Disclaimer

This website is only for the purpose of providing information regarding real estate projects in different geographies. Any information which is being provided on this website is not an advertisement or a solicitation. The company has not verified the information and the compliances of the projects. Further, the company has not checked the RERA* registration status of the real estate projects listed herein. The company does not make any representation in regards to the compliances done against these projects. Please note that you should make yourself aware about the RERA* registration status of the listed real estate projects.

*Real Estate (Regulation & Development) Act, 2016.