
2 BHK Apartment - 1210 sq. ft. (Saleable)
Asking price
Price:₹ 1.50 Cr


Presenting Legacy Calista, a prestigious residential property located in the promising area of Yelahanka, Bangalore. The property offers a convenient location with easy access to two major roads, Bellary Road and Doddaballapur Road, making it an ideal choice for those seeking a well-connected living space. The project boasts of a range of amenities that cater to the modern lifestyle, including a gymnasium and power backup, ensuring a comfortable living experience for residents.
The apartments at Legacy Calista are designed to provide a perfect blend of luxury and functionality. With specifications such as master bedrooms with oil-bound distemper walls, the property offers a sense of refinement and sophistication. The apartments are carefully crafted to provide ample natural light and ventilation, ensuring a healthy and happy living space. Whether youre a young professional or a growing family, Legacy Calista has something to offer for every need and preference.
Legacy Calista offers a range of 2 and 3 BHK apartments that are carefully designed to meet the needs of modern living. With a total of five unit options, the property caters to a variety of budgets and requirements. From spacious living rooms to comfortable bedrooms, every aspect of the property has been carefully planned to provide a sense of comfort and convenience. With its prime location, world-class amenities, and attention to detail, Legacy Calista is an ideal choice for those seeking a luxurious and peaceful living experience in Yelahanka.
Available Unit OptionsThe following table outlines the available unit options at Legacy Calista:
| Unit Type | Area (Sq. Ft.) | Price (Rs.) |
| 2 BHK Apartment | 1210 | 84.73 Lac |
| 2 BHK Apartment | 1405 | 98.38 Lac |
| 3 BHK Apartment | 1655 | 1.16 Cr |
| 3 BHK Apartment | 1715 | 1.20 Cr |
| 3 BHK Apartment | 1880 | 1.32 Cr |
The residential property is strategically located near several notable landmarks, providing residents with easy access to essential amenities and services. These landmarks not only enhance the quality of life for residents but also offer a unique blend of convenience and comfort.


Legacy Calista's average asking price is rising quarter-on-quarter, compared with Yelahanka.
Legacy Calista avg. price is ₹ 12.4 K/Sq.Ft. compared to Yelahanka at ₹ 10.2 K/Sq.Ft.
Monthly Rent in Yelahanka ranges from ₹ 28 K to ₹ 56.3 K with options available for 1,2,3,4 BHK units
Get the latest price and market updates for Legacy Calista.
Bengaluru's Transferable Development Rights (TDR) system is undergoing full digitization to streamline land acquisition for public projects like road widening. Development Minister Krishna Byre Gowda has directed the implementation of an online platform covering all stages from application to certificate issuance and usage.
The white-topping project on Hennur-Bagalur Main Road, initiated in 2024, has missed multiple deadlines, with pending work on side drains and footpaths. An additional contractor will be deployed, and the project length is extended to 5 km.
During Q3'2026, average property prices for Legacy Calista moved from ₹ 7,700/sqft to ₹ 12,400/sqft, reflecting a 61.04% rise.
During Q1'2026, average property prices for Legacy Calista moved from ₹ 6,900/sqft to ₹ 7,850/sqft, reflecting a 13.77% rise.
LEGACY CALISTA, developed by Legacy Global Projects Private Limited, officially launched on 05-Aug-2017. Registered under RERA No. PRM/KA/RERA/1251/309/PR/180222/002428. with total area of 0.96 Acre.
Explore resale listings currently available in Legacy Calista, Bangalore.
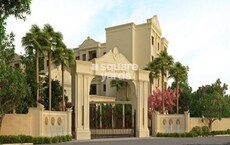
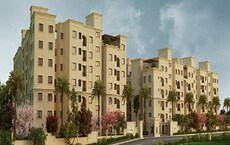
Explore the master plan, project photos and walkthrough videos of Legacy Calista to understand the overall layout, tower placement, amenities, landscaped spaces and key highlights before making your buying decision.

Living here offers a quiet, low-density environment where you can step away from the city's noise into a private, tree-lined retreat. Families benefit from the secure outdoor play zones and shared leisure spaces that let children run free while parents relax nearby. This property stands out in the local market because it successfully balances individual ground-floor plots with shared sports and social spaces on an efficient linear plot.
Download brochure & master plan of Legacy Calista to explore floor plans and layout details in Yelahanka, Bangalore.

Trust & Verification
Legacy Calista
Rera Url:

Yelahanka, Bangalore

Yelahanka, Bangalore

Yelahanka, Bangalore
Share your genuine review and help other buyers make an informed decision.

Legacy Global Projects Pvt Ltd is a prominent real estate developer based in Bangalore, India. With a strong focus on integrity, commitment, fairness, and mutual respect, Legacy has successfully completed three impressive projects in Bangalore. Founded in 2006 by Mr. B.H. Krishnamurthy, a seasoned professional in project construction, Legacy strives to create living environments that people aspire to live in. Joint Development JD Model is the primary mode of development for Legacy, and the company aims to expand its presence in Bangalore while exploring opportunities in other cities as well. The key management team includes Mr. Sanjay Shenoy, with expertise in negotiation and land procurement, and Mr. Rakesh Prabhu, responsible for building brands and establishing effective marketing methods. The companys philosophy revolves around Conscious Creation, which focuses on conscientious design and sustainability. Legacy is committed to providing world-class living environments built with the highest-quality materials and advanced technology. Social responsibility is also a top priority for Legacy, as the company actively supports various charitable initiatives for community development. With their unwavering dedication to excellence, Legacy continues to set new standards in the real estate industry.
Yelahanka, Bangalore
2, 3, 4 BHK Apartment
₹ 1.29 Cr to 2.76 Cr

Devanahalli, Bangalore
Plot
₹ 1.10 Cr to 1.76 Cr

Rajanukunte, Bangalore
Plot
Price On Request
Shettigere, Bangalore
1, 2, 3 BHK Apartment
₹ 34.98 Lac to 86.92 Lac

Vasanth Nagar, Bangalore
3 BHK Apartment
₹ 7.75 Cr to 8.34 Cr

Yelahanka, Bangalore
2,3 BHK
₹ 1.22 Cr to 3.08 Cr

Yelahanka, Bangalore
2,3 BHK
₹ 92.16 Lac to 1.42 Cr

Yelahanka New Town, Bangalore
2,3 BHK
₹ 1.36 Cr to 1.91 Cr

Yelahanka New Town, Bangalore
2,3 BHK
₹ 1.30 Cr to 1.75 Cr

Yelahanka, Bangalore
1,2,3 BHK
₹ 70.45 Lac to 1.93 Cr

Yelahanka New Town, Bangalore
2,3 BHK
₹ 98.23 Lac to 2.13 Cr

Yelahanka, Bangalore
2,3 BHK
₹ 1.28 Cr to 1.75 Cr

Yelahanka, Bangalore
3,4 BHK
₹ 1.85 Cr to 2.41 Cr
Doddaballapur Road, Bangalore
1,2,3 BHK
₹ 73.44 Lac to 2.08 Cr

Yelahanka, Bangalore
2,3 BHK
₹ 69.73 Lac to 1.67 Cr

Sathnur, Bangalore
2, 3 BHK Apartment
₹ 1.53 Cr to 2.76 Cr

Thanisandra Main Road, Bangalore
1, 2, 3, 4 BHK Apartment
₹ 94.29 Lac to 3.01 Cr

Yelahanka New Town, Bangalore
2, 3, 4 BHK Apartment
₹ 1.18 Cr to 2.18 Cr

Thanisandra, Bangalore
2, 3 BHK Apartment
₹ 1.69 Cr to 2.97 Cr

Jakkuru, Bangalore
3, 4 BHK Apartment
₹ 4.25 Cr to 5.81 Cr

Thanisandra Main Road, Bangalore
2, 3, 4 BHK Apartment
₹ 1.26 Cr to 2.56 Cr

Bettahalsoor, Bangalore
2, 3 BHK Apartment
₹ 1.25 Cr to 2.10 Cr

Vasudevapura, Bangalore
2, 3 BHK Apartment
Price On Request

Kogilu, Bangalore
4, 5 BHK Apartment
₹ 4.22 Cr to 6.72 Cr

International Airport road, Bangalore
4 BHK Villa
₹ 6.93 Cr to 7.23 Cr

Thanisandra, Bangalore
2, 3 BHK Apartment
₹ 1.58 Cr to 2.53 Cr

Kogilu, Bangalore
1, 2, 3, 4 BHK Studio, Apartment
₹ 58.75 Lac to 3.13 Cr

Jakkuru, Bangalore
2, 3 BHK Apartment
₹ 1.19 Cr to 1.94 Cr

Doddaballapur Road, Bangalore
3, 4 BHK Villa
₹ 3.85 Cr to 8.21 Cr

Thanisandra, Bangalore
2, 3 BHK Apartment
₹ 1.16 Cr to 1.58 Cr

Jakkuru, Bangalore
4 BHK Apartment
₹ 8.41 Cr to 8.50 Cr

Agrahara, Bangalore
3 BHK Apartment
₹ 5.62 Cr to 5.91 Cr

Jakkuru, Bangalore
2, 3 BHK Apartment
₹ 1.15 Cr to 1.72 Cr

Thanisandra, Bangalore
2, 3 BHK Apartment
₹ 59.00 Lac to 85.00 Lac

Yelahanka New Town, Bangalore
2, 3 BHK Apartment
₹ 81.38 Lac to 1.11 Cr

Kogilu Road, Bangalore
2, 3 BHK Apartment
₹ 1.34 Cr to 2.05 Cr

Jakkuru, Bangalore
1, 2 BHK Apartment
₹ 71.61 Lac to 1.25 Cr

Kogilu Road, Bangalore
2, 3 BHK Apartment
₹ 1.59 Cr to 2.49 Cr

Kogilu, Bangalore
2, 3 BHK Apartment
₹ 1.80 Cr to 2.58 Cr

Kogilu Road, Bangalore
2, 3 BHK Apartment
₹ 1.40 Cr to 1.92 Cr

Thanisandra Main Road, Bangalore
2 BHK Apartment
₹ 87.91 Lac to 91.38 Lac

Jakkuru, Bangalore
2, 3, 4 BHK Apartment
₹ 1.54 Cr to 2.65 Cr
The project offers 2 BHK and 3 BHK apartments with various sizes ranging from 1210 sq. ft. to 1880 sq. ft.
This project is developed by Legacy Global Projects Pvt Ltd, which has completed a total of 4 projects.
Residents can enjoy amenities such as a gymnasium, power backup, 24 x 7 security, a party hall, and a central green park.
The nearest bus stop, Anmtpur, is just 0.35 km away from the project.
The construction of the project is complete, and it is ready to move in.
Yes, notable institutions such as Ooty Convent School and Neha Prakash Hospital are within 0.52 km and 0.57 km respectively.
This website is only for the purpose of providing information regarding real estate projects in different geographies. Any information which is being provided on this website is not an advertisement or a solicitation. The company has not verified the information and the compliances of the projects. Further, the company has not checked the RERA* registration status of the real estate projects listed herein. The company does not make any representation in regards to the compliances done against these projects. Please note that you should make yourself aware about the RERA* registration status of the listed real estate projects.
*Real Estate (Regulation & Development) Act, 2016.





