
2 BHK Apartment - 1165 sq. ft. (Saleable)
Asking price
Price:₹ 1.33 Cr


₹1.33 Cr - 1.79 Cr
₹11,400 Per Sq. Ft.
Estimated Rent: ₹41K – ₹53K/month
Goyal Orchid Piccadilly is a Residential project in Thanisandra Main Road, Bangalore, developed by Goyal and Co and Hariyana Group. It is spread over 4.7 Acre with nine towers, each having 12 floors and a total of 460.
The apartments in Goyal Orchid Piccadilly are designed with spacious layouts and well-planned interiors. The homes have high-quality flooring, modern kitchen fittings, and premium electrical provisions. The location of Goyal Orchid Piccadilly is a major advantage, as it is well-connected to key areas in Bangalore.
The developer, Goyal and Co and Hariyana Group, has over 50 years of experience with a strong track record of 103 completed projects and 18 ongoing developments.
Goyal Orchid Piccadilly is a well-built residential community in a prime location, offering excellent connectivity to IT hubs, commercial centres, and the airport. It is a great choice for families, working professionals, and investors looking for a modern home with high-quality construction and strong resale potential.
What is the Address of the Project?
Goyal Orchid Piccadilly is located in Thanisandra Main Road, Bangalore, Karnataka. The Goyal Orchid Piccadilly PIN Code is 560064.


Goyal Orchid Piccadilly's average asking price is stable quarter-on-quarter, compared with Thanisandra Main Road.
Goyal Orchid Piccadilly avg. price is ₹ 11.4 K/Sq.Ft. compared to Thanisandra Main Road at ₹ 13.1 K/Sq.Ft.
Monthly Rent in Goyal Orchid Piccadilly ranges from ₹ 41 K to ₹ 53 K with options available for 2,3 BHK units
Get the latest price and market updates for Goyal Orchid Piccadilly.
Rent in Goyal Orchid Piccadilly ranges from ₹ 45 K to ₹ 55 K with options available for 2 BHK, 3 BHK, 3 BHK.
During Q3'2026, average property prices for Goyal Orchid Piccadilly moved from ₹ 11,350/sqft to ₹ 11,400/sqft, reflecting a 0.44% rise.
ORCHID PICCADILLY, developed by GOYAL HARIYANA INFRASTRUCTURES, officially launched on 25-Jun-2018. Registered under RERA No. PRM/KA/RERA/1251/309/PR/180808/001976. with total area of 4.69 Acre.
Explore resale and rental listings currently available in Goyal Orchid Piccadilly, Bangalore.

Thanisandra Main Road, Bangalore
₹ 1.5 Cr
Chokkanahalli, Bangalore
₹ 1.38 Cr
Thanisandra Main Road, Bangalore
₹ 1.38 Cr

Thanisandra Main Road, Bangalore
₹ 1.45 Cr
Chokkanahalli, Bangalore
₹ 1.62 Cr

Chokkanahalli, Bangalore
₹ 1.62 Cr 
Chokkanahalli, Bangalore
₹ 1.62 Cr
Chokkanahalli, Bangalore
₹ 1.62 Cr 
Thanisandra Main Road, Bangalore
₹ 1.89 Cr
Thanisandra Main Road, Bangalore
₹ 1.67 Cr
Thanisandra Main Road, Bangalore
₹ 42,000

Chokkanahalli, Bangalore
₹ 41,000 
Chokkanahalli, Bangalore
₹ 45,000
Chokkanahalli, Bangalore
₹ 38,000 
Thanisandra Main Road, Bangalore
₹ 46,000 
Thanisandra Main Road, Bangalore
₹ 51,000
Chokkanahalli, Bangalore
₹ 47,000

Chokkanahalli, Bangalore
₹ 52,000 
Thanisandra Main Road, Bangalore
₹ 68,000
Thanisandra Main Road, Bangalore
₹ 60,000Invest Smart Estate
One Click Properties
Trust Properties
Assent Assocission
Vertex Realty
Explore the master plan, project photos and walkthrough videos of Goyal Orchid Piccadilly to understand the overall layout, tower placement, amenities, landscaped spaces and key highlights before making your buying decision.

Living here offers a peaceful home environment with plenty of space to breathe and enjoy the outdoors. Families will appreciate the dedicated play areas for children and the convenience of nearby essential services, making daily life simpler. The project stands out for its emphasis on green spaces and a well-planned layout that prioritizes resident comfort and community interaction.
Download brochure & master plan of Goyal Orchid Piccadilly to explore floor plans and layout details in Thanisandra Main Road, Bangalore.


Estimate commute from your office or kid's school to Goyal Orchid Piccadilly.


Please select the starting point to calculate the travel time.
Average Asking Price in Thanisandra Main Road
Based on active listings and recent trends

No Reviews exist for Thanisandra Main Road
Be the first to review this localityTrust & Verification
Orchid Piccadilly
Rera Url:

Thanisandra Main Road, Bangalore

Hennur Road, Bangalore

Jakkuru, Bangalore
Compare multiple homes side-by-side and find the option that best fits your budget, lifestyle, and needs.

Full Cost Clarity
Compare sale price or rent, applicable charges, and key ownership/rental expenses.
Amenities & Features
Compare amenities, furnishing, configuration, and property features side-by-side.
Best Pick Recommendation
Get an expert-recommended option based on your selected preferences.
Builder / Seller Details
Review key trust signals like builder profile, seller details, and project history.

Goyal & Co Hariyana Group is a leading realty player that is a joint venture between two entities. Hariyana Group is a pan Indian conglomerate listed on the BSE with interests in real estate, sponge iron manufacturing, power generation, mercantile activities, etc. Goyal & Co is another major industry player with which the Group has tied up for landmark properties in Mumbai and Bangalore. The portfolio of Goyal & Co Hariyana Group projects includes several offerings across major locations in both cities while 6 more ventures are lined up for the future. The partnership is known for customer commitment with a view towards ensuring greater value for money propositions with specific solutions. Quality spaces for clients are created by way of optimization, practicality, functionality, futuristic compliance, premium fittings and more. Key landmarks include Footprints, Pride, Orchid Whitefield, Green Forest, Alanoville, Riviera Antilla, etc.

Electronic City, Bangalore
2, 3 BHK Apartment
₹ 1.51 Cr to 2.09 Cr

Kurubarakunte, Bangalore
Plot
₹ 88.00 Lac to 1.92 Cr
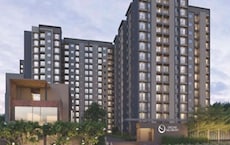
Thanisandra, Bangalore
2, 3 BHK Apartment
₹ 1.13 Cr to 2.01 Cr

Whitefield, Bangalore
2, 3, 4 BHK Apartment
₹ 1.62 Cr to 2.60 Cr

Panathur, Bangalore
2, 3 BHK Apartment
₹ 1.45 Cr to 1.99 Cr

Whitefield, Bangalore
1, 2, 3 BHK Apartment
₹ 44.54 Lac to 1.37 Cr

BTM Layout, Bangalore
Price On Request

Hennur Road, Bangalore
Price On Request

Whitefield, Bangalore
1, 2, 3 BHK Apartment
₹ 75.91 Lac to 2.37 Cr

Kannur, Bangalore
2, 3 BHK Apartment
₹ 1.60 Cr to 2.15 Cr

Bellandur, Bangalore
2, 3 BHK Apartment
₹ 1.74 Cr to 2.63 Cr

Hennur, Bangalore
2, 3 BHK Apartment
₹ 69.86 Lac to 96.63 Lac
Whitefield, Bangalore
1, 2, 3 BHK Apartment
₹ 44.54 Lac to 1.37 Cr
BTM Layout, Bangalore
Price On Request
Hennur Road, Bangalore
Price On Request
Whitefield, Bangalore
1, 2, 3 BHK Apartment
₹ 75.91 Lac to 2.37 Cr
Kannur, Bangalore
2, 3 BHK Apartment
₹ 1.60 Cr to 2.15 Cr
Bellandur, Bangalore
2, 3 BHK Apartment
₹ 1.74 Cr to 2.63 Cr
Hennur, Bangalore
2, 3 BHK Apartment
₹ 69.86 Lac to 96.63 Lac

Thanisandra Main Road, Bangalore
1,2,3,4 BHK
₹ 58.13 Lac to 3.11 Cr

Jakkuru, Bangalore
2,3,4 BHK
₹ 2.27 Cr to 5.03 Cr
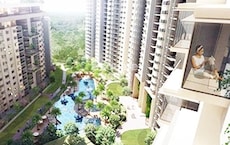
Thanisandra Main Road, Bangalore
1,2,3 BHK
₹ 1.07 Cr to 2.08 Cr

Hennur Road, Bangalore
2,3 BHK
₹ 1.22 Cr to 1.76 Cr

Kogilu Road, Bangalore
2,3 BHK
₹ 1.59 Cr to 2.49 Cr

Thanisandra Main Road, Bangalore
1,2,3,4 BHK
₹ 71.52 Lac to 4.17 Cr

Thanisandra Main Road, Bangalore
1,2,3 BHK
₹ 1.07 Cr to 2.08 Cr

Jakkuru, Bangalore
1,2 BHK
₹ 71.61 Lac to 1.25 Cr
Thanisandra, Bangalore
2,3 BHK
₹ 79.06 Lac to 1.67 Cr

Jakkuru, Bangalore
2,3 BHK
₹ 1.34 Cr to 2.65 Cr

Thanisandra, Bangalore
2, 3 BHK Apartment
₹ 1.60 Cr to 2.95 Cr

Jakkuru, Bangalore
3, 4 BHK Apartment
₹ 4.25 Cr to 5.81 Cr

Rachenahalli, Bangalore
3, 4 BHK Apartment
₹ 2.23 Cr to 2.70 Cr

Hennur, Bangalore
4 BHK Villa
₹ 3.80 Cr to 4.60 Cr

Kannur, Bangalore
3 BHK Apartment
₹ 1.74 Cr to 3.01 Cr

Kannur, Bangalore
2, 3 BHK Apartment
₹ 1.26 Cr to 1.96 Cr

Narayanapura, Bangalore
2, 3 BHK Apartment
₹ 97.01 Lac to 1.29 Cr

Yelahanka, Bangalore
2, 3 BHK Apartment
₹ 1.26 Cr to 1.82 Cr

Kogilu, Bangalore
4, 5 BHK Apartment
₹ 4.22 Cr to 6.72 Cr

Yelahanka, Bangalore
Plot
Price On Request

Kogilu, Bangalore
1, 2, 3, 4 BHK Studio, Apartment
₹ 58.75 Lac to 3.13 Cr

Nagavara, Bangalore
2, 3, 4 BHK Apartment
₹ 2.26 Cr to 4.57 Cr

Rachenahalli, Bangalore
3, 4 BHK Apartment
₹ 2.17 Cr to 3.42 Cr

Rachenahalli, Bangalore
2, 3 BHK Apartment
₹ 1.59 Cr to 2.48 Cr

Bellary Road, Bangalore
3, 4 BHK Apartment
₹ 3.31 Cr to 6.96 Cr

Jakkuru, Bangalore
3, 4 BHK Apartment
₹ 2.58 Cr to 3.58 Cr

Hennur Road, Bangalore
2, 3 BHK Apartment
₹ 1.18 Cr to 1.51 Cr

Hennur, Bangalore
1, 2, 3 BHK Apartment
₹ 45.90 Lac to 87.89 Lac

Jakkuru, Bangalore
2, 3 BHK Apartment
₹ 1.19 Cr to 1.94 Cr

Hennur Road, Bangalore
2, 3 BHK Apartment, Row House
₹ 2.03 Cr to 6.00 Cr

Kogilu Road, Bangalore
2, 3 BHK Apartment
₹ 1.34 Cr to 2.05 Cr

Hennur Road, Bangalore
2, 3 BHK Apartment
₹ 1.79 Cr to 2.30 Cr

Hennur Road, Bangalore
2, 3 BHK Apartment
₹ 1.79 Cr to 2.15 Cr

Hennur, Bangalore
4 BHK Row House
₹ 5.84 Cr

Hennur Road, Bangalore
2, 3 BHK Apartment
₹ 59.43 Lac to 99.69 Lac

Hebbal, Bangalore
Price On Request

Hebbal, Bangalore
Price On Request

Jakkuru, Bangalore
4 BHK Villa
₹ 2.26 Cr to 3.27 Cr
Maintenance charges at Goyal Orchid Piccadilly depend on the apartment size and society services and are payable monthly or annually.
Ready to Move projects like Goyal Orchid Piccadilly may be priced slightly higher, but they eliminate construction delays, GST, and rental overlap costs.
Yes, since Goyal Orchid Piccadilly is a Ready to Move project in Thanisandra Main Road, buyers can arrange site visits and inspect the actual apartment before finalizing the deal.
Apartment prices at Goyal Orchid Piccadilly start from ₹ 1.33 Cr and go up to ₹ 1.79 Cr, with an average price of ₹ 11,400 Per Sq. Ft. per sq ft.
Before purchasing in Goyal Orchid Piccadilly, verify the land title, chain of ownership, and encumbrance status. Also cross-check the RERA registration number PRM/KA/RERA/1251/309/PR/180808/001976 and confirm approvals with local authorities for the address Thanisandra Main Road Bangalore, 560077.
This website is only for the purpose of providing information regarding real estate projects in different geographies. Any information which is being provided on this website is not an advertisement or a solicitation. The company has not verified the information and the compliances of the projects. Further, the company has not checked the RERA* registration status of the real estate projects listed herein. The company does not make any representation in regards to the compliances done against these projects. Please note that you should make yourself aware about the RERA* registration status of the listed real estate projects.
*Real Estate (Regulation & Development) Act, 2016.


