
Discover Luxurious Living at Goyal Orchid Salisbury - Exclusive Offers in Thanisandra!


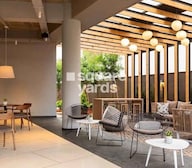 +13 Photos
 +2
Videos
+2
Videos
₹1.13 Cr - 2.01 Cr
₹12,550 Per Sq. Ft.
Goyal Orchid Salisbury, located in the thriving neighbourhood of Thanisandra in Bangalore, is one of the most anticipated Residential projects in the region. Developed by Goyal and Co and Hariyana Group, a trusted real estate company with a history of delivering high-quality projects. Goyal Orchid Salisbury promises to offer a premium living experience. Spread across 6.07 Acre, this New Launch project comprises 663 spacious units in 7 towers, each standing tall with 14 floors.
The project offers a wide range of amenities to cater to the lifestyle needs of its residents. With features like a mini theatre, a well-maintained swimming pool, and a cosy lounge, Goyal Orchid Salisbury provides a perfect balance of recreation and relaxation. Its location in Thanisandra, a locality known for its commercial hubs and planned infrastructure upgrades, enhances the project appeal. Residents will benefit from seamless connectivity, thanks to nearby transit points like the Thanisandra railway station and Yelahanka Junction. Moreover, the area is well-served by essential facilities like schools, hospitals, and markets, making it a highly desirable place to settle down.
Investment in Goyal Orchid Salisbury also promises future returns, as property prices in the area have steadily risen 1.6% in the last quarter. The strategic location, coupled with the reputation of Goyal and Co and Hariyana Group, ensures long-term value appreciation. With apartments ranging from 2 to 3 BHK Flat From 930 to 1675 Sq.Ft, buyers have various options to suit their preferences. The well-planned infrastructure and the comfort of modern amenities make Goyal Orchid Salisbury an excellent choice for those looking to invest in a home in Bangalore.
Why Invest in Goyal Orchid Salisbury?
Prime Location: Situated in Thanisandra, Bangalore, which ranks #7 in the top 100 localities for residential investments, offering a developed locality with excellent commercial opportunities and infrastructure upgrades.
Trusted Builder: Developed by Goyal and Co and Hariyana Group, a renowned real estate brand with a strong track record of delivering 58 projects and 7 ongoing constructions, ensuring reliability and quality.
Excellent Amenities: Offers premium amenities such as a mini theatre, swimming pool, lounge, and more, enhancing the lifestyle experience for residents.
Strong Connectivity: Close proximity to key transit points like Thanisandra railway station and Yelahanka Junction, along with easy access to major roads, ensures hassle-free commuting.
Steady Property Value Growth: Property prices in the locality have increased by 1.6% in the last quarter, making it a promising option for future appreciation.
What is the Address of the Project?
Goyal Orchid Salisbury is located in Thanisandra, Bangalore, Karnataka. The Goyal Orchid Salisbury PIN Code is 560064.
View the latest price list for Goyal Orchid Salisbury.
*Prices are indicative and subject to applicable charges and project terms.
Goyal Orchid Salisbury's average asking price is rising quarter-on-quarter, compared with Thanisandra.
Goyal Orchid Salisbury avg. price is ₹ 12.7 K/Sq.Ft. compared to Thanisandra at ₹ 11.2 K/Sq.Ft.
Monthly Rent in Thanisandra ranges from ₹ 43.2 K to ₹ 89.1 K with options available for 1,2,3 BHK units
Get the latest price and market updates for Goyal Orchid Salisbury.
During Q2'2026, average property prices for Goyal Orchid Salisbury moved from ₹ 8,700/sqft to ₹ 12,650/sqft, reflecting a 45.40% rise.
Railway Minister Ashwini Vaishnaw announced that construction activity for the Bengaluru Suburban Rail Project is progressing steadily across all four corridors. Land acquisition is complete for two corridors :Baiyappanahalli–Chikkabanavara and Heelalige–Rajanukunte corridors, land acquisition has been completed, and station development is underway.
ORCHID SALISBURY, developed by GOYAL HARIYANA ENTERPRISES, officially launched on 01-Jan-2024 and expected to complete by 31-Dec-2028. Registered under RERA No. PRM/KA/RERA/1251/309/PR/271123/006440. The project comprises 7 towers and offers 663 residential units, including 1 BHK, 2 BHK COMPACT, 2 BHK, 3 BHK, 3 BHK+2 T, with unit sizes ranging from 603 to 1109 Square feet across a total area of 6.07 Acre.

Price:₹ 1.43 Cr

Price:₹ 1.70 Cr

Price:₹ 1.13 Cr

Price:₹ 2.01 Cr

Price:₹ 1.72 Cr
Explore the master plan, project photos and walkthrough videos of Goyal Orchid Salisbury to understand the overall layout, tower placement, amenities, landscaped spaces and key highlights before making your buying decision.

Living at this area means enjoying a home surrounded by nature and designed for an active social life. Families will appreciate the dedicated spaces for children and pets, while individuals can pursue fitness and relaxation within the community. This project stands out for its commitment to providing abundant outdoor areas and a rich variety of activities for all ages.
Download brochure, master plan & walkthrough video of Goyal Orchid Salisbury to explore floor plans, layout, and complete project details in Thanisandra, Bangalore.

Estimate commute from your office or kid's school to Goyal Orchid Salisbury.


Please select the starting point to calculate the travel time.
Trust & Verification
Orchid Salisbury
Rera Url:

Thanisandra, Bangalore

Thanisandra Main Road, Bangalore

Thanisandra Main Road, Bangalore
Compare multiple homes side-by-side and find the option that best fits your budget, lifestyle, and needs.

Full Cost Clarity
Compare sale price or rent, applicable charges, and key ownership/rental expenses.
Amenities & Features
Compare amenities, furnishing, configuration, and property features side-by-side.
Best Pick Recommendation
Get an expert-recommended option based on your selected preferences.
Builder / Seller Details
Review key trust signals like builder profile, seller details, and project history.

Goyal & Co Hariyana Group is a leading realty player that is a joint venture between two entities. Hariyana Group is a pan Indian conglomerate listed on the BSE with interests in real estate, sponge iron manufacturing, power generation, mercantile activities, etc. Goyal & Co is another major industry player with which the Group has tied up for landmark properties in Mumbai and Bangalore. The portfolio of Goyal & Co Hariyana Group projects includes several offerings across major locations in both cities while 6 more ventures are lined up for the future. The partnership is known for customer commitment with a view towards ensuring greater value for money propositions with specific solutions. Quality spaces for clients are created by way of optimization, practicality, functionality, futuristic compliance, premium fittings and more. Key landmarks include Footprints, Pride, Orchid Whitefield, Green Forest, Alanoville, Riviera Antilla, etc.

Electronic City, Bangalore
2, 3 BHK Apartment
₹ 1.51 Cr to 2.09 Cr

Kurubarakunte, Bangalore
Plot
₹ 88.00 Lac to 1.92 Cr

Whitefield, Bangalore
2, 3, 4 BHK Apartment
₹ 1.62 Cr to 2.60 Cr

Panathur, Bangalore
2, 3 BHK Apartment
₹ 1.45 Cr to 1.99 Cr

Whitefield, Bangalore
1, 2, 3 BHK Apartment
₹ 44.54 Lac to 1.37 Cr

BTM Layout, Bangalore
Price On Request

Hennur Road, Bangalore
Price On Request

Thanisandra Main Road, Bangalore
2, 3 BHK Apartment
₹ 70.09 Lac to 94.57 Lac

Whitefield, Bangalore
1, 2, 3 BHK Apartment
₹ 75.91 Lac to 2.37 Cr

Kannur, Bangalore
2, 3 BHK Apartment
₹ 1.04 Cr to 1.40 Cr

Bellandur, Bangalore
2, 3 BHK Apartment
₹ 59.94 Lac to 90.58 Lac

Hennur, Bangalore
2, 3 BHK Apartment
₹ 69.86 Lac to 96.63 Lac
Whitefield, Bangalore
1, 2, 3 BHK Apartment
₹ 44.54 Lac to 1.37 Cr
BTM Layout, Bangalore
Price On Request
Hennur Road, Bangalore
Price On Request
Thanisandra Main Road, Bangalore
2, 3 BHK Apartment
₹ 70.09 Lac to 94.57 Lac
Whitefield, Bangalore
1, 2, 3 BHK Apartment
₹ 75.91 Lac to 2.37 Cr
Kannur, Bangalore
2, 3 BHK Apartment
₹ 1.04 Cr to 1.40 Cr
Bellandur, Bangalore
2, 3 BHK Apartment
₹ 59.94 Lac to 90.58 Lac
Hennur, Bangalore
2, 3 BHK Apartment
₹ 69.86 Lac to 96.63 Lac
Thanisandra, Bangalore
2,3 BHK
₹ 1.16 Cr to 1.52 Cr

Thanisandra Main Road, Bangalore
3 BHK
₹ 2.27 Cr to 2.28 Cr

Thanisandra Main Road, Bangalore
3,4 BHK
₹ 2.02 Cr to 3.50 Cr

Jakkuru, Bangalore
3,4 BHK
₹ 2.58 Cr to 3.58 Cr

Chikkagubbi Village, Bangalore
2,3 BHK
₹ 91.69 Lac to 1.42 Cr

Chikkagubbi Village, Bangalore
1,2,3 BHK
₹ 86.15 Lac to 2.39 Cr

Visthar, Bangalore
2,3,4 BHK
₹ 1.90 Cr to 4.12 Cr
Hennur Road, Bangalore
2,3 BHK
₹ 1.18 Cr to 1.51 Cr

Rachenahalli, Bangalore
3,4 BHK
₹ 1.95 Cr to 3.06 Cr
Jakkuru, Bangalore
2,3 BHK
₹ 1.15 Cr to 1.72 Cr

Jakkuru, Bangalore
3, 4 BHK Apartment
₹ 4.25 Cr to 5.81 Cr

Rachenahalli, Bangalore
3, 4 BHK Apartment
₹ 2.23 Cr to 2.70 Cr

Kannur, Bangalore
3 BHK Apartment
₹ 1.70 Cr to 2.95 Cr

Sanjay Nagar, Bangalore
3, 4 BHK Apartment
Price On Request

Thanisandra Main Road, Bangalore
3 BHK Apartment
Price On Request

Kogilu, Bangalore
4, 5 BHK Apartment
₹ 4.22 Cr to 6.72 Cr

Kyalasanahalli, Bangalore
3 BHK Apartment
₹ 1.85 Cr to 2.00 Cr

Narayanapura, Bangalore
2, 3 BHK Apartment
₹ 97.01 Lac to 1.29 Cr

Yelahanka, Bangalore
2, 3 BHK Apartment
₹ 1.26 Cr to 1.82 Cr

Rachenahalli, Bangalore
3, 4 BHK Apartment
Price On Request

Nagavara, Bangalore
2, 3, 4 BHK Apartment
₹ 2.26 Cr to 4.57 Cr

Rachenahalli, Bangalore
2, 3 BHK Apartment
₹ 1.59 Cr to 2.48 Cr

Bellary Road, Bangalore
3, 4 BHK Apartment
₹ 3.31 Cr to 6.96 Cr

Hennur, Bangalore
1, 2, 3 BHK Apartment
₹ 45.90 Lac to 87.89 Lac

Jakkuru, Bangalore
2, 3 BHK Apartment
₹ 1.19 Cr to 1.94 Cr

Hennur Road, Bangalore
2, 3 BHK Apartment, Row House
₹ 2.03 Cr to 6.00 Cr

Hebbal, Bangalore
Price On Request

Hebbal, Bangalore
Price On Request

Thanisandra Main Road, Bangalore
2, 3 BHK Apartment
₹ 2.90 Cr to 3.25 Cr

Jakkuru, Bangalore
4 BHK Villa
₹ 2.26 Cr to 3.27 Cr

Hennur, Bangalore
1, 2, 3 BHK Apartment
₹ 45.90 Lac to 87.89 Lac

Thanisandra Main Road, Bangalore
1, 2, 3, 4 BHK Apartment, Penthouse
₹ 71.52 Lac to 4.17 Cr

Hebbal, Bangalore
3, 4 BHK Apartment
₹ 4.33 Cr to 6.44 Cr

Thanisandra Main Road, Bangalore
2, 3 BHK Apartment
₹ 98.49 Lac to 1.28 Cr

Thanisandra Main Road, Bangalore
3 BHK Apartment
₹ 1.52 Cr to 1.57 Cr

Thanisandra Main Road, Bangalore
3 BHK Apartment
₹ 3.34 Cr to 3.46 Cr
Explore resale listings currently available in Goyal Orchid Salisbury, Bangalore.

Thanisandra, Bangalore
₹ 1.1 Cr
Thanisandra, Bangalore
₹ 1.49 Cr
Thanisandra, Bangalore
₹ 2 Cr
Thanisandra, Bangalore
₹ 1.87 Cr

Thanisandra, Bangalore
₹ 2 CrThe apartments at Goyal Orchid Salisbury feature modern lighting and ventilation systems that ensure a comfortable and healthy living environment.
Yes, the developer allows for customization of the interiors to some extent, subject to certain guidelines and permissions.
Goyal Orchid Salisbury enjoys proximity to essential amenities like schools, hospitals, and shopping centers, making it an ideal choice for families and working professionals.
The project s structure is designed to withstand earthquakes and is compliant with all applicable building codes and regulations.
The developer may offer special promotions, discounts, or incentives from time to time, but these are subject to change and may not be applicable to all buyers.
We don t have the RERA details available at the moment, but we can provide you with more information if you contact us directly.
Yes, the developer offers a range of premium amenities and services, including concierge services, parking facilities, and security services, which can be purchased separately.
The Goyal Orchid Salisbury enclave features a unique blend of eco-friendly living spaces and modern amenities, making it stand out from other projects in the area.
The apartments at Goyal Orchid Salisbury boast key features such as RCC frame structure, vitrified tile flooring, and smart home automation, setting them apart from other projects in the area.
This website is only for the purpose of providing information regarding real estate projects in different geographies. Any information which is being provided on this website is not an advertisement or a solicitation. The company has not verified the information and the compliances of the projects. Further, the company has not checked the RERA* registration status of the real estate projects listed herein. The company does not make any representation in regards to the compliances done against these projects. Please note that you should make yourself aware about the RERA* registration status of the listed real estate projects.
*Real Estate (Regulation & Development) Act, 2016.


