 Floor plan
coming soon
2 BHK Apartment - 815 sq. ft. (Saleable)
Asking price
Price:₹ 61.13 Lac


₹61.13 Lac - 1.02 Cr
₹7,500 Per Sq. Ft.
Introducing Aryan Moonstone, a premier residential project in Thanisandra, a burgeoning residential hub. This project offers the perfect blend of luxury and convenience, making it an ideal choice for those seeking a comfortable and fulfilling living experience. The project is well-connected to major highways and roads, ensuring a seamless commute to any part of the city.
Aryan Moonstone boasts a range of luxury amenities, including a state-of-the-art gymnasium, power backup, and more, designed to make your life easier and more enjoyable. From workout routines to pool parties, every moment at Aryan Moonstone is designed to be fun and rejuvenating. Each apartment is thoughtfully designed to provide ample natural light, ventilation, and space, making it the perfect haven for you and your loved ones.
Choose from a range of thoughtfully designed apartments, including 2 BHK and 3 BHK variants, with areas ranging from 815 Sq. Ft. to 1356 Sq. Ft. And with prices starting from 34.07 Lac, you can own your dream home without breaking the bank. Don t miss this opportunity to be a part of this exclusive community and live life to the fullest.
Available Unit OptionsThe following table outlines the available unit options at Aryan Moonstone:
| Unit Type | Area (Sq. Ft.) | Price (Rs.) |
| 2 BHK Apartment | 815 | 34.07 Lac |
| 3 BHK Apartment | 1176 | 49.16 Lac |
| 3 BHK Apartment | 1356 | 56.68 Lac |
This luxury residential property is nestled near several notable landmarks, offering residents a unique blend of convenience, comfort, and quality of life.
In resale we have 1 properties available ranging from 3 BHK having price from 85.00 L
| Listing Type | Total Listings | Unit Type Range | Price Range |
| Resale | 1 | 3 BHK | 85.00 L |
Floor plan
Floor plan
Floor planAryan Moonstone's average asking price is stable quarter-on-quarter, compared with Thanisandra.
Aryan Moonstone avg. price is ₹ 7.5 k/Sq.Ft. compared to Thanisandra at ₹ 11.6 K/Sq.Ft.
Monthly Rent in Thanisandra ranges from ₹ 43.2 K to ₹ 89.1 K with options available for 1,2,3 BHK units
Get the latest price and market updates for Aryan Moonstone.
Rent in Aryan Moonstone ranges from ₹ 31 K to ₹ 37 K with options available for 3 BHK.
During Q2'2026, average property prices for Aryan Moonstone moved from ₹ 6,850/sqft to ₹ 7,500/sqft, reflecting a 9.49% rise.
Railway Minister Ashwini Vaishnaw announced that construction activity for the Bengaluru Suburban Rail Project is progressing steadily across all four corridors. Land acquisition is complete for two corridors :Baiyappanahalli–Chikkabanavara and Heelalige–Rajanukunte corridors, land acquisition has been completed, and station development is underway.
Explore the master plan, project photos and walkthrough videos of Aryan Moonstone to understand the overall layout, tower placement, amenities, landscaped spaces and key highlights before making your buying decision.

Living at this area offers a home life centered around functional residential blocks with surrounding green spaces. Residents can enjoy the benefit of internal courtyards and perimeter landscaping. This project provides a straightforward living option for those seeking a practical residential setup.
Download master plan of Aryan Moonstone to explore layout details in Thanisandra, Bangalore.

Estimate commute from your office or kid's school to Aryan Moonstone.

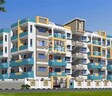
Please select the starting point to calculate the travel time.
Trust & Verification

Thanisandra, Bangalore

Hennur, Bangalore

Thanisandra, Bangalore
Compare multiple homes side-by-side and find the option that best fits your budget, lifestyle, and needs.

Full Cost Clarity
Compare sale price or rent, applicable charges, and key ownership/rental expenses.
Amenities & Features
Compare amenities, furnishing, configuration, and property features side-by-side.
Best Pick Recommendation
Get an expert-recommended option based on your selected preferences.
Builder / Seller Details
Review key trust signals like builder profile, seller details, and project history.

Aryan Build Estates Pvt Ltd is a well-established real estate project developer based in the vibrant city of Bangalore. With a noteworthy portfolio of 5 successful projects, they have become synonymous with quality homes that beautifully blend contemporary architecture with modern amenities.As Bangalore skyline rapidly evolves, Aryan Build Estates Pvt Ltd has been at the forefront of this remarkable transformation, continuously striving to positively shape the way homes are perceived in the city. Their dedicated team of professionals prioritizes customer satisfaction as their utmost priority, ensuring that every homeowner needs and expectations are met beyond measure.Their commitment to Quality Housing for ALL truly reflects in their delivery of affordable residential apartments that refuse to compromise on style, functionality, and overall livability. Moreover, compliance with all necessary legal documentation is a testament to their stringent focus on providing seamless and worry-free property ownership experiences.The diverse range of residential homes offered by Aryan Build Estates Pvt Ltd reflects their understanding of the unique preferences of their customers. From budget-friendly options to more elaborate and luxurious dwellings, their offerings cater to a varied audience. With impeccable attention to detail and meticulous craftsmanship, each home stands as a symbol of the developer commitment to bringing people dream living spaces to life.Whether you seek a cozy haven nestled in a tranquil neighborhood or a lively urban dwelling in a bustling locality, Aryan Build Estates Pvt Ltd has locations throughout Bangalore to cater to all tastes and preferences. By offering homes in key areas, residents can seamlessly connect to the thriving city business districts, entertainment hubs, educational institutions, and other essential amenities.Explore the premium collection of residential homes by Aryan Build Estates Pvt Ltd and allow them to guide you into finding the perfect nest that meets all your desires and aspirations. With their track record of timely completion, high standards of design, and unwavering commitment to their customers, investing in an Aryan Build Estates home is an investment in excellence, quality, and absolute fulfillment of home ownership dreams.
Hennur, Bangalore
2,3 BHK
₹ 91.32 Lac to 1.27 Cr

Thanisandra, Bangalore
2,3 BHK
₹ 52.16 Lac to 79.23 Lac

Horamavu, Bangalore
2,3 BHK
₹ 82.37 Lac to 1.16 Cr

Kalkere, Bangalore
2,3 BHK
₹ 68.82 Lac to 1.10 Cr

HBR Layout, Bangalore
2,3 BHK
₹ 68.20 Lac to 95.72 Lac

Hennur, Bangalore
2,3 BHK
₹ 69.86 Lac to 96.63 Lac

Thanisandra Main Road, Bangalore
1,2,3 BHK
₹ 34.23 Lac to 67.77 Lac

Chokkanahalli, Bangalore
2,3 BHK
₹ 91.26 Lac to 1.52 Cr
Hennur, Bangalore
2,3 BHK
₹ 79.56 Lac to 1.11 Cr

Hebbal, Bangalore
1,2 BHK
₹ 52.03 Lac to 72.99 Lac

Jakkuru, Bangalore
3, 4 BHK Apartment
₹ 4.25 Cr to 5.81 Cr

Rachenahalli, Bangalore
3, 4 BHK Apartment
₹ 2.23 Cr to 2.70 Cr

Kannur, Bangalore
3 BHK Apartment
₹ 1.74 Cr to 3.01 Cr

Kogilu, Bangalore
4, 5 BHK Apartment
₹ 4.22 Cr to 6.72 Cr

Sanjay Nagar, Bangalore
3, 4 BHK Apartment
Price On Request

Thanisandra Main Road, Bangalore
3 BHK Apartment
Price On Request

Kyalasanahalli, Bangalore
3 BHK Apartment
₹ 1.85 Cr to 2.00 Cr

Narayanapura, Bangalore
2, 3 BHK Apartment
₹ 97.01 Lac to 1.29 Cr

Yelahanka, Bangalore
2, 3 BHK Apartment
₹ 1.26 Cr to 1.82 Cr

Rachenahalli, Bangalore
3, 4 BHK Apartment
Price On Request

Nagavara, Bangalore
2, 3, 4 BHK Apartment
₹ 2.26 Cr to 4.57 Cr

Hebbal, Bangalore
Office Space
₹ 52.50 Lac

Rachenahalli, Bangalore
3, 4 BHK Apartment
₹ 2.17 Cr to 3.42 Cr

Rachenahalli, Bangalore
2, 3 BHK Apartment
₹ 1.59 Cr to 2.48 Cr

Bellary Road, Bangalore
3, 4 BHK Apartment
₹ 3.31 Cr to 6.96 Cr

Thanisandra Main Road, Bangalore
3, 4 BHK Apartment
₹ 2.02 Cr to 3.50 Cr

Jakkuru, Bangalore
3, 4 BHK Apartment
₹ 2.58 Cr to 3.58 Cr

Thanisandra Main Road, Bangalore
3 BHK Apartment
₹ 2.27 Cr to 2.28 Cr

Hennur, Bangalore
1, 2, 3 BHK Apartment
₹ 45.90 Lac to 87.89 Lac

Jakkuru, Bangalore
2, 3 BHK Apartment
₹ 1.19 Cr to 1.94 Cr

Kammanahalli, Bangalore
2, 3 BHK Apartment
₹ 2.49 Cr to 3.84 Cr

Hennur Road, Bangalore
2, 3 BHK Apartment
₹ 1.79 Cr to 2.30 Cr

Hennur Road, Bangalore
2, 3 BHK Apartment
₹ 1.79 Cr to 2.15 Cr

Jakkuru, Bangalore
1, 2 BHK Apartment
₹ 71.61 Lac to 1.25 Cr

Hennur, Bangalore
4 BHK Row House
₹ 5.84 Cr

Hebbal, Bangalore
Price On Request

Hebbal, Bangalore
Price On Request

Thanisandra Main Road, Bangalore
2, 3 BHK Apartment
₹ 2.90 Cr to 3.25 Cr

Jakkuru, Bangalore
4 BHK Villa
₹ 2.26 Cr to 3.27 Cr

Hennur, Bangalore
1, 2, 3 BHK Apartment
₹ 45.90 Lac to 87.89 Lac
The project is well-occupied, indicating that it has been completed and residents are already living in the complex.
This project offers 2 BHK and 3 BHK apartment options, catering to different family sizes and preferences.
The price range for units in Aryan Moonstone is between 34.07 Lac for a 2 BHK apartment and 49.16 Lac and 56.68 Lac for 3 BHK apartments.
Yes, the project offers a range of amenities, including a gymnasium, power backup, 24x7 security, and rain water harvesting.
Yes, one resale unit is available in the project, offering a 3 BHK configuration.
This website is only for the purpose of providing information regarding real estate projects in different geographies. Any information which is being provided on this website is not an advertisement or a solicitation. The company has not verified the information and the compliances of the projects. Further, the company has not checked the RERA* registration status of the real estate projects listed herein. The company does not make any representation in regards to the compliances done against these projects. Please note that you should make yourself aware about the RERA* registration status of the listed real estate projects.
*Real Estate (Regulation & Development) Act, 2016.






