
Thanisandra, Bangalore
₹ 42,000- Ready to Move
- 1225 Sq.Ft. (Built-up Area)


₹71.34 Lac - 94.09 Lac
₹8,100 Per Sq. Ft.
View the latest price list for Baldota Signature.
*Prices are indicative and subject to applicable charges and project terms.
Baldota Signature's average asking price is rising quarter-on-quarter, compared with Thanisandra.
Baldota Signature avg. price is ₹ 8.1 k/Sq.Ft. compared to Thanisandra at ₹ 11.2 K/Sq.Ft.
Get the latest price and market updates for Baldota Signature.
Railway Minister Ashwini Vaishnaw announced that construction activity for the Bengaluru Suburban Rail Project is progressing steadily across all four corridors. Land acquisition is complete for two corridors :Baiyappanahalli–Chikkabanavara and Heelalige–Rajanukunte corridors, land acquisition has been completed, and station development is underway.

Price:₹ 71.34 Lac

Price:₹ 77.18 Lac

Price:₹ 83.33 Lac

Price:₹ 94.09 Lac
Explore rental listings currently available in Baldota Signature, Bangalore.
Thanisandra, Bangalore
₹ 42,000
Thanisandra, Bangalore
₹ 40,000
Thanisandra, Bangalore
₹ 35,000
Thanisandra, Bangalore
₹ 35,000

Thanisandra, Bangalore
₹ 35,000One Click Properties
Bangalore
Six Green Realtors
Bangalore
Cuben Corps
Explore the master plan, project photos and walkthrough videos of Baldota Signature to understand the overall layout, tower placement, amenities, landscaped spaces and key highlights before making your buying decision.

Living here means enjoying a lifestyle where daily conveniences are close by and traffic worries are minimized, allowing more time for personal pursuits. Families will find dedicated play areas for children and ample green spaces for outdoor enjoyment, fostering a sense of community. This project stands out for its thoughtful integration of green spaces and essential amenities, providing a balanced urban living experience.
Download master plan of Baldota Signature to explore layout details in Thanisandra, Bangalore.

Estimate commute from your office or kid's school to Baldota Signature.

Please select the starting point to calculate the travel time.
Trust & Verification
Baldota Signature
Rera Url:

Thanisandra, Bangalore

Jakkuru, Bangalore

Thanisandra Main Road, Bangalore
Compare multiple homes side-by-side and find the option that best fits your budget, lifestyle, and needs.

Full Cost Clarity
Compare sale price or rent, applicable charges, and key ownership/rental expenses.
Amenities & Features
Compare amenities, furnishing, configuration, and property features side-by-side.
Best Pick Recommendation
Get an expert-recommended option based on your selected preferences.
Builder / Seller Details
Review key trust signals like builder profile, seller details, and project history.

Baldota Group, a leading real estate developer in Bangalore, excels in creating spaces that enrich and enhance the lives of people. Their projects are known for their elegant and functional design that seamlessly blends into the green surroundings. With properties like Baldota Serenity, Baldota Luxuria, and Baldota Elegant, spread over approximately 1.5 acres of nature, the group creates breathtaking living spaces.First-time homebuyers are greatly impacted by the homes built by Baldota Group, as they provide comfort, recreation, and ample space to learn and grow. Over the years, the group has gained high stature through consistent high-quality design, making them a renowned name in the real estate industry in Bangalore.Baldota Group is committed to creating new worlds and setting standards to provide the best property deals in Bangalore. Baldota Luxuria is a prime example of their dedication, offering luxury, time, space, peace of mind, and an unobstructed 360-degree view for those who want to spend quality time with their loved ones.With 23 completed projects and over 1500 happy customers, Baldota Group has been serving the city for 36 years. Under the guidance of their founder and director, Mr. MC Baldota, the group is composed of a team of young professionals who are motivated to ensure clients satisfaction through transparent practices.Baldota Builders & Developers strongly believes in teamwork, making the dream work. With a committed hierarchy of professionals, they strive to complete projects with the best quality and on time. Taking pride in their reputation, they have received praise from customers who are impressed with the projects courtyard, lighting, ventilation, and overall quality.

Kothanur, Bangalore
2, 3 BHK Apartment
₹ 1.49 Cr to 1.85 Cr

Rayasandra, Bangalore
2, 3 BHK Apartment
Price On Request

Rayasandra, Bangalore
2, 3 BHK Apartment
₹ 56.00 Lac to 99.84 Lac

Padmanabha Nagar, Bangalore
2, 3, 4, 5 BHK Villa
₹ 73.64 Lac to 2.37 Cr

Mallathahalli, Bangalore
2, 3 BHK Apartment
₹ 52.85 Lac to 72.43 Lac

Thanisandra Main Road, Bangalore
2,3 BHK
₹ 70.83 Lac to 1.15 Cr

Sahakara Nagar, Bangalore
2,3 BHK
₹ 84.00 Lac

Sahakara Nagar, Bangalore
3,4 BHK
₹ 96.51 Lac to 1.73 Cr

Amrutahalli, Bangalore
2,3 BHK
₹ 54.00 Lac to 1.09 Cr
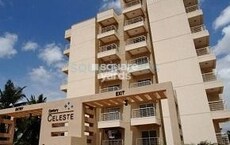
Jakkuru, Bangalore
1,2,3 BHK
₹ 55.23 Lac to 90.53 Lac
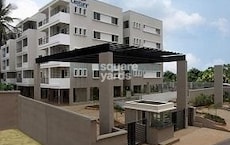
Hebbal, Bangalore
2,3 BHK
₹ 70.76 Lac to 1.12 Cr
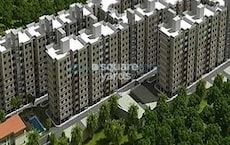
Thanisandra Main Road, Bangalore
1,3 BHK
₹ 62.89 Lac to 1.20 Cr

Amrutahalli, Bangalore
2,3 BHK
₹ 54.00 Lac to 80.00 Lac

Jakkuru, Bangalore
2,3 BHK
₹ 65.98 Lac to 98.98 Lac

Jakkuru, Bangalore
3 BHK
₹ 90.60 Lac to 1.16 Cr

Jakkuru, Bangalore
3, 4 BHK Apartment
₹ 4.25 Cr to 5.81 Cr

Rachenahalli, Bangalore
3, 4 BHK Apartment
₹ 2.23 Cr to 2.70 Cr

Kannur, Bangalore
3 BHK Apartment
₹ 1.70 Cr to 2.95 Cr

Sanjay Nagar, Bangalore
3, 4 BHK Apartment
Price On Request

Thanisandra Main Road, Bangalore
3 BHK Apartment
Price On Request

Kogilu, Bangalore
4, 5 BHK Apartment
₹ 4.22 Cr to 6.72 Cr

Kyalasanahalli, Bangalore
3 BHK Apartment
₹ 1.85 Cr to 2.00 Cr

Narayanapura, Bangalore
2, 3 BHK Apartment
₹ 97.01 Lac to 1.29 Cr

Yelahanka, Bangalore
2, 3 BHK Apartment
₹ 1.26 Cr to 1.82 Cr

Rachenahalli, Bangalore
3, 4 BHK Apartment
Price On Request

Nagavara, Bangalore
2, 3, 4 BHK Apartment
₹ 2.26 Cr to 4.57 Cr

Rachenahalli, Bangalore
2, 3 BHK Apartment
₹ 1.59 Cr to 2.48 Cr

Bellary Road, Bangalore
3, 4 BHK Apartment
₹ 3.31 Cr to 6.96 Cr

Thanisandra Main Road, Bangalore
3, 4 BHK Apartment
₹ 2.02 Cr to 3.50 Cr

Jakkuru, Bangalore
3, 4 BHK Apartment
₹ 2.58 Cr to 3.58 Cr

Thanisandra Main Road, Bangalore
3 BHK Apartment
₹ 2.27 Cr to 2.28 Cr

Rachenahalli, Bangalore
3, 4 BHK Apartment
₹ 1.95 Cr to 3.06 Cr

Hennur, Bangalore
1, 2, 3 BHK Apartment
₹ 45.90 Lac to 87.89 Lac

Jakkuru, Bangalore
2, 3 BHK Apartment
₹ 1.19 Cr to 1.94 Cr

Hennur Road, Bangalore
2, 3 BHK Apartment, Row House
₹ 2.03 Cr to 6.00 Cr

Hebbal, Bangalore
Price On Request

Hebbal, Bangalore
Price On Request

Thanisandra Main Road, Bangalore
2, 3 BHK Apartment
₹ 2.90 Cr to 3.25 Cr

Jakkuru, Bangalore
4 BHK Villa
₹ 2.26 Cr to 3.27 Cr

Hennur, Bangalore
1, 2, 3 BHK Apartment
₹ 45.90 Lac to 87.89 Lac

Thanisandra Main Road, Bangalore
1, 2, 3, 4 BHK Apartment, Penthouse
₹ 71.52 Lac to 4.17 Cr

Hebbal, Bangalore
3, 4 BHK Apartment
₹ 4.33 Cr to 6.44 Cr

Thanisandra Main Road, Bangalore
2, 3 BHK Apartment
₹ 98.49 Lac to 1.28 Cr

Thanisandra Main Road, Bangalore
3 BHK Apartment
₹ 1.52 Cr to 1.57 Cr

Thanisandra Main Road, Bangalore
3 BHK Apartment
₹ 3.34 Cr to 3.46 Cr
Baldota Signature enjoys excellent connectivity via Hennur Main Road, Thanisandra Main Road and is well connected to the North Bangalore area.
Apartment prices at Baldota Signature start from ₹ 71.34 Lac and go up to ₹ 94.09 Lac, with an average price of ₹ 8,100 Per Sq. Ft. per sq ft.
Baldota Signature offers 2, 3 BHK Flats catering to different space and budget requirements.
Yes, Baldota Signature has received its Occupancy Certificate, confirming that the project is legally approved for residential use
Baldota Signature is located in Thanisandra, Bangalore, with the complete address being Thanisandra Bangalore, 560045.
This website is only for the purpose of providing information regarding real estate projects in different geographies. Any information which is being provided on this website is not an advertisement or a solicitation. The company has not verified the information and the compliances of the projects. Further, the company has not checked the RERA* registration status of the real estate projects listed herein. The company does not make any representation in regards to the compliances done against these projects. Please note that you should make yourself aware about the RERA* registration status of the listed real estate projects.
*Real Estate (Regulation & Development) Act, 2016.


