
3 BHK Villa - 2040 sq. ft. (Saleable)
Asking price
Price:₹ 2.40 Cr


 +15 Photos
 Video
₹2.05 Cr - 4.17 Cr
₹11,750 Per Sq. Ft.
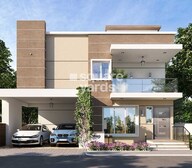
Experience the finest blend of luxury and convenience at Kumari Oakville, strategically located on the coveted Sarjapur Road. This prestigious project offers a unique opportunity to own a piece of paradise in the heart of Bangalore. With its prime location and array of world-class amenities, Kumari Oakville is set to redefine the standards of living in the city.
The project boasts of spacious and well-appointed villas, thoughtfully designed to provide maximum comfort and living space. The 3 BHK villas offer ample room for relaxation and entertainment, while the 4 BHK villas provide an ideal setting for the perfect family home. With meticulous attention to detail, the villas are equipped with state-of-the-art specifications, including high-quality walls with plastic emulsion finish in the master bedroom. The sports enthusiasts will be thrilled to know that the project comes with a gymnasium, power backup, and a host of other facilities to make life easy and enjoyable.
Invest in Kumari Oakville today and experience the ultimate in luxury living. With its prime location, world-class amenities, and exceptional specifications, this project is a rare opportunity to own a piece of Bangalore s best. Don t miss out on this chance to elevate your lifestyle and make a wise investment decision.Available Unit Options
The following table outlines the available unit options at Kumari Oakville:
| Unit Type | Area (Sq. Ft.) | Price (Rs.) |
| 3 BHK Villa | 1746 | 1.44 Cr |
| 3 BHK Villa | 2040 | 1.68 Cr |
| 4 BHK Villa | 3519 | 2.80 Cr |
| 4 BHK Villa | 3546 | 2.82 Cr |
The residential property is strategically located near several notable landmarks, providing residents with easy access to essential amenities and services. These landmarks not only enhance the quality of life for residents but also offer a unique blend of convenience and comfort.
The recent market activity in the real estate scenario is marked by a stable and consistent rental rate, pegged at 5,753, with no changes observed over the past three months and six months. A significant 6 sales transactions took place during the 6-month period, resulting in a gross sales value of 1 Cr, signifying moderate activity in the market. A closer look at the 1-year period reveals a more substantial shift, with 11 sales transactions recorded, driving the gross sales value to 5 Cr, translating to a price movement of + 249, indicating a positive trend in the market.


Sarjapur Road's average asking price is stable quarter-on-quarter.
Kumari Oakville avg. price is ₹ 7.9 k/Sq.Ft. compared to Sarjapur Road at ₹ 12.2 K/Sq.Ft.
Monthly Rent in Sarjapur Road ranges from ₹ 29.1 K to ₹ 69.6 K with options available for 1,2,3,4 BHK units
Get the latest price and market updates for Kumari Oakville.
The Union cabinet has approved Bengaluru Metro Phase 3, a Rs 15,611 crore project covering 44.6km across two corridors with 31 stations. This expansion will strengthen links between employment centers, homes, and educational institutions, improving urban mobility.
Explore the master plan, project photos and walkthrough videos of Kumari Oakville to understand the overall layout, tower placement, amenities, landscaped spaces and key highlights before making your buying decision.

Living here means your family can enjoy a quiet, low density neighborhood where children can play safely outdoors and professionals can unwind after a busy workday. The generous spacing between homes and the abundance of natural surroundings make daily life feel peaceful and unhurried. This project stands out because it combines private villa living with a strong focus on outdoor activities and environmental sustainability.
Download brochure, master plan & walkthrough video of Kumari Oakville to explore floor plans, layout, and complete project details in Sarjapur Road, Bangalore.

Trust & Verification

Sarjapur Road, Bangalore

Off Sarjapur road, Bangalore

Sarjapur, Bangalore
Share your genuine review and help other buyers make an informed decision.

Kumari Builders and Developers is a leading real estate organization which is based in Bengaluru. Kumari Builders and Developers is known for its customer-centric outlook. All property by Kumari Builders and Developers is designed to offer ample open spaces, ventilation and fresh air to residents. The company is known for offering premium amenities and facilities its customers. Aesthetics and customer satisfaction are taken seriously by the company.

Sarjapur, Bangalore
3, 4 BHK Villa
₹ 2.00 Cr to 3.06 Cr

Whitefield Road, Bangalore
4 BHK Villa
₹ 2.25 Cr to 2.30 Cr

Sarjapur Road, Bangalore
3, 4 BHK Villa
₹ 2.33 Cr to 4.70 Cr

Whitefield, Bangalore
3, 4 BHK Villa
₹ 64.30 Lac to 1.24 Cr

Thanisandra, Bangalore
2 BHK Apartment
Price On Request

HSR layout, Bangalore
2, 3 BHK Apartment
Price On Request

Kodichikkanahalli, Bangalore
2 BHK Apartment
Price On Request

Bellandur, Bangalore
2, 3 BHK Apartment
₹ 85.31 Lac to 1.16 Cr

Sarjapur Road, Bangalore
2 BHK Apartment
Price On Request

Chansandra, Bangalore
2, 3 BHK Apartment
₹ 58.85 Lac to 90.20 Lac
Sarjapur, Bangalore
Price On Request
Sarjapur Road, Bangalore
3, 4 BHK Villa
₹ 2.33 Cr to 4.70 Cr
Whitefield, Bangalore
3, 4 BHK Villa
₹ 64.30 Lac to 1.24 Cr
Thanisandra, Bangalore
2 BHK Apartment
Price On Request
HSR layout, Bangalore
2, 3 BHK Apartment
Price On Request
Kodichikkanahalli, Bangalore
2 BHK Apartment
Price On Request
Bellandur, Bangalore
2, 3 BHK Apartment
₹ 85.31 Lac to 1.16 Cr
Sarjapur Road, Bangalore
2 BHK Apartment
Price On Request
Chansandra, Bangalore
2, 3 BHK Apartment
₹ 58.85 Lac to 90.20 Lac
Sarjapur, Bangalore
Price On Request

Sarjapur Road, Bangalore
3,4 BHK
₹ 2.21 Cr to 2.74 Cr

Sarjapur, Bangalore
3,4 BHK
₹ 1.94 Cr to 3.32 Cr

Sarjapur, Bangalore
4 BHK
₹ 3.77 Cr to 3.93 Cr

Sarjapur, Bangalore
3,4,5 BHK
₹ 1.86 Cr to 3.38 Cr

Sarjapur Road, Bangalore
4,5 BHK
₹ 3.07 Cr to 3.34 Cr

Sarjapur Road, Bangalore
3,4 BHK
₹ 1.72 Cr to 2.35 Cr

Sarjapur, Bangalore
3,4 BHK
₹ 1.75 Cr to 3.38 Cr

Sarjapur Road, Bangalore
4 BHK
₹ 2.59 Cr to 4.14 Cr

Sarjapur Road, Bangalore
4 BHK
₹ 4.81 Cr to 6.72 Cr

Volagerekallahalli, Bangalore
4 BHK
₹ 1.71 Cr to 3.18 Cr

Hosa Road, Bangalore
3 BHK Apartment
₹ 2.38 Cr to 2.41 Cr

Hosa Road, Bangalore
3 BHK Apartment
₹ 2.11 Cr to 2.17 Cr

Panathur, Bangalore
3, 4 BHK Apartment
₹ 2.96 Cr to 4.50 Cr

Off Sarjapur road, Bangalore
3, 4 BHK Apartment
₹ 3.60 Cr to 4.75 Cr

Gattahalli, Bangalore
4 BHK Villa
Price On Request

Gunjur, Bangalore
3, 4 BHK Apartment
₹ 1.59 Cr to 2.36 Cr

Doddakannelli, Bangalore
3, 4 BHK Apartment
₹ 2.15 Cr to 4.17 Cr

Varthur, Bangalore
2, 3, 4 BHK Apartment
₹ 2.50 Cr to 3.90 Cr

Gunjur, Bangalore
2, 3 BHK Apartment
₹ 1.17 Cr to 1.70 Cr

Balagere, Bangalore
3 BHK Apartment
₹ 1.47 Cr to 1.73 Cr

Sarjapur, Bangalore
1, 2, 3, 4 BHK Apartment
₹ 1.02 Cr to 3.75 Cr

Off Sarjapur road, Bangalore
2, 3 BHK Apartment
₹ 1.31 Cr to 2.57 Cr

Panathur, Bangalore
1, 3, 4 BHK Apartment
₹ 97.02 Lac to 3.81 Cr

Panathur, Bangalore
3 BHK Apartment
₹ 2.38 Cr to 2.74 Cr

Hosa Road, Bangalore
3, 4 BHK Apartment
₹ 2.14 Cr to 4.22 Cr

Balagere, Bangalore
1, 3 BHK Apartment
₹ 1.01 Cr to 2.63 Cr

Gunjur, Bangalore
1, 2, 3 BHK Apartment
₹ 92.50 Lac to 2.13 Cr

Whitefield, Bangalore
2, 3, 4 BHK Apartment
₹ 2.06 Cr to 3.95 Cr

Whitefield, Bangalore
2, 3, 4 BHK Apartment
₹ 1.84 Cr to 3.96 Cr

Hosa Road Junction, Bangalore
2, 3, 4 BHK Apartment
₹ 64.92 Lac to 1.35 Cr

Panathur, Bangalore
1, 2 BHK Apartment
₹ 87.72 Lac to 1.65 Cr

Bhoganhalli, Bangalore
2, 3, 4 BHK Studio, Apartment
₹ 31.77 Lac to 3.37 Cr

Panathur, Bangalore
1, 2 BHK Apartment
₹ 87.72 Lac to 1.65 Cr

Panathur, Bangalore
1, 2 BHK Apartment
Price On Request

Off Sarjapur road, Bangalore
2, 3 BHK Apartment
₹ 2.04 Cr to 3.08 Cr

Panathur, Bangalore
1, 2 BHK Apartment
₹ 87.72 Lac to 1.65 Cr

Bhoganhalli, Bangalore
3, 4 BHK Apartment
₹ 3.97 Cr to 5.69 Cr

Panathur, Bangalore
1, 2 BHK Apartment
₹ 86.00 Lac to 1.03 Cr

Panathur, Bangalore
1, 2 BHK Apartment
₹ 86.00 Lac to 1.03 Cr

Panathur, Bangalore
1, 2 BHK Apartment
Price On Request
The price range for units in this project starts from 1.44 Cr to 2.82 Cr.
The project offers 3 BHK and 4 BHK villas with various unit sizes, including 1746 Sq. Ft. and 2040 Sq. Ft. 3 BHK villas, and 3519 Sq. Ft. and 3546 Sq. Ft. 4 BHK villas.
This project is ready to move, with construction already completed.
Yes, this project is RERA-registered with the registration number PRM/KA/RERA/1251/308/PR/200113/003148.
The developer of this project is Kumari, who has a total of 14 completed projects.
The project offers various amenities, including a gymnasium, power backup, 24x7 security, cafe/coffee bar, and sewage treatment plant, among others.
This website is only for the purpose of providing information regarding real estate projects in different geographies. Any information which is being provided on this website is not an advertisement or a solicitation. The company has not verified the information and the compliances of the projects. Further, the company has not checked the RERA* registration status of the real estate projects listed herein. The company does not make any representation in regards to the compliances done against these projects. Please note that you should make yourself aware about the RERA* registration status of the listed real estate projects.
*Real Estate (Regulation & Development) Act, 2016.





