
Sarjapur, Bangalore
₹ 3.39 Cr- Ready to Move
- 2256 Sq.Ft. (Built-up Area)


₹1.94 Cr - 3.32 Cr
₹10,500 Per Sq. Ft.
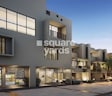
Experience the epitome of luxury living at Urban Serenity, a premium residential project nestled in the heart of Sarjapur. This project boasts of a unique blend of comfort, elegance, and convenience, making it theperfect abode for the discerning few. With a strong focus on quality and attention to detail, the project is designed to provide a tranquil and serene living experience.
Urban Serenity offers you a range of 3 BHK villas, each meticulously crafted to provide you with ample space and freedom to live life on your terms. The villas are designed with a focus on natural light and ventilation, ensuring that every room is a delight to inhabit. The project also boasts of a range of modern amenities, including power backup and kids play areas, to make your life easier and more enjoyable.
With a perfect blend of form and function, Urban Serenity is a project that is sure to impress. Whether you re looking for a home that reflects your personality or simply a place to call your own, Urban Serenity has something for everyone. For more information, pricing, and availability, please get in touch with us.
Available Unit OptionsThe following table outlines the available unit options at Urban Serenity:
| Unit Type | Area (Sq. Ft.) | Price (Rs.) |
| 3 BHK Villa | 1830 | On Request |
| 3 BHK Villa | 3109 | On Request |
This upscale residential property is situated near several significant landmarks, offering residents unparalleled convenience, comfort, and quality of life.
We have total 3 options available in Urban Serenity for resale and rental. In resale we have 2 properties available ranging from 4 BHK having sizes from 2.00 CR - 3.54 CR
| Listing Type | Total Listings | Unit Type Range | Price Range |
| Resale | 2 | 4 BHK | 2.00 CR - 3.54 CR |
| Rental | 1 | 4 BHK | 40,000 |
Government-registered transactions across the real estate market have witnessed a significant trend over the past year. Within the three-month period, the current rate remains steady at 5,681, with no movement in price. Looking at the six-month aggregate, the rental rate remains unknown, while the current rate and sales transactions mirror the three-month period, with a single sale valued at 2 Cr. Over the past year, a total of 4 sales transactions have been registered, culminating in a gross sales value of 4 Cr., with no fluctuations in price. This data provides valuable insight into the recent activity in the market, with a focus on government-registered transactions.
View the latest price list for Urban Serenity.
*Prices are indicative and subject to applicable charges and project terms.
Sarjapur's average asking price is cooling quarter-on-quarter.
Urban Serenity avg. price is ₹ 6.6 k/Sq.Ft. compared to Sarjapur at ₹ 9.7 k/Sq.Ft.
Monthly Rent in Sarjapur ranges from ₹ 33.4 K to ₹ 47.8 K with options available for 2,3,4 BHK units
Get the latest price and market updates for Urban Serenity.
The Union cabinet has approved Bengaluru Metro Phase 3, a Rs 15,611 crore project covering 44.6km across two corridors with 31 stations. This expansion will strengthen links between employment centers, homes, and educational institutions, improving urban mobility.
Rent in Urban Serenity ranges from ₹ 36 K to ₹ 44 K with options available for 4 BHK.
URBAN SERENITY, developed by INNER URBAN INFRAESTATE PVT LTD, officially launched on 01-Apr-2016. Registered under RERA No. PRM/KA/RERA/1251/308/PR/171102/001592. with total area of 7.27 Acre.

Price:₹ 1.94 Cr

Price:₹ 3.32 Cr
Explore resale listings currently available in Urban Serenity, Bangalore.
Explore the master plan, project photos and walkthrough videos of Urban Serenity to understand the overall layout, tower placement, amenities, landscaped spaces and key highlights before making your buying decision.

Living at this area offers a balanced lifestyle where green spaces and community amenities are integrated into daily life. Families will find dedicated areas for children and a variety of recreational options, while working professionals benefit from good connectivity to the city. This project stands out for its emphasis on open spaces and a well-rounded set of facilities, creating a comfortable environment for residents.
Download brochure & master plan of Urban Serenity to explore floor plans and layout details in Sarjapur, Bangalore.

Estimate commute from your office or kid's school to Urban Serenity.

Please select the starting point to calculate the travel time.
Average Asking Price in Sarjapur
Based on active listings and recent trends
Upcoming Nhava-Sheva-Sewri link & Mega City Project
Water supply & sewage issues

No Reviews exist for Sarjapur
Be the first to review this localityTrust & Verification
URBAN SERENITY
Rera Url:

Sarjapur, Bangalore

Off Sarjapur road, Bangalore

Sarjapur, Bangalore
Compare multiple homes side-by-side and find the option that best fits your budget, lifestyle, and needs.

Full Cost Clarity
Compare sale price or rent, applicable charges, and key ownership/rental expenses.
Amenities & Features
Compare amenities, furnishing, configuration, and property features side-by-side.
Best Pick Recommendation
Get an expert-recommended option based on your selected preferences.
Builder / Seller Details
Review key trust signals like builder profile, seller details, and project history.

Inner Urban Infraestate P Ltd, a renowned real estate developer based in Bangalore, has successfully completed 6 remarkable projects and has become synonymous with creating beautiful and sustainable habitats. With a commitment to promoting a better way of living for generations to come, Inner Urban Infra Estate has garnered extensive expertise in the field of real estate development, delivering exceptional projects to numerous clients in Bangalore and across India.Focused on creating valuable homes and sturdy structures, Inner Urban Infra Estate executes projects with an innovative approach and a optimistic vision for the future. The company prides itself on offering highly specialized real estate solutions for individuals seeking residential properties at affordable prices. Striving to revolutionize the industry, Inner Urban Infra Estate aims to develop cutting-edge solutions that meet the diverse needs and preferences of its esteemed customers.Moreover, Inner Urban Infra Estate specializes in offering iconic properties in prime locations, where all amenities are easily accessible. These locations not only ensure convenience but also provide high capital returns and impressive investment yields. With a commitment to professional excellence and unwavering dedication to customer satisfaction, Inner Urban Infra Estate continues to leave an indelible mark on the real estate landscape of Bangalore, transforming dreams into tangible reality.

Sarjapur Road, Bangalore
3,4 BHK
₹ 1.44 Cr to 2.82 Cr

Sarjapur, Bangalore
3 BHK
₹ 1.60 Cr to 1.62 Cr

Sarjapur, Bangalore
3,4 BHK
₹ 1.60 Cr to 2.30 Cr

Sarjapur Road, Bangalore
4 BHK
₹ 2.80 Cr to 3.51 Cr

Sarjapur, Bangalore
3 BHK
₹ 1.78 Cr to 1.96 Cr

Sarjapur, Bangalore
3,4,5 BHK
₹ 1.86 Cr to 3.38 Cr

Sarjapur, Bangalore
3,4,5 BHK
₹ 2.33 Cr to 4.39 Cr

Sarjapur Road, Bangalore
4,5 BHK
₹ 3.07 Cr to 3.34 Cr

Sarjapur, Bangalore
3 BHK
₹ 1.42 Cr

Sarjapur, Bangalore
3,4 BHK
₹ 1.75 Cr to 3.38 Cr

Off Sarjapur road, Bangalore
3 BHK Apartment
₹ 1.90 Cr to 3.00 Cr

Sarjapur Road, Bangalore
2, 3 BHK Apartment
₹ 1.29 Cr to 2.50 Cr

Sarjapur Road, Bangalore
2, 3 BHK Apartment
₹ 1.39 Cr to 2.30 Cr

Sarjapur Road, Bangalore
3, 4 BHK Apartment
₹ 2.19 Cr to 3.34 Cr

Sarjapur Attibele Road, Bangalore
2, 3 BHK Apartment
₹ 53.90 Lac to 93.22 Lac

Ittangur, Bangalore
2, 4 BHK Apartment
₹ 71.93 Lac to 1.86 Cr

Ittangur, Bangalore
2, 3 BHK Apartment
₹ 58.23 Lac to 91.76 Lac

Billapura, Bangalore
2, 3 BHK Apartment
₹ 70.04 Lac to 1.28 Cr

Dommasandra, Bangalore
2, 3 BHK Apartment
₹ 71.69 Lac to 1.09 Cr

Tindlu, Bangalore
2, 3 BHK Apartment
₹ 85.00 Lac to 1.13 Cr

Sarjapur Road, Bangalore
5 BHK Villa
₹ 2.46 Cr to 3.58 Cr

Sarjapur Road, Bangalore
1, 2, 3, 4 BHK Apartment, Villa
₹ 42.99 Lac to 3.27 Cr

Sarjapur Road, Bangalore
2, 3 BHK Apartment
₹ 1.36 Cr to 2.90 Cr

Sarjapur Attibele Road, Bangalore
2, 3 BHK Apartment
₹ 60.02 Lac to 88.91 Lac

Sarjapur Road, Bangalore
2, 3, 4 BHK Apartment
₹ 1.09 Cr to 1.79 Cr

Sarjapur Road, Bangalore
2, 3 BHK Apartment
₹ 1.09 Cr to 1.35 Cr

S Medihalli, Bangalore
4 BHK Villa
₹ 3.00 Cr

Thyvakanahally, Bangalore
3 BHK Villa
₹ 1.69 Cr to 1.95 Cr

Sarjapur Attibele Road, Bangalore
2, 3, 4 BHK Apartment
₹ 60.00 Lac to 94.35 Lac

Chambenahalli, Bangalore
3, 4 BHK Apartment
₹ 1.53 Cr to 2.68 Cr

Sarjapur Road, Bangalore
Plot
₹ 1.80 Cr to 3.00 Cr

Sarjapur Road, Bangalore
1, 2, 3, 4 BHK Apartment, Villa, Plot
₹ 65.15 Lac to 6.52 Cr

Sarjapur Road, Bangalore
3 BHK Villa
₹ 1.96 Cr to 2.50 Cr

Sarjapur Road, Bangalore
3, 4 BHK Apartment
₹ 1.77 Cr to 2.98 Cr

Sarjapur Road, Bangalore
4 BHK Villa
₹ 6.52 Cr to 7.04 Cr

Sarjapur Road, Bangalore
1, 2 BHK Apartment
₹ 81.15 Lac to 1.25 Cr

Sarjapur Road, Bangalore
1, 2, 3 BHK Apartment
₹ 96.97 Lac to 2.08 Cr

Sarjapur Road, Bangalore
3, 4 BHK Villa
₹ 1.91 Cr to 2.71 Cr

Sarjapur Road, Bangalore
1, 2, 3 BHK Apartment
₹ 38.25 Lac to 84.66 Lac

Sarjapur Attibele Road, Bangalore
3, 4 BHK Villa
₹ 2.55 Cr to 6.89 Cr
The developer, Inner Urban Infraestate P Ltd, has successfully completed 3 projects, showcasing their expertise in delivering quality residential properties.
The project offers 3 BHK Villa options with areas ranging from 1830 Sq. Ft. to 3109 Sq. Ft. All units are available for sale, with prices upon request.
The project features 24 x 7 Security, ensuring a safe and secure living experience for residents.
The project is currently in the mid-stage of construction, and the expected possession date is not specified.
Urban Serenity offers amenities such as Kids Play Areas / Sand Pits, Power Backup, and Normal Park / Central Green to provide a luxurious and enjoyable living experience.
Yes, the project is RERA-registered with a registration number of PRM/KA/RERA/1251/308/PR/171102/001592, ensuring compliance with regulations and transparency in transactions.
This website is only for the purpose of providing information regarding real estate projects in different geographies. Any information which is being provided on this website is not an advertisement or a solicitation. The company has not verified the information and the compliances of the projects. Further, the company has not checked the RERA* registration status of the real estate projects listed herein. The company does not make any representation in regards to the compliances done against these projects. Please note that you should make yourself aware about the RERA* registration status of the listed real estate projects.
*Real Estate (Regulation & Development) Act, 2016.


