
Sarjapur Road, Bangalore
₹ 5 Cr- Ready to Move
- 2054 Sq.Ft. (Plot Area)


 +13 Photos
 Video
Video
₹4.91 Cr - 6.14 Cr
₹14,500 Per Sq. Ft.
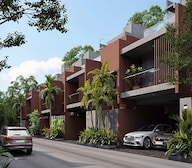
Modern Spaaces introduces their latest endeavour, Modern Soulace, situated in the heart of East Bangalore. This diverse complex fuses residential, retail, and commercial spaces into one seamless entity. The expansive, contemporary 4 and 5-BHK villas in the project are equipped with all the latest facilities, promising a lifestyle defined by modern conveniences. Located near Vision PU College, it benefits from the excellent connectivity of Thanisandra Main Road.
Modern Soulace Photos
The photos mentioned below in the gallery will give you a visual perspective of how Modern Soulace will turn out. It will help the homebuyer make an informed decision.
Modern Soulace Address
This real estate project is situated at the following address - Chikkadunnasandra, Kada Agrahara, Yamare, Karnataka - 562125.
Modern Soulace Bangalore
The Modern Soulace Bangalore is an excellent location for commuters to travel to and fro without hassle.
Modern Soulace Villa
The Modern Soulace real estate project comprises world-class villas.
Modern Soulace 4 BHK and 5 BHK
The Modern Soulace project comprises 4 BHK and 5 BHK villas.
Modern Soulace Price List
The price for the villas at Modern Soulace villas is available on request.
* Price is subject to change as per market conditions.*
Modern Soulace Builder
Modern Soulace was launched and is being developed by Modern Spaaces.
Modern Soulace Construction Status
The project status is under construction, with an estimated possession date of September 2024.
Modern Soulace Legal Com/ Issues
It really doesn’t matter what sort of legal issues you might be facing related to this project at Square Yards; we are always ready to help you fight against them.
Nestled in the eastern part of Bangalore, Modern Soulace occupies a premier spot in the city. This exciting development is merely a 3-minute stroll away from Thanisandra Main Road. Its advantageous location situates it near key commercial districts and prominent city landmarks. Moreover, it close to some of the city major retail centres and gourmet restaurants, enriching your lifestyle experience. The villas come in 4 and 5-BHK configurations in varied carpet area sizes.
View the latest price list for Modern Soulace.
*Prices are indicative and subject to applicable charges and project terms.
Sarjapur Road's average asking price is stable quarter-on-quarter.
Modern Soulace avg. price is ₹ 7.8 k/Sq.Ft. compared to Sarjapur Road at ₹ 12.2 K/Sq.Ft.
Get the latest price and market updates for Modern Soulace.
The Union cabinet has approved Bengaluru Metro Phase 3, a Rs 15,611 crore project covering 44.6km across two corridors with 31 stations. This expansion will strengthen links between employment centers, homes, and educational institutions, improving urban mobility.
Soulace by Modern Spaaces, developed by Modern Spaaces Ventures, officially launched on 01-Feb-2023 and expected to complete by 31-Dec-2024. Registered under RERA No. PRM/KA/RERA/1251/308/PR/150223/005723.

Price:₹ 4.91 Cr

Price:₹ 6.14 Cr
Explore resale listings currently available in Modern Soulace, Bangalore.
Explore the master plan, project photos and walkthrough videos of Modern Soulace to understand the overall layout, tower placement, amenities, landscaped spaces and key highlights before making your buying decision.

Living here means enjoying a home life that balances natural tranquility with active pursuits and social connections. Families and professionals will find daily life enhanced by convenient access to essential services and dedicated spaces for all age groups. This project stands out for its thoughtful integration of green spaces and diverse amenities, fostering a well-rounded community experience in a desirable location.
Download brochure, master plan & walkthrough video of Modern Soulace to explore floor plans, layout, and complete project details in Sarjapur Road, Bangalore.

Estimate commute from your office or kid's school to Modern Soulace.

Please select the starting point to calculate the travel time.
Trust & Verification
Soulace By Modern Spaaces
Rera Url:

Sarjapur Road, Bangalore

Sarjapur Road, Bangalore

Sarjapur Road, Bangalore
Compare multiple homes side-by-side and find the option that best fits your budget, lifestyle, and needs.

Full Cost Clarity
Compare sale price or rent, applicable charges, and key ownership/rental expenses.
Amenities & Features
Compare amenities, furnishing, configuration, and property features side-by-side.
Best Pick Recommendation
Get an expert-recommended option based on your selected preferences.
Builder / Seller Details
Review key trust signals like builder profile, seller details, and project history.


Chikka Tirupathi Road, Bangalore
2, 3 BHK Apartment
₹ 80.00 Lac to 1.27 Cr

Sarjapur Road, Bangalore
2, 3 BHK Apartment
₹ 1.09 Cr to 1.35 Cr

Harlur, Bangalore
3, 4 BHK Apartment
₹ 2.42 Cr to 5.00 Cr
Sarjapur Road, Bangalore
3 BHK Apartment
₹ 1.80 Cr to 1.87 Cr

Sarjapur Road, Bangalore
2, 3 BHK Apartment
₹ 1.03 Cr to 1.60 Cr
Sarjapur, Bangalore
2, 3 BHK Apartment
₹ 98.00 Lac to 1.34 Cr

Sarjapur Road, Bangalore
1, 2, 3 BHK Apartment
₹ 18.00 Lac to 56.10 Lac

Sarjapur Road, Bangalore
1, 2, 3 BHK Apartment
₹ 23.00 Lac to 61.48 Lac

Gunjur, Bangalore
Plot
₹ 1.23 Cr to 2.46 Cr

Sarjapur Road, Bangalore
1, 3 BHK Apartment
₹ 18.00 Lac to 40.00 Lac

Sarjapur Road, Bangalore
1, 2, 3 BHK Apartment
₹ 21.10 Lac to 46.76 Lac

Sarjapur Road, Bangalore
3 BHK Apartment
₹ 60.00 Lac to 61.48 Lac

Sarjapur Road, Bangalore
3 BHK Apartment
₹ 60.00 Lac to 62.07 Lac

Sompura, Bangalore
2, 3 BHK Apartment
₹ 63.30 Lac to 90.40 Lac
Sarjapur Road, Bangalore
1, 2, 3 BHK Apartment
₹ 29.58 Lac to 73.80 Lac
Chikka Tirupathi Road, Bangalore
2, 3 BHK Apartment
₹ 80.00 Lac to 1.27 Cr
Sarjapur Road, Bangalore
2, 3 BHK Apartment
₹ 1.09 Cr to 1.35 Cr
Harlur, Bangalore
3, 4 BHK Apartment
₹ 2.42 Cr to 5.00 Cr
Sarjapur Road, Bangalore
3 BHK Apartment
₹ 1.80 Cr to 1.87 Cr
Sarjapur Road, Bangalore
2, 3 BHK Apartment
₹ 1.03 Cr to 1.60 Cr
Sarjapur, Bangalore
2, 3 BHK Apartment
₹ 98.00 Lac to 1.34 Cr
Sarjapur Road, Bangalore
1, 2, 3 BHK Apartment
₹ 18.00 Lac to 56.10 Lac
Sarjapur Road, Bangalore
1, 2, 3 BHK Apartment
₹ 23.00 Lac to 61.48 Lac
Gunjur, Bangalore
Plot
₹ 1.23 Cr to 2.46 Cr
Sarjapur Road, Bangalore
1, 3 BHK Apartment
₹ 18.00 Lac to 40.00 Lac
Sarjapur Road, Bangalore
1, 2, 3 BHK Apartment
₹ 21.10 Lac to 46.76 Lac
Sarjapur Road, Bangalore
3 BHK Apartment
₹ 60.00 Lac to 61.48 Lac
Sarjapur Road, Bangalore
3 BHK Apartment
₹ 60.00 Lac to 62.07 Lac
Sompura, Bangalore
2, 3 BHK Apartment
₹ 63.30 Lac to 90.40 Lac
Sarjapur Road, Bangalore
1, 2, 3 BHK Apartment
₹ 29.58 Lac to 73.80 Lac

Kommasandra, Bangalore
4 BHK
₹ 6.00 Cr

Sarjapur Road, Bangalore
3,4 BHK
₹ 2.25 Cr to 3.49 Cr
Sarjapur Road, Bangalore
4 BHK
₹ 2.70 Cr to 3.52 Cr

Sarjapur Road, Bangalore
4 BHK
₹ 5.20 Cr to 6.50 Cr

Sarjapur Road, Bangalore
4 BHK
₹ 5.17 Cr to 6.26 Cr

Sarjapur Road, Bangalore
4 BHK
₹ 2.80 Cr to 3.51 Cr

Sarjapur, Bangalore
4 BHK
₹ 3.77 Cr to 3.93 Cr

Sarjapur, Bangalore
4 BHK
₹ 3.77 Cr to 3.93 Cr

Sarjapur Road, Bangalore
4 BHK
₹ 4.81 Cr to 6.72 Cr

Sarjapur Road, Bangalore
4 BHK
₹ 3.90 Cr to 5.05 Cr

Hosa Road, Bangalore
3 BHK Apartment
₹ 2.38 Cr to 2.41 Cr

Hosa Road, Bangalore
3 BHK Apartment
₹ 2.11 Cr to 2.17 Cr

Panathur, Bangalore
3, 4 BHK Apartment
₹ 2.96 Cr to 4.50 Cr

Off Sarjapur road, Bangalore
3, 4 BHK Apartment
₹ 3.60 Cr to 4.75 Cr

Kodathi, Bangalore
2, 3 BHK Apartment
₹ 1.06 Cr to 1.56 Cr

Varthur, Bangalore
2, 3 BHK Apartment
Price On Request

Choodasandra, Bangalore
3 BHK Apartment
₹ 1.57 Cr to 1.77 Cr

Kacharakanahalli, Bangalore
3, 4 BHK Apartment
₹ 1.85 Cr to 2.72 Cr

Gattahalli, Bangalore
3 BHK Apartment
₹ 1.22 Cr to 1.42 Cr

Kudlu, Bangalore
2, 3 BHK Apartment
₹ 1.70 Cr to 2.23 Cr

Panathur, Bangalore
1, 3, 4 BHK Apartment
₹ 97.02 Lac to 3.81 Cr

Sarjapur, Bangalore
1, 2, 3, 4 BHK Apartment
₹ 90.86 Lac to 3.27 Cr

Off Sarjapur road, Bangalore
2, 3 BHK Apartment
₹ 1.31 Cr to 2.57 Cr

Hosa Road, Bangalore
3, 4 BHK Apartment
₹ 2.14 Cr to 4.22 Cr

Balagere, Bangalore
1, 3 BHK Apartment
₹ 1.01 Cr to 2.63 Cr

Panathur, Bangalore
1, 2 BHK Apartment
₹ 87.72 Lac to 1.65 Cr

Panathur, Bangalore
3 BHK Apartment
₹ 2.30 Cr to 2.65 Cr

Gunjur, Bangalore
1, 2, 3 BHK Apartment
₹ 92.50 Lac to 2.13 Cr

Whitefield, Bangalore
2, 3, 4 BHK Apartment
₹ 2.06 Cr to 3.95 Cr

Whitefield, Bangalore
2, 3, 4 BHK Apartment
₹ 1.84 Cr to 3.96 Cr

Panathur, Bangalore
1, 2 BHK Apartment
₹ 87.72 Lac to 1.65 Cr

Panathur, Bangalore
1, 2 BHK Apartment
₹ 87.72 Lac to 1.65 Cr

Bhoganhalli, Bangalore
3, 4 BHK Apartment
₹ 4.04 Cr to 5.79 Cr

Panathur, Bangalore
1, 2 BHK Apartment
₹ 86.00 Lac to 1.03 Cr

Panathur, Bangalore
1, 2 BHK Apartment
₹ 86.00 Lac to 1.03 Cr

Panathur, Bangalore
1, 2 BHK Apartment
Price On Request

Panathur, Bangalore
1, 2 BHK Apartment
Price On Request

Panathur, Bangalore
1, 2 BHK Apartment
Price On Request

Harlur, Bangalore
1, 2, 3, 4, 5 BHK Apartment, Villament
₹ 1.47 Cr to 5.58 Cr

Harlur, Bangalore
2, 3 BHK Apartment
₹ 1.98 Cr to 2.98 Cr
Modern Soulace has received its completion and occupancy approvals. With a possession status of Ready to Move, buyers can move in immediately after completing purchase formalities.
Apartment prices at Modern Soulace start from ₹ 4.91 Cr and go up to ₹ 6.14 Cr, with an average price of ₹ 14,500 Per Sq. Ft. per sq ft.
Ready to Move projects like Modern Soulace may be priced slightly higher, but they eliminate construction delays, GST, and rental overlap costs.
Before purchasing in Modern Soulace, verify the land title, chain of ownership, and encumbrance status. Also cross-check the RERA registration number PRM/KA/RERA/1251/308/PR/150223/005723 and confirm approvals with local authorities for the address Sarjapur Road Bangalore, 560035.
4 BHK Villa – 3387 Sq. Ft. at ₹ 4.91 Cr
This website is only for the purpose of providing information regarding real estate projects in different geographies. Any information which is being provided on this website is not an advertisement or a solicitation. The company has not verified the information and the compliances of the projects. Further, the company has not checked the RERA* registration status of the real estate projects listed herein. The company does not make any representation in regards to the compliances done against these projects. Please note that you should make yourself aware about the RERA* registration status of the listed real estate projects.
*Real Estate (Regulation & Development) Act, 2016.


