
3 BHK Villa - 1800 sq. ft. (Saleable)
Asking price
Price:₹ 1.53 Cr


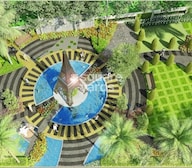 +14 Photos
 Video
Video
Introducing Atco Lavivant, a prestigious residential project located on the iconic Sarjapur Road in Bangalore. Strategically connected to NH 44, just 7 km away, this project offers unparalleled convenience and accessibility to its residents. Embark on a luxurious journey with Atco Lavivant, where world-class amenities and specifications redefine the definition of luxury living. For instance, the project boasts a state-of-the-art gymnasium, reliable power backup, and top-notch 24x7 security, ensuring a safe and comfortable living experience. Residents can also indulge in some leisure time at the in-residence cafe or coffee bar.
Satiate your sense of style with the project s premium specification, such as master bedroom walls finished in oil-bound distemper and flooring done in laminated wooden, exuding sophistication and elegance. With a focus on sustainability, the project features rainwater harvesting to ensure a eco-friendly living environment. With a plethora of options to choose from, Atco Lavivant offers 3 BHK and 4 BHK villas, spread over 1800 to 3997 square feet, respectively, catering to the diverse needs of discerning homebuyers. Each villa is meticulously designed to offer a perfect blend of luxury, comfort, and style.
In addition to its impressive amenities and specifications, Atco Lavivant is registered under the Karnataka Real Estate Regulatory Authority (RERA) with Project RERA no. PRM/KA/RERA/1251/308/PR/090623/005986. Take the first step towards a lavish lifestyle at Atco Lavivant a perfect blend of luxury, comfort, and style.
Available Unit OptionsThe following table outlines the available unit options at Atco Lavivant:
| Unit Type | Area (Sq. Ft.) | Price (Rs.) |
| 3 BHK Villa | 1800 | 1.35 Cr |
| 4 BHK Villa | 3100 | 2.32 Cr |
| 4 BHK Villa | 3143 | 2.35 Cr |
| 4 BHK Villa | 3997 | 2.99 Cr |
The residential property is strategically located near several notable landmarks, providing residents with easy access to essential amenities and services. These landmarks not only enhance the quality of life for residents but also offer a unique blend of convenience and comfort.
In resale we have 2 properties available ranging from 4 BHK having price from 1.72 CR - 2.55 CR
| Listing Type | Total Listings | Unit Type Range | Price Range |
| Resale | 2 | 4 BHK | 1.72 CR - 2.55 CR |


 Floor plan
Sarjapur Road's average asking price is stable quarter-on-quarter.
Atco Lavivant avg. price is ₹ 10.1 K/Sq.Ft. compared to Sarjapur Road at ₹ 12.2 K/Sq.Ft.
Monthly Rent in Sarjapur Road ranges from ₹ 29.1 K to ₹ 69.6 K with options available for 1,2,3,4 BHK units
Get the latest price and market updates for Atco Lavivant.
The Union cabinet has approved Bengaluru Metro Phase 3, a Rs 15,611 crore project covering 44.6km across two corridors with 31 stations. This expansion will strengthen links between employment centers, homes, and educational institutions, improving urban mobility.
LAVIVANT, developed by ATCO Projects Private Limited, officially launched on 25-Jan-2023 and expected to complete by 25-Jan-2030. Registered under RERA No. PRM/KA/RERA/1251/308/PR/090623/005986. The project comprises 7 towers and offers 521 residential units, including 3 BHK, 4 BHK, 4.5 BHK, with unit sizes ranging from 1098 to 2400 Square feet across a total area of 12.22 Acre.
Explore the master plan, project photos and walkthrough videos of Atco Lavivant to understand the overall layout, tower placement, amenities, landscaped spaces and key highlights before making your buying decision.

This area offers a home life centered around abundant green spaces and a wide array of recreational opportunities, fostering a strong sense of community. Families and those seeking an active lifestyle will particularly benefit from the dedicated play zones and sports facilities, ensuring daily engagement and well-being. This project stands out for its thoughtful integration of nature and leisure, providing a refreshing escape within a well-connected location.
Download brochure, master plan & walkthrough video of Atco Lavivant to explore floor plans, layout, and complete project details in Sarjapur Road, Bangalore.

Estimate commute from your office or kid's school to Atco Lavivant.


Please select the starting point to calculate the travel time.
Trust & Verification
Lavivant
Rera Url:

Sarjapur Road, Bangalore

Attibele, Bangalore

Sarjapur Road, Bangalore
Compare multiple homes side-by-side and find the option that best fits your budget, lifestyle, and needs.

Full Cost Clarity
Compare sale price or rent, applicable charges, and key ownership/rental expenses.
Amenities & Features
Compare amenities, furnishing, configuration, and property features side-by-side.
Best Pick Recommendation
Get an expert-recommended option based on your selected preferences.
Builder / Seller Details
Review key trust signals like builder profile, seller details, and project history.

Atco Projects Pvt Ltd is a reputable property development company based in Bangalore that is dedicated to building dreams and creating value. With a strong commitment to excellence and customer satisfaction, Atco Projects specializes in creating exceptional investment opportunities through their carefully crafted projects. As a company, they prioritize ethical business practices, transparency, and fostering long-lasting relationships with their valued customers.Founded with a vision of redefining the real estate landscape, Atco Projects has grown into a trusted name in the industry. Their journey began with a passion for creating spaces that blend aesthetics, functionality, and sustainability. Over the years, they have successfully completed numerous projects, each contributing to their rich portfolio and strengthening their expertise.Atco Projects strives for excellence in everything they do, setting high standards and continuously pushing boundaries to exceed expectations. Maintaining integrity is of utmost importance to them, conducting their business with transparency and honesty. They understand that customer satisfaction is their primary goal, and they are committed to understanding their customers needs and delivering personalized solutions that go above and beyond expectations.Embracing innovation and creativity, Atco Projects incorporates fresh ideas and the latest trends in their projects to offer unique and forward-thinking solutions. Their projects come with premium amenities such as an outdoor pool, beautiful lobby, equipped gym, and a garden experience.For more information and queries, you can download their company profile from their website or reach out to them directly through their office located at OMArcade building, Bangalore. All rights reserved to Atco Projects Pvt Ltd.
Sarjapur Road, Bangalore
3,4 BHK
₹ 1.53 Cr to 2.61 Cr

Thyvakanahally, Bangalore
3 BHK
₹ 1.69 Cr to 1.95 Cr

Sarjapur, Bangalore
4,5 BHK
₹ 2.32 Cr to 3.95 Cr
Sarjapur Attibele Road, Bangalore
3,4 BHK
₹ 2.75 Cr to 3.20 Cr
Sarjapur, Bangalore
3,4 BHK
₹ 1.90 Cr to 2.65 Cr

Sarjapur, Bangalore
4 BHK
₹ 3.02 Cr to 3.13 Cr

Attibele, Bangalore
3,4 BHK
₹ 1.24 Cr to 3.50 Cr
Sarjapur, Bangalore
4,5 BHK
₹ 2.47 Cr to 3.55 Cr
Sarjapur Attibele Road, Bangalore
4 BHK
₹ 1.92 Cr

S Medihalli, Bangalore
4 BHK
₹ 3.00 Cr

Hosa Road, Bangalore
3 BHK Apartment
₹ 2.38 Cr to 2.41 Cr

Hosa Road, Bangalore
3 BHK Apartment
₹ 2.11 Cr to 2.17 Cr

Panathur, Bangalore
3, 4 BHK Apartment
₹ 2.96 Cr to 4.50 Cr

Off Sarjapur road, Bangalore
3, 4 BHK Apartment
₹ 3.60 Cr to 4.75 Cr

Gunjur, Bangalore
3, 4 BHK Apartment
₹ 1.59 Cr to 2.36 Cr

Doddakannelli, Bangalore
3, 4 BHK Apartment
₹ 2.15 Cr to 4.17 Cr

Varthur, Bangalore
2, 3, 4 BHK Apartment
₹ 2.50 Cr to 3.90 Cr

Gunjur, Bangalore
2, 3 BHK Apartment
₹ 1.17 Cr to 1.70 Cr

Balagere, Bangalore
3 BHK Apartment
₹ 1.47 Cr to 1.73 Cr

Kodathi, Bangalore
2, 3 BHK Apartment
₹ 1.06 Cr to 1.56 Cr

Panathur, Bangalore
1, 3, 4 BHK Apartment
₹ 97.02 Lac to 3.81 Cr

Sarjapur, Bangalore
1, 2, 3, 4 BHK Apartment
₹ 1.02 Cr to 3.75 Cr

Off Sarjapur road, Bangalore
2, 3 BHK Apartment
₹ 1.31 Cr to 2.57 Cr

Panathur, Bangalore
3 BHK Apartment
₹ 2.38 Cr to 2.74 Cr

Hosa Road, Bangalore
3, 4 BHK Apartment
₹ 2.14 Cr to 4.22 Cr

Balagere, Bangalore
1, 3 BHK Apartment
₹ 1.01 Cr to 2.63 Cr

Gunjur, Bangalore
1, 2, 3 BHK Apartment
₹ 92.50 Lac to 2.13 Cr

Whitefield, Bangalore
2, 3, 4 BHK Apartment
₹ 2.06 Cr to 3.95 Cr

Whitefield, Bangalore
2, 3, 4 BHK Apartment
₹ 1.84 Cr to 3.96 Cr

Hosa Road Junction, Bangalore
2, 3, 4 BHK Apartment
₹ 64.92 Lac to 1.35 Cr

Bhoganhalli, Bangalore
2, 3, 4 BHK Studio, Apartment
₹ 31.77 Lac to 3.37 Cr

Panathur, Bangalore
1, 2 BHK Apartment
₹ 87.72 Lac to 1.65 Cr

Panathur, Bangalore
1, 2 BHK Apartment
Price On Request

Off Sarjapur road, Bangalore
2, 3 BHK Apartment
₹ 2.04 Cr to 3.08 Cr

Panathur, Bangalore
1, 2 BHK Apartment
₹ 87.72 Lac to 1.65 Cr

Panathur, Bangalore
1, 2 BHK Apartment
₹ 87.72 Lac to 1.65 Cr

Bhoganhalli, Bangalore
3, 4 BHK Apartment
₹ 3.77 Cr to 5.40 Cr

Panathur, Bangalore
1, 2 BHK Apartment
₹ 86.00 Lac to 1.03 Cr

Panathur, Bangalore
1, 2 BHK Apartment
₹ 86.00 Lac to 1.03 Cr

Panathur, Bangalore
1, 2 BHK Apartment
Price On Request
PRM/KA/RERA/1251/308/PR/090623/005986
3 BHK Villa, 4 BHK Villa, and 4 BHK Villa with varying sizes and prices.
Vitrified Tiles
NH 44 and Sarjapur Road
Premium Bath Fittings
Yes, resale units from 1.72 Cr to 2.55 Cr are available
RCC Frame Structure
2.32 Cr to 2.99 Cr
This website is only for the purpose of providing information regarding real estate projects in different geographies. Any information which is being provided on this website is not an advertisement or a solicitation. The company has not verified the information and the compliances of the projects. Further, the company has not checked the RERA* registration status of the real estate projects listed herein. The company does not make any representation in regards to the compliances done against these projects. Please note that you should make yourself aware about the RERA* registration status of the listed real estate projects.
*Real Estate (Regulation & Development) Act, 2016.


