
3 BHK Villa - 1453 sq. ft. (Saleable)
Asking price
Price:₹ 1.24 Cr


 +8 Photos
 Video
Introducing Global Golden Pearl, a magnificent real-estate project strategically located in Attibele, Bengaluru. With a unique combination of connectivity and amenities, this project redefines luxurious living. Situated just 1 km away from NH 44, one of the busiest highways in the city, residents can easily access major commercial and industrial hubs. With Project RERA number PRM/KA/RERA/1251/308/PR/080223/005695, this project is certified by the Real Estate Regulatory Authority (RERA) and ensures transparency and accountability.
The project boasts an impressive array of amenities and specifications that cater to the needs of modern homebuyers. Enjoy a range of sports and leisure facilities, including a modern gymnasium, cafe/coffee bar, and rain water harvesting systems. The project also features power backup and 24x7 security, providing residents with a sense of security and comfort. The interior of the villas features state-of-the-art specifications, including oil-bound distemper walls and vitrified tiles flooring. With a focus on sustainability and eco-friendliness, Global Golden Pearl is an ideal choice for those seeking a luxurious and eco-conscious living solution.
With a range of unit options available, Global Golden Pearl offers something for everyone. Choose from 3, 4, and 5 BHK villas, with areas ranging from 1200 Sq. Ft. to 3800 Sq. Ft. Prices start from 74.40 Lac and go up to 2.36 Cr, making it an affordable and exclusive option for those seeking luxury real estate in Bengaluru.
Available Unit OptionsThe following table outlines the available unit options at Global Golden Pearl:
| Area (Sq. Ft.) | Price (Rs.) | |
| 3 BHK Villa | 1200 | 74.40 Lac |
| 3 BHK Villa | 1453 | 90.09 Lac |
| 3 BHK Villa | 1540 | 95.48 Lac |
| 3 BHK Villa | 1833 | 1.14 Cr |
| 3 BHK Villa | 1937 | 1.20 Cr |
| 4 BHK Villa | 1850 | 1.15 Cr |
| 5 BHK Villa | 3800 | 2.36 Cr |
This luxury residential project is situated in close proximity to several iconic landmarks, offering a perfect blend of comfort, convenience, and connectivity. These landmarks not only enhance the quality of life for residents but also provide a unique sense of community and urban living.
We have total 1 options available in Global Golden Pearl for resale and rental, In resale we have [no properties] available ranging from - [no data]
For rent you can check 1 properties having options for 4 BHK with price ranging from 42000.
| Listing Type | Total Listings | Unit Type Range | Price Range |
| Rental | 1 | 4 BHK | 42000 |
The real estate market has exhibited a steady trend in the recent past, with a consistent rental rate of 2,568. The 3-month snapshot reveals a flat price movement of 0, indicating no sales activity within the specified timeframe. Meanwhile, the 6-month aggregation shows a slight decline of - 749 in the rental rate, hinting at a slight slowdown. Notably, the 1-year aggregation highlights a more significant trend, with a price movement of - 1,311 and a total of 3 government-registered sales transactions with a combined gross sales value of 2 Cr, signifying moderate activity in the market over the past year.


Attibele's average asking price is rising quarter-on-quarter.
Global Golden Pearl avg. price is ₹ 4 k/Sq.Ft. compared to Attibele at ₹ 6.8 k/Sq.Ft.
Monthly Rent in Attibele start from ₹ 19 K with options available for 2 BHK units
Get the latest price and market updates for Global Golden Pearl.
GOLDEN PEARL PHASE - 2, developed by Global Developers, officially launched on 01-Dec-2022 and expected to complete by 31-Dec-2026. Registered under RERA No. PRM/KA/RERA/1251/308/PR/080223/005695. The project comprises 7 towers and offers 82 residential units, including 1 BHK, 2 BHK, 3 BHK, with unit sizes ranging from 1152 to 2207 Square feet across a total area of 4.37 Acre.
Explore the master plan, project photos and walkthrough videos of Global Golden Pearl to understand the overall layout, tower placement, amenities, landscaped spaces and key highlights before making your buying decision.


Living here delivers a quiet and highly organized suburban lifestyle where you can build a custom home on a clearly defined plot. Growing families benefit the most because kids have safe, dedicated outdoor spaces to play while parents can access shared social spaces right outside their doors. This project stands out in the local market because it combines the freedom of a private plot with the shared facilities of a modern gated neighborhood.
Living here means you can transition from a productive remote workday by the water to a relaxing evening walk under a canopy of trees without ever leaving the neighborhood. Families and working professionals will appreciate how the neighborhood separates active social zones from quiet residential blocks, giving you a peaceful home environment while keeping recreation close by. The integration of a natural waterway directly into the daily living space makes this neighborhood stand out as a unique sanctuary that is hard to find elsewhere.
Download brochure, master plan & walkthrough video of Global Golden Pearl to explore floor plans, layout, and complete project details in Attibele, Bangalore.

Trust & Verification
Golden Pearl Phase - 2
Rera Url:

Attibele, Bangalore

Attibele, Bangalore

Attibele, Bangalore
Share your genuine review and help other buyers make an informed decision.

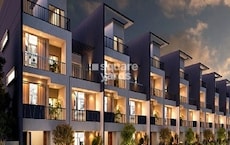
Sarjapur Road, Bangalore
1,2,3,4 BHK
₹ 35.04 Lac to 2.36 Cr
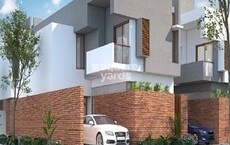
Sarjapur Road, Bangalore
3,4 BHK
₹ 1.53 Cr to 2.61 Cr

Sarjapur Road, Bangalore
3,4 BHK
₹ 95.05 Lac to 1.67 Cr

Sarjapur, Bangalore
4 BHK
₹ 3.54 Cr to 3.85 Cr

Sarjapur Road, Bangalore
3,4 BHK
₹ 95.05 Lac to 1.70 Cr
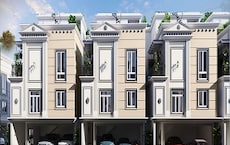
Sarjapur Attibele Road, Bangalore
3,4 BHK
₹ 2.75 Cr to 3.20 Cr

Attibele, Bangalore
3,4 BHK
₹ 2.30 Cr to 3.57 Cr
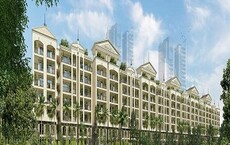
Sarjapur Road, Bangalore
3,4 BHK
₹ 1.53 Cr to 3.40 Cr

Medahalli, Bangalore
3 BHK
₹ 95.20 Lac to 1.03 Cr

Sarjapur, Bangalore
4 BHK
₹ 3.32 Cr to 3.95 Cr

Hosur Road, Bangalore
2, 3 BHK Apartment
₹ 72.36 Lac to 1.09 Cr

Sarjapur Attibele Road, Bangalore
2, 3 BHK Apartment
₹ 53.90 Lac to 93.22 Lac

Chandapura, Bangalore
2, 3 BHK Apartment
₹ 1.10 Cr to 1.80 Cr

Yadavanahalli, Bangalore
1, 2 BHK Apartment
₹ 30.68 Lac

Balagaranahalli, Bangalore
Plot
₹ 57.00 Lac to 71.25 Lac

Madiwala, Bangalore
2, 3, 4 BHK Apartment
Price On Request

Electronic City, Bangalore
2, 3 BHK Apartment
₹ 1.09 Cr to 1.54 Cr

Hosur Road, Bangalore
1, 2, 3, 4 BHK Apartment
₹ 69.92 Lac to 3.34 Cr

Hosur Road, Bangalore
2, 3, 4 BHK Apartment
₹ 1.80 Cr to 4.13 Cr

Hosur Road, Bangalore
3 BHK Apartment
₹ 2.02 Cr to 2.37 Cr

Hosur Road, Bangalore
1, 2, 3, 4 BHK Apartment
₹ 1.09 Cr to 3.06 Cr

Sarjapur Attibele Road, Bangalore
2, 3 BHK Apartment
₹ 60.02 Lac to 88.91 Lac

Gunjur, Bangalore
1, 2, 3, 4 BHK Apartment
₹ 78.70 Lac to 2.77 Cr

Bidaraguppe, Bangalore
2, 3 BHK Apartment
₹ 62.42 Lac to 81.67 Lac

Bidaraguppe, Bangalore
2, 3, 4 BHK Apartment
₹ 71.37 Lac to 1.36 Cr

Hosur Road, Bangalore
1, 2, 3 BHK Apartment
₹ 56.36 Lac to 1.41 Cr

Bidaraguppe, Bangalore
5 BHK Villa
₹ 2.24 Cr to 2.61 Cr

Hosur Road, Bangalore
2, 3 BHK Apartment
₹ 55.00 Lac to 72.00 Lac

Sarjapur Attibele Road, Bangalore
1, 2, 3 BHK Apartment
₹ 48.20 Lac to 96.08 Lac

Hosur Road, Bangalore
2 BHK Apartment
₹ 44.87 Lac to 58.76 Lac

Bidaraguppe, Bangalore
Plot
₹ 74.99 Lac to 93.73 Lac

Hosur Road, Bangalore
Price On Request

Anekal, Bangalore
1 BHK Apartment
Price On Request
Bommasandra, Bangalore
Price On Request
Jigala, Bangalore
Plot
Price On Request

Bidaraguppe, Bangalore
1, 2, 3, 4 BHK Apartment, Villa
₹ 49.50 Lac to 2.85 Cr
Yes, the Global Golden Pearl project is registered under PRM/KA/RERA/1251/308/PR/080223/005695.
The available unit options include 3 BHK and 4 BHK villas with varying area sizes and prices.
The specification includes Vitrified Tiles flooring for living areas and bedrooms.
The property is built upon a RCC Frame Structure.
Yes, there is a 4 BHK villa available for rental, priced between 42,000 per month.
The property boasts features such as Oil Bound Distemper walls and Vitrified Tiles flooring, among others.
Yes, the property is located near NH 44, just a 1 km distance away.
The master bedroom specification includes Oil Bound Distemper walls and Vitrified Tiles flooring.
This website is only for the purpose of providing information regarding real estate projects in different geographies. Any information which is being provided on this website is not an advertisement or a solicitation. The company has not verified the information and the compliances of the projects. Further, the company has not checked the RERA* registration status of the real estate projects listed herein. The company does not make any representation in regards to the compliances done against these projects. Please note that you should make yourself aware about the RERA* registration status of the listed real estate projects.
*Real Estate (Regulation & Development) Act, 2016.








