

Sports

- Gymnasium
- Swimming Pool
- Kids' Pool
- Badminton Court(s)
- Cricket
- Kids' Play Areas / Sand Pits
- Yoga Areas
- Jogging / Cycle Track
- Table Tennis
- Snooker/Pool/Billiards
- Skating Rink
- Gazebo


Sobha Manhattan Towers Town Park is a Under Construction project by Sobha in Hosur Road, Bangalore, spread across 7.61 Acres with 560 homes, offering 3 BHK ranging from 1498 Sq.Ft. to 1755 Sq.Ft., priced from ₹ 2.02 Cr to ₹ 2.37 Cr at ₹ 13,500 Per Sq. Ft., with possession expected from Dec 2026. Set right on NH 44 and Hosur Road, Sobha Manhattan Towers Town Park is enclosed within greenery near a Bio Pond, with St Dominic School roughly 2.8 km away and Feet Max Mall at 4.4 km. Hosur Road's average asking price is listed at ₹ 13,250 /Sq.Ft., and Sobha's structured, 24-year track record, adds real confidence for a buyer weighing an under-construction purchase in this fast-developing South Bangalore corridor near Electronic City. Reviewers consistently praise the project's construction quality and New York-inspired design, calling out its Grade A builder credentials as a genuine draw for buyers seeking a dependable, well-connected address close to the city's IT employment hubs.

₹2.02 Cr - 2.37 Cr
₹13,500 Per Sq. Ft.
Estimated Rent: ₹50K/month
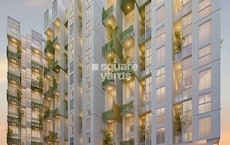
Influenced by New York's lifestyle, Sobha Manhattan Towers Town Park brings a voguish, city-inspired architectural identity to Hosur Road. Set right on NH 44 and enclosed within greenery near a Bio Pond, the development pairs a genuinely peaceful, garden-set setting with apartments designed to suit everyone from a young professional to a full family, all within close reach of the city's daily rhythm rather than removed from it.
Here's the full spec sheet as published on the live listing, so every figure below can be checked independently.
| Parameter | Details |
|---|---|
| Project Name | Sobha Manhattan Towers Town Park |
| Developer | Sobha |
| Location | Hosur Road, Bangalore |
| Status | Under Construction |
| Possession | Dec 2026 |
| RERA Number | PRM/KA/RERA/1251/308/PR/210518/004150, PRM/KA/RERA/1251/308/PR/210518/004151 |
| Total Area | 7.61 Acres |
| Total Units | 560 |
| Configurations | 3 BHK |
| Size Range | 1498 Sq.Ft. to 1755 Sq.Ft. |
| Price Range | ₹ 2.02 Cr to ₹ 2.37 Cr |
| Price Per Sq Ft | ₹ 13,500 Per Sq. Ft. |
View the latest price list for Sobha Manhattan Towers Town Park.
*Prices are indicative and subject to applicable charges and project terms.
Sobha Manhattan Towers Town Park's average asking price is stable quarter-on-quarter, compared with Hosur Road.
Sobha Manhattan Towers Town Park avg. price is ₹ 12.9 K/Sq.Ft. compared to Hosur Road at ₹ 13.2 K/Sq.Ft.
Monthly Rent in Sobha Manhattan Towers Town Park start from ₹ 50 K with options available for 3 BHK units
Get the latest price and market updates for Sobha Manhattan Towers Town Park.
The Karnataka government is investing over Rs 1.5 lakh crore to improve mobility infrastructure in Bengaluru. This includes plans for 40 km of additional tunnel roads and a 44 km double-decker roadway. These projects aim to ease traffic congestion and improve connectivity, especially for Global Capability Centres (GCCs).
Bengaluru's first double-decker flyover has fully opened, providing significant relief to commuters on a busy traffic corridor. This infrastructure project is expected to ease congestion at Silk Board Junction, reduce travel times, and improve traffic flow in the heavily trafficked region.
A new Phase, Tower/Building Name: Sobha Manhattan Towers-Town Park Phase 1 W 4 & 5, launched under RERA No. PRM/KA/RERA/1251/308/PR/210518/004150.
Sobha Manhattan Towers-Town Park Phase 2 W 1 & 2, developed by SOBHA LIMITED, officially launched on 01-Apr-2021. Registered under RERA No. PRM/KA/RERA/1251/308/PR/210518/004151. with total area of 3.81 Acre.
Sobha Manhattan Towers Town Park offers two saleable-area sizes of 3 BHK, from 1498 Sq.Ft. at the entry level up to 1755 Sq.Ft., finished with plastic emulsion walls and vitrified tile flooring throughout.
Here's how both available unit sizes compare on saleable area and price.
| Configuration | Saleable Area | Price |
|---|---|---|
| 3 BHK Apartment | 1498 Sq. Ft. | ₹ 2.02 Cr |
| 3 BHK Apartment | 1755 Sq. Ft. | ₹ 2.37 Cr |
The 3 BHK Apartment at 1498 Sq. Ft. for ₹ 2.02 Cr is the entry configuration at Sobha Manhattan Towers Town Park, giving a buyer access to the full clubhouse and amenity base at the more accessible end of the project's price range. The 3 BHK Apartment at 1755 Sq. Ft. for ₹ 2.37 Cr gives a buyer meaningfully more room for a modest step up in price.

Price:₹ 2.02 Cr

Price:₹ 2.37 Cr
Explore the master plan, project photos and walkthrough videos of Sobha Manhattan Towers Town Park to understand the overall layout, tower placement, amenities, landscaped spaces and key highlights before making your buying decision.

Living here means enjoying a home surrounded by nature and designed for community interaction. Families and professionals will appreciate the dedicated spaces for children, seniors, and social events, alongside excellent connectivity for daily commutes. This project stands out for its emphasis on green living and comprehensive amenities that cater to a well rounded lifestyle.
Download brochure, master plan & walkthrough video of Sobha Manhattan Towers Town Park to explore floor plans, layout, and complete project details in Hosur Road, Bangalore.
Sobha Manhattan Towers Town Park's amenities span sports, convenience, safety, and leisure categories, with more than 18 additional named facilities beyond the ones detailed below.
A dedicated skating rink and gazebo add genuine variety to this lineup beyond the standard offering.
| Amenity | Category |
|---|---|
| Gymnasium | Fitness |
| Swimming Pool | Aquatics |
| Kids' Pool | Aquatics |
| Badminton Court(s) | Racquet Sports |
| Cricket | Outdoor Sports |
| Skating Rink | Outdoor Sports |
| Yoga Areas | Wellness |
| Jogging / Cycle Track | Wellness |
| Table Tennis | Indoor Sport |
| Snooker / Pool / Billiards | Indoor Leisure |
| Kids' Play Areas / Sand Pits | Family |
A dedicated senior citizen area and conference room give this project genuinely thoughtful convenience and leisure provisions beyond the standard checklist.
Convenience
Safety
Leisure
Environment
Key Takeaway: Reviewer Niharika specifically called out the pool and co-working areas as genuinely impressive, and reviewer Shreyas praised the children's play area and senior citizens' park as suiting his family's needs well.
Sobha Manhattan Towers Town Park sits in Hosur Road, South Bangalore, directly on NH 44.
NH 44, Hosur Road keep Sobha Manhattan Towers Town Park Bangalore genuinely well linked to the wider South Bangalore corridor, with both NH 44 and Hosur Road just 0.15 km away.
| Landmark | Distance |
|---|---|
| NH 44 | 0.15 km |
| Hosur Road | 0.15 km |
These are the landmarks the project page's dedicated widget lists with an exact distance figure.
| Landmark | Distance |
|---|---|
| Sri Sai Hospitals Attibele | 0.3 km |
| St Dominic School | 2.8 km |
| Feet Max Mall | 4.4 km |
It's genuinely well set up for daily essentials, with a hospital just 0.3 km away. Reviewer Raj, a real estate agent, specifically praised the New York-inspired architecture for giving the project a unique charm that sets it apart from comparable developments. Reviewer Niharika highlighted the pool and co-working areas as genuinely impressive, and reviewer Shreyas called out the proximity to Electronic City alongside the children's play area and senior citizens' park. Reviewer Pranav felt the initial price runs a bit high relative to comparable projects, and reviewer Atharva noted that distance from the city centre and public transport options are worth planning around.
Location Insight: Hosur Road's average asking price is listed at ₹ 13,250 /Sq.Ft.. Sobha Manhattan Towers Town Park's own tracked rate has eased modestly over the past two quarters, and its Price List sits close to, though somewhat above, the header's stated ₹ 13,500 Per Sq. Ft..

Estimate commute from your office or kid's school to Sobha Manhattan Towers Town Park.


Please select the starting point to calculate the travel time.
Average Asking Price in Hosur Road
Based on active listings and recent trends

No Reviews exist for Hosur Road
Be the first to review this localityTrust & Verification
Sobha Manhattan Towers Town Park is registered with Karnataka RERA across at least two disclosed phase-level registrations, with the comparison widget on the source listing indicating a further registration may exist beyond these two.
Each phase carries its own distinct RERA number, so match your unit to the correct phase before relying on any single registration.
| Phase | RERA Number |
|---|---|
| Town Park Phase 1, Wings 4 and 5 | PRM/KA/RERA/1251/308/PR/210518/004150 |
| Town Park Phase 2, Wings 1 and 2 | PRM/KA/RERA/1251/308/PR/210518/004151 |
These are the government-stated charges to budget for on top of Sobha Manhattan Towers Town Park's quoted price.
| Charge | Rate |
|---|---|
| Stamp Duty (all ownership types) | 2% to 5% |
| Registration Charges | 1% of transaction value |
Verify the live RERA status of your specific Sobha Manhattan Towers Town Park phase at rera.karnataka.gov.in using the matching registration number from the table above before making any payment.
Sobha Manhattan Towers-Town Park Phase 1 W 4 And 5
Rera Url:
Sobha Manhattan Towers-Town Park Phase 2 W 1 And 2
Rera Url:

Hosur Road, Bangalore

Sarjapur, Bangalore

Electronic City Phase II, Bangalore
Compare multiple homes side-by-side and find the option that best fits your budget, lifestyle, and needs.

Full Cost Clarity
Compare sale price or rent, applicable charges, and key ownership/rental expenses.
Amenities & Features
Compare amenities, furnishing, configuration, and property features side-by-side.
Best Pick Recommendation
Get an expert-recommended option based on your selected preferences.
Builder / Seller Details
Review key trust signals like builder profile, seller details, and project history.

Indian global real estate developer Sobha Limited, formerly Sobha Developers Limited, has its headquarters in Bangalore. PNC Menon formed Sobha Developers Limited on August 7, 1995, and remains the Chairman emeritus today. As of August 18, 2014, the enterprise is now known as Sobha Limited. One of India's largest real estate development firms, Sobha Limited, is classified as a public limited company. It is one of the well-known companies offering development and construction services in India. Building, housing developments, townships, management, and operation are all services provided by Sobha Limited. The Vision and Mission of Sobha Company are to ‘transform the way people perceive quality’ and ‘there will be no shortcuts to quality.’ They genuinely believe in their goals and strive to offer the best and on time. India's building and real estate development industries have experienced growth through backward integration, and Sobha Limited is one of them. The internal manufacture of furniture and building supplies has contributed to their long-term success. The company has also completed projects for numerous Indian business giants such as Infosys, WIPRO, HCL, Dell, Taj Group of Hotels, and ITC Hotels. Additionally, the business intends to invest Rs. 500 crores in residential construction at the Gujarat International Finance Tec City, also known as GIFT City. Geographically, Sobha is present in 14 states and 27 cities in India. Internationally, Sobha Limited operates as Sobha Realty in Oman and Dubai.

Chikka Tirupathi, Bangalore
Plot
₹ 86.00 Lac to 1.72 Cr

Hoskote, Bangalore
1, 2, 3, 4 BHK Apartment
₹ 1.10 Cr to 3.62 Cr

Off Sarjapur road, Bangalore
3, 4 BHK Apartment
₹ 3.60 Cr to 4.75 Cr

Bannerghatta Road, Bangalore
2, 3, 4 BHK Apartment
₹ 2.15 Cr to 4.43 Cr

Panathur, Bangalore
1, 3, 4 BHK Apartment
₹ 97.02 Lac to 3.81 Cr

Koramangala, Bangalore
3, 4 BHK Apartment
₹ 3.59 Cr to 6.64 Cr

Panathur, Bangalore
1, 2 BHK Apartment
₹ 87.72 Lac to 1.65 Cr

Hosur Road, Bangalore
1, 2, 3, 4 BHK Apartment
₹ 1.09 Cr to 3.06 Cr

Hosur Road, Bangalore
2, 3, 4 BHK Apartment
₹ 1.80 Cr to 4.13 Cr

Panathur, Bangalore
3 BHK Apartment
₹ 2.30 Cr to 2.65 Cr

Sarjapur Road, Bangalore
4 BHK Row House
₹ 10.50 Cr to 11.92 Cr

Kannamangala, Bangalore
4 BHK Row House
₹ 5.25 Cr to 7.57 Cr

Devanahalli, Bangalore
4 BHK Row House
₹ 5.99 Cr to 6.07 Cr

Banashankari, Bangalore
3, 4 BHK Apartment
₹ 2.63 Cr to 4.93 Cr

Whitefield, Bangalore
3, 4 BHK Apartment
₹ 2.90 Cr to 3.66 Cr

Thanisandra Main Road, Bangalore
1, 2 BHK Apartment
₹ 85.79 Lac to 1.25 Cr

Sarjapur Road, Bangalore
2, 3, 4 BHK Apartment
₹ 1.81 Cr to 3.10 Cr

Panathur, Bangalore
1, 2 BHK Apartment
₹ 87.72 Lac to 1.65 Cr

Rajanukunte, Bangalore
Plot
₹ 1.43 Cr to 2.66 Cr

Thanisandra Main Road, Bangalore
2, 3, 4 BHK Apartment, Villa
₹ 96.55 Lac to 4.32 Cr

Ashok Nagar, Bangalore
Price On Request

Bellandur, Bangalore
2, 3, 4 BHK Apartment
Price On Request

Panathur, Bangalore
1, 2 BHK Apartment
₹ 87.72 Lac to 1.65 Cr

Bhoganhalli, Bangalore
3, 4 BHK Apartment
₹ 4.04 Cr to 5.79 Cr

Shanthala Nagar, Bangalore
Price On Request

Kanakapura Road, Bangalore
2, 3 BHK Apartment
₹ 96.00 Lac to 1.26 Cr

Devanahalli, Bangalore
Plot
₹ 90.00 Lac to 1.50 Cr
Chikka Tirupathi, Bangalore
Plot
₹ 86.00 Lac to 1.72 Cr
Hoskote, Bangalore
1, 2, 3, 4 BHK Apartment
₹ 1.10 Cr to 3.62 Cr
Off Sarjapur road, Bangalore
3, 4 BHK Apartment
₹ 3.60 Cr to 4.75 Cr
Bannerghatta Road, Bangalore
2, 3, 4 BHK Apartment
₹ 2.15 Cr to 4.43 Cr
Panathur, Bangalore
1, 3, 4 BHK Apartment
₹ 97.02 Lac to 3.81 Cr
Koramangala, Bangalore
3, 4 BHK Apartment
₹ 3.59 Cr to 6.64 Cr
Panathur, Bangalore
1, 2 BHK Apartment
₹ 87.72 Lac to 1.65 Cr
Hosur Road, Bangalore
1, 2, 3, 4 BHK Apartment
₹ 1.09 Cr to 3.06 Cr
Hosur Road, Bangalore
2, 3, 4 BHK Apartment
₹ 1.80 Cr to 4.13 Cr
Panathur, Bangalore
3 BHK Apartment
₹ 2.30 Cr to 2.65 Cr
Sarjapur Road, Bangalore
4 BHK Row House
₹ 10.50 Cr to 11.92 Cr
Kannamangala, Bangalore
4 BHK Row House
₹ 5.25 Cr to 7.57 Cr
Devanahalli, Bangalore
4 BHK Row House
₹ 5.99 Cr to 6.07 Cr
Banashankari, Bangalore
3, 4 BHK Apartment
₹ 2.63 Cr to 4.93 Cr
Whitefield, Bangalore
3, 4 BHK Apartment
₹ 2.90 Cr to 3.66 Cr
Thanisandra Main Road, Bangalore
1, 2 BHK Apartment
₹ 85.79 Lac to 1.25 Cr
Sarjapur Road, Bangalore
2, 3, 4 BHK Apartment
₹ 1.81 Cr to 3.10 Cr
Panathur, Bangalore
1, 2 BHK Apartment
₹ 87.72 Lac to 1.65 Cr
Rajanukunte, Bangalore
Plot
₹ 1.43 Cr to 2.66 Cr
Thanisandra Main Road, Bangalore
2, 3, 4 BHK Apartment, Villa
₹ 96.55 Lac to 4.32 Cr
Ashok Nagar, Bangalore
Price On Request
Bellandur, Bangalore
2, 3, 4 BHK Apartment
Price On Request
Panathur, Bangalore
1, 2 BHK Apartment
₹ 87.72 Lac to 1.65 Cr
Bhoganhalli, Bangalore
3, 4 BHK Apartment
₹ 4.04 Cr to 5.79 Cr
Shanthala Nagar, Bangalore
Price On Request
Kanakapura Road, Bangalore
2, 3 BHK Apartment
₹ 96.00 Lac to 1.26 Cr
Devanahalli, Bangalore
Plot
₹ 90.00 Lac to 1.50 Cr

Electronic City Phase II, Bangalore
2,3 BHK
₹ 1.08 Cr to 1.85 Cr

Hosur Road, Bangalore
1,2,3,4 BHK
₹ 66.40 Lac to 3.17 Cr

Sarjapur, Bangalore
3,4 BHK
₹ 1.57 Cr to 2.14 Cr
Sarjapur Road, Bangalore
2,3,4,5 BHK
₹ 1.29 Cr to 2.35 Cr

Electronic City, Bangalore
1,2,3,4 BHK
₹ 67.98 Lac to 2.64 Cr

Sarjapur, Bangalore
3,4,5 BHK
₹ 1.52 Cr to 3.73 Cr

Chandapura Anekal Road, Bangalore
2,3 BHK
₹ 86.64 Lac to 1.43 Cr

Gunjur, Bangalore
1,2,3,4 BHK
₹ 78.70 Lac to 2.77 Cr

Electronic City, Bangalore
1,2,3,4 BHK
₹ 77.84 Lac to 2.89 Cr

Bommasandra, Bangalore
2,3 BHK
₹ 89.24 Lac to 1.42 Cr

Electronic City, Bangalore
3, 4, 5 BHK Apartment
₹ 2.50 Cr to 8.40 Cr

Electronic City, Bangalore
2, 3 BHK Apartment
₹ 1.08 Cr to 1.54 Cr

Electronic City, Bangalore
2, 3 BHK Apartment
₹ 1.51 Cr to 2.09 Cr

Bommasandra, Bangalore
2, 3 BHK Apartment
₹ 92.00 Lac to 1.25 Cr

Bommasandra, Bangalore
2, 3 BHK Apartment
₹ 99.06 Lac to 1.44 Cr

Kammasandra, Bangalore
2, 3 BHK Apartment
₹ 79.80 Lac to 1.09 Cr

Electronic City, Bangalore
2, 3 BHK Apartment
₹ 69.99 Lac to 97.13 Lac

Electronic City Phase II, Bangalore
2, 3 BHK Apartment
₹ 78.97 Lac to 96.20 Lac

Marsur, Bangalore
Plot
Price On Request

Electronic City, Bangalore
1, 2, 3 BHK Apartment
₹ 78.77 Lac to 2.29 Cr

Bommasandra, Bangalore
2, 3 BHK Apartment
₹ 97.50 Lac to 1.29 Cr

Electronic City Phase II, Bangalore
2, 3 BHK Apartment
₹ 51.00 Lac to 59.24 Lac

Sarjapur Road, Bangalore
3, 4 BHK Villa
₹ 2.49 Cr to 4.19 Cr

Bommasandra, Bangalore
2, 3 BHK Apartment
₹ 71.05 Lac to 97.91 Lac

Chandapura, Bangalore
2, 3 BHK Apartment
₹ 61.24 Lac to 86.44 Lac

Electronic City, Bangalore
2, 3 BHK Apartment
₹ 87.22 Lac to 1.18 Cr

Electronic City Phase II, Bangalore
2, 3 BHK Apartment
₹ 76.54 Lac to 89.89 Lac

Electronic City Phase I, Bangalore
3 BHK Apartment
₹ 36.00 Lac

Kachanayakanahalli, Bangalore
Plot
₹ 99.75 Lac to 1.43 Cr

Madiwala, Bangalore
2, 3 BHK Apartment
₹ 71.15 Lac to 97.06 Lac

Electronic City Phase I, Bangalore
2, 3, 4 BHK Apartment
₹ 55.05 Lac to 1.22 Cr

Bommasandra, Bangalore
2, 3 BHK Apartment
₹ 58.19 Lac to 95.97 Lac

Kammasandra, Bangalore
2, 3 BHK Apartment
₹ 33.85 Lac to 50.50 Lac

Chandapura, Bangalore
1, 2, 3 BHK Apartment
₹ 43.25 Lac to 89.89 Lac

Electronic City Phase I, Bangalore
2, 3 BHK Apartment
₹ 69.30 Lac to 1.16 Cr

Electronic City Phase I, Bangalore
2, 3 BHK Apartment
₹ 1.05 Cr to 1.84 Cr
Explore resale and rental listings currently available in Sobha Manhattan Towers Town Park, Bangalore.

Hosur Road, Bangalore
₹ 1.6 Cr
Hosur Road, Bangalore
₹ 1.8 Cr
Hosur Road, Bangalore
₹ 2.25 Cr
Hosur Road, Bangalore
₹ 1.87 Cr
Hosur Road, Bangalore
₹ 2.3 Cr
Hosur Road, Bangalore
₹ 2.75 Cr
Hosur Road, Bangalore
₹ 1.85 Cr
Hosur Road, Bangalore
₹ 55,000

Hosur Road, Bangalore
₹ 50,000 Sobha Manhattan Towers Town Park is priced from ₹ 2.02 Cr, with the upper range reaching ₹ 2.37 Cr depending on the configuration and floor selected. The entry point covers the smallest available unit, while larger 3 BHK Flats are priced at higher levels. Unit sizes run from 1498 Sq.Ft. to 1755 Sq.Ft..
Sobha Manhattan Towers Town Park is developed by Sobha, a real estate company with 24 years in the industry and 212 projects completed across multiple cities. For buyers committing funds ahead of possession, a developer's execution track record carries more practical weight than marketing material.
Sobha Manhattan Towers Town Park offers 3 BHK Flats with unit sizes ranging from 1498 Sq.Ft. to 1755 Sq.Ft.. This range covers compact layouts suited to individuals and couples as well as larger floor plans designed for families of four or more.
Yes. Sobha Manhattan Towers Town Park is registered under the Real Estate (Regulation and Development) Act with RERA number PRM/KA/RERA/1251/308/PR/210518/004150, PRM/KA/RERA/1251/308/PR/210518/004151. This registration places the project's construction timeline, fund utilisation and possession date on public record with the state RERA authority. Buyers can verify the status and track construction progress directly on the state RERA portal using this number.
Sobha Manhattan Towers Town Park is currently Under Construction, with Dec 2026 registered as the possession date. This is a legally documented timeline filed with the state RERA authority under registration number PRM/KA/RERA/1251/308/PR/210518/004150, PRM/KA/RERA/1251/308/PR/210518/004151, not an advisory estimate. Buyers paying in advance of completion can verify construction progress against the registered milestones on the RERA portal.
Sobha Manhattan Towers Town Park includes Gymnasium, Swimming Pool, Power Backup, Treated Water Supply, 24 x 7 Security, CCTV / Video Surveillance, Dance Room, Sauna, Large Green Area for regular resident use. The facilities are distributed across the development rather than concentrated in a single building, which keeps them accessible and practical during peak hours. Spaces cover multiple age groups and daily needs, from fitness and sports infrastructure to leisure zones and quieter areas for senior residents.
Sobha Manhattan Towers Town Park at Hosur Road Bangalore sits close to NH 44, Hosur Road, which handles most commute routes to employment hubs and commercial areas in Bangalore.
St Dominic School, St Philomenas High School, De Sales Academy, KLS School, St Philomena High School are close to Sobha Manhattan Towers Town Park, which makes the project practical for families managing school runs alongside work commutes. Bank of India Chandapura, R B Villa 2, State Bank Of India Health City, Andhra Bank, Rbl Bank are also nearby for routine financial needs, removing two of the more common location compromises families make when shortlisting areas.
The project is backed by Sobha's 24 years of delivery experience across 212 completed projects, which supports confidence in on-time possession.
Sobha Manhattan Towers Town Park has 560 homes at Hosur Road Bangalore. Unit sizes run from 1498 Sq.Ft. to 1755 Sq.Ft. across 3 BHK Flats.
This website is only for the purpose of providing information regarding real estate projects in different geographies. Any information which is being provided on this website is not an advertisement or a solicitation. The company has not verified the information and the compliances of the projects. Further, the company has not checked the RERA* registration status of the real estate projects listed herein. The company does not make any representation in regards to the compliances done against these projects. Please note that you should make yourself aware about the RERA* registration status of the listed real estate projects.
*Real Estate (Regulation & Development) Act, 2016.


