
Sarjapur Attibele Road, Bangalore
₹ 66 L- Ready to Move
- 1196 Sq.Ft. (Built-up Area)


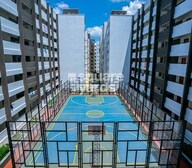 +13 Photos
 +2
Videos
+2
Videos
₹48.20 Lac - 96.08 Lac
₹6,300 Per Sq. Ft.
Shriram Smrithi Sarjapur Attibele Road, Bangalore, is a ready-to-move project established in the year 2011. Easy accessibility and feasibility in terms of amenities categories it as one of the most likable properties along with touching all premium checkpoints. It comp[rises 1,2, and 3-BHK flats with distinctive carpet area ranging from 765 sq ft to 1525 sq ft. But, to get a more spear-headed look out for the property, check out compiled information mentioned below about Shriram Smrithi and select the optimum property that sets your bar straight.
Shriram Smrithi Sarjapur Attibele Road in Bangalore is an infrastructure that boasts humongous amenities and facilities to cope up with a voguish lifestyle. It features a total of 1280 units which almost takes up a carpet area of 765 sq ft and 1525 sq ft. The project sprawls on 21 acres which compiles aesthetically pleasing architecture fully comprehended with contemporary facilities. This housing project is perfect for all, be it bachelors or families. Thoroughly-built with premium fixtures and modern architecture, you can look for a home here if it appeals to you in any way. It’s ready to move phase is the most interesting thing that can pique someone’s interest looking to accommodate instantly. You can check out its features, amenities, project and location advantages along with other things and avail a flat if it fits best in your pocket and criteria.
The Shriram Smrithi launch date was April 2009, and the property’s possession started in December 2011.
View the latest price list for Shriram Smrithi.
*Prices are indicative and subject to applicable charges and project terms.
Shriram Smrithi's average asking price is stable quarter-on-quarter, compared with Sarjapur Attibele Road.
Shriram Smrithi avg. price is ₹ 5.6 k/Sq.Ft. compared to Sarjapur Attibele Road at ₹ 5.7 k/Sq.Ft.
Get the latest price and market updates for Shriram Smrithi.
The Union cabinet has approved Bengaluru Metro Phase 3, a Rs 15,611 crore project covering 44.6km across two corridors with 31 stations. This expansion will strengthen links between employment centers, homes, and educational institutions, improving urban mobility.
Rent in Shriram Smrithi ranges from ₹ 24 K to ₹ 30 K with options available for 2 BHK.
During Q1'2026, average property prices for Shriram Smrithi moved from ₹ 5,500/sqft to ₹ 5,600/sqft, reflecting a 1.82% rise.

Price:₹ 48.20 Lac

Price:₹ 64.89 Lac

Price:₹ 72.45 Lac

Price:₹ 77.49 Lac

Price:₹ 79.38 Lac

Price:₹ 82.84 Lac

Price:₹ 96.08 Lac
Explore resale listings currently available in Shriram Smrithi, Bangalore.
Sarjapur Attibele Road, Bangalore
₹ 66 L
Sarjapur Attibele Road, Bangalore
₹ 53 L
Sarjapur Attibele Road, Bangalore
₹ 66 L
Sarjapur Attibele Road, Bangalore
₹ 53 L
Sarjapur Attibele Road, Bangalore
₹ 72 L
Sarjapur Attibele Road, Bangalore
₹ 45 L
Sarjapur Attibele Road, Bangalore
₹ 46 LExplore the master plan, project photos and walkthrough videos of Shriram Smrithi to understand the overall layout, tower placement, amenities, landscaped spaces and key highlights before making your buying decision.

Living at this area offers a balanced lifestyle with abundant open spaces and convenient access to the city's key areas. Families will appreciate the dedicated play zones and community gathering spots, while working professionals benefit from the easy commute to IT hubs. This project stands out for its focus on green living and community amenities within a well-connected location.
Download brochure, master plan & walkthrough video of Shriram Smrithi to explore floor plans, layout, and complete project details in Sarjapur Attibele Road, Bangalore.

Estimate commute from your office or kid's school to Shriram Smrithi.


Please select the starting point to calculate the travel time.
Average Asking Price in Sarjapur Attibele Road
Based on active listings and recent trends

No Reviews exist for Sarjapur Attibele Road
Be the first to review this localityTrust & Verification

Sarjapur Attibele Road, Bangalore

Attibele, Bangalore

Sarjapur Attibele Road, Bangalore
Compare multiple homes side-by-side and find the option that best fits your budget, lifestyle, and needs.

Full Cost Clarity
Compare sale price or rent, applicable charges, and key ownership/rental expenses.
Amenities & Features
Compare amenities, furnishing, configuration, and property features side-by-side.
Best Pick Recommendation
Get an expert-recommended option based on your selected preferences.
Builder / Seller Details
Review key trust signals like builder profile, seller details, and project history.

Shriram Properties was established in 1995 and is among the leading residential real estate development companies in Chennai, India. It primarily focused on the mid-market and affordable housing. The firm also provides guidance in plotted development, mid-market subscription fee, luxury apartments as well as marketing & office complex groups in the main markets. It is also a portion of the Shriram Group, a well-known label in retail financial products in India. In addition, In 2000, the organisation began its operations in Bengaluru and since then continued to expand its appearance to other cities throughout South India such as Chennai, Coimbatore and Visakhapatnam. The main goals and objectives of Shriram Properties are to offer a quality of life to folks at affordable rates, as well as world-class amenities. The trade mark, good product, and on-time task submission have decided to make a community absolute favourite quickly. They adhere to an embedded real estate construction model that includes it all from task conception to completion. Furthermore, their workflows, high tech, and outline draughts lower total costs, attempting to make them cost-effective. Signature Global has won multiple awards and acknowledgement for its outstanding work.

Electronic City, Bangalore
2, 3 BHK Apartment
₹ 1.08 Cr to 1.54 Cr

Jalahalli, Bangalore
2, 3 BHK Apartment
₹ 75.46 Lac to 99.90 Lac

Koramangala, Bangalore
3, 4 BHK Apartment
₹ 3.47 Cr to 4.24 Cr

Rajanukunte, Bangalore
2, 3 BHK Apartment
₹ 78.28 Lac to 1.19 Cr
Bommasandra, Bangalore
2, 3 BHK Apartment
₹ 97.50 Lac to 1.29 Cr

Hebbal, Bangalore
Office Space
₹ 52.50 Lac

JP Nagar, Bangalore
2, 3, 4 BHK Apartment
₹ 94.80 Lac to 2.36 Cr

Electronic City Phase II, Bangalore
2, 3 BHK Apartment
₹ 51.00 Lac to 59.24 Lac

Attibele, Bangalore
2, 3 BHK Apartment
₹ 55.84 Lac to 73.12 Lac

Jalahalli, Bangalore
2 BHK Apartment
₹ 1.11 Cr to 1.14 Cr

Yelahanka New Town, Bangalore
2, 3 BHK Apartment
₹ 98.23 Lac to 2.13 Cr

Sarjapur, Bangalore
Plot
₹ 43.20 Lac to 76.80 Lac

Doddaballapur Road, Bangalore
Plot
₹ 97.50 Lac to 2.92 Cr

Whitefield, Bangalore
Plot
₹ 1.89 Cr to 3.17 Cr

Whitefield, Bangalore
Plot
₹ 1.98 Cr to 3.17 Cr

Devanahalli, Bangalore
Plot
₹ 74.40 Lac to 93.00 Lac

Bendiganahalli, Bangalore
2, 3 BHK Apartment
₹ 80.09 Lac to 1.13 Cr

Sarjapur Road, Bangalore
3 BHK Villa
₹ 1.96 Cr to 2.50 Cr

Devanahalli, Bangalore
Plot
₹ 98.86 Lac to 2.04 Cr
Jalahalli, Bangalore
2, 3 BHK Apartment
₹ 75.46 Lac to 99.90 Lac
Koramangala, Bangalore
3, 4 BHK Apartment
₹ 3.47 Cr to 4.24 Cr
Rajanukunte, Bangalore
2, 3 BHK Apartment
₹ 78.28 Lac to 1.19 Cr
Bommasandra, Bangalore
2, 3 BHK Apartment
₹ 97.50 Lac to 1.29 Cr
Hebbal, Bangalore
Office Space
₹ 52.50 Lac
JP Nagar, Bangalore
2, 3, 4 BHK Apartment
₹ 94.80 Lac to 2.36 Cr
Electronic City Phase II, Bangalore
2, 3 BHK Apartment
₹ 51.00 Lac to 59.24 Lac
Attibele, Bangalore
2, 3 BHK Apartment
₹ 55.84 Lac to 73.12 Lac
Jalahalli, Bangalore
2 BHK Apartment
₹ 1.11 Cr to 1.14 Cr
Yelahanka New Town, Bangalore
2, 3 BHK Apartment
₹ 98.23 Lac to 2.13 Cr
Sarjapur, Bangalore
Plot
₹ 43.20 Lac to 76.80 Lac
Doddaballapur Road, Bangalore
Plot
₹ 97.50 Lac to 2.92 Cr
Whitefield, Bangalore
Plot
₹ 1.89 Cr to 3.17 Cr
Whitefield, Bangalore
Plot
₹ 1.98 Cr to 3.17 Cr
Devanahalli, Bangalore
Plot
₹ 74.40 Lac to 93.00 Lac
Bendiganahalli, Bangalore
2, 3 BHK Apartment
₹ 80.09 Lac to 1.13 Cr
Sarjapur Road, Bangalore
3 BHK Villa
₹ 1.96 Cr to 2.50 Cr
Devanahalli, Bangalore
Plot
₹ 98.86 Lac to 2.04 Cr

Bidaraguppe, Bangalore
2,3 BHK
₹ 62.42 Lac to 81.67 Lac

Sarjapur Attibele Road, Bangalore
2,3 BHK
₹ 53.90 Lac to 93.22 Lac

Bidaraguppe, Bangalore
2,3,4 BHK
₹ 71.37 Lac to 1.36 Cr

Sarjapur Attibele Road, Bangalore
1,2,3 BHK
₹ 35.45 Lac to 83.22 Lac

Thyvakanahally, Bangalore
3 BHK
₹ 1.10 Cr to 1.32 Cr

Billapura, Bangalore
2,3 BHK
₹ 70.04 Lac to 1.28 Cr
Attibele, Bangalore
1,2,3 BHK
₹ 25.37 Lac to 86.86 Lac

S Medihalli, Bangalore
2,3 BHK
₹ 75.60 Lac to 1.07 Cr
Sarjapur Attibele Road, Bangalore
2,3 BHK
₹ 85.84 Lac to 1.12 Cr

Sarjapur, Bangalore
2,3 BHK
₹ 57.08 Lac to 83.42 Lac

Sarjapur, Bangalore
2, 3 BHK Apartment
₹ 1.23 Cr to 1.85 Cr

Sarjapur Road, Bangalore
3, 4 BHK Apartment
₹ 2.19 Cr to 3.34 Cr

Sarjapur, Bangalore
2, 3 BHK Apartment
₹ 80.50 Lac to 1.14 Cr

Sarjapur, Bangalore
4 BHK Villa
₹ 2.60 Cr

Sarjapur, Bangalore
2, 3, 4 BHK Apartment
₹ 97.67 Lac to 1.73 Cr

Tindlu, Bangalore
2, 3 BHK Apartment
₹ 85.00 Lac to 1.13 Cr

Kada Agrahara, Bangalore
3, 4 BHK Apartment
₹ 1.61 Cr to 2.22 Cr

Sarjapur, Bangalore
2, 3 BHK Apartment
₹ 98.28 Lac to 1.18 Cr

Sarjapur, Bangalore
4 BHK Villa
₹ 3.32 Cr to 3.95 Cr

Sarjapur Road, Bangalore
5 BHK Villa
₹ 2.46 Cr to 3.58 Cr

Sarjapur, Bangalore
2, 3 BHK Apartment
₹ 70.35 Lac to 1.18 Cr

Gunjur, Bangalore
1, 2, 3, 4 BHK Apartment
₹ 78.70 Lac to 2.77 Cr

Sarjapur, Bangalore
3 BHK Apartment
₹ 68.40 Lac to 82.80 Lac

Sarjapur, Bangalore
4, 5 BHK Villa
₹ 2.32 Cr to 3.95 Cr

Sarjapur, Bangalore
4 BHK Villa
₹ 2.04 Cr to 2.62 Cr

S Medihalli, Bangalore
4 BHK Villa
₹ 3.00 Cr

Sarjapur, Bangalore
3 BHK Apartment
₹ 1.47 Cr to 2.14 Cr

Sarjapur Road, Bangalore
Plot
₹ 1.80 Cr to 3.00 Cr

Sarjapur, Bangalore
Plot
₹ 84.92 Lac to 2.68 Cr

Bidaraguppe, Bangalore
5 BHK Villa
₹ 2.24 Cr to 2.61 Cr

Sarjapur, Bangalore
3, 4, 5 BHK Villa
₹ 2.33 Cr to 4.37 Cr

Sarjapur Road, Bangalore
3, 4 BHK Villa
₹ 1.91 Cr to 2.71 Cr
Sarjapur, Bangalore
3, 4, 5 BHK Villa
₹ 2.33 Cr to 4.39 Cr

Sarjapur Road, Bangalore
1, 2, 3 BHK Apartment
₹ 38.25 Lac to 84.66 Lac

Sarjapur, Bangalore
2, 4 BHK Villa, Apartment
Price On Request

Sarjapur, Bangalore
4 BHK Villa
Price On Request
Yes, since Shriram Smrithi is a Ready to Move project in Sarjapur Attibele Road, buyers can arrange site visits and inspect the actual apartment before finalizing the deal.
Shriram Smrithi is located in Sarjapur Attibele Road, Bangalore, with the complete address being Sarjapur Attibele Road Bangalore, 562125.
Yes, Shriram Smrithi is a Ready to Move residential project, allowing buyers to take possession immediately without any construction wait.
Apartment prices at Shriram Smrithi start from ₹ 48.20 Lac and go up to ₹ 96.08 Lac, with an average price of ₹ 6,300 Per Sq. Ft. per sq ft.
Residents of Shriram Smrithi can enjoy amenities such as Gymnasium, Swimming Pool, Power Backup, Medical Facility, 24 x 7 Security, CCTV / Video Surveillance, Party Hall, Clubhouse, Rain Water Harvesting, Sewage Treatment Plant, designed for comfort and a modern lifestyle.
This website is only for the purpose of providing information regarding real estate projects in different geographies. Any information which is being provided on this website is not an advertisement or a solicitation. The company has not verified the information and the compliances of the projects. Further, the company has not checked the RERA* registration status of the real estate projects listed herein. The company does not make any representation in regards to the compliances done against these projects. Please note that you should make yourself aware about the RERA* registration status of the listed real estate projects.
*Real Estate (Regulation & Development) Act, 2016.


