
3 BHK Villa - 1700 sq. ft. (Saleable)
Asking price
Price:₹ 31.54 Lac


₹31.54 Lac
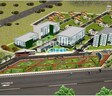
Presenting Global Nallapa Grand, a premier residential project located in the heart of Attibele, alongside the NH 44. This strategic sublocation offers seamless connectivity to major hubs, making it an ideal choice for those who demand the best. Step into a world of luxury and comfort, surrounded by lush greenery and amenities that cater to your every need.
The project boasts a range of premium amenities, including sports facilities like kids play areas and sand pits, ensuring a fun-filled life for the young ones. Adding to the convenience, the project provides power backup, ensuring uninterrupted living. With its master bedrooms featuring oil-bound distemper walls, the project redefines the standards of modern living. Be a part of this exclusive community and experience the best in class infrastructure and services.
If you re looking for a home that defines style and sophistication, then Global Nallapa Grand is the perfect choice. With 3 BHK villas spanning an impressive 1700 sq. ft., this project offers a perfect blend of luxury, comfort, and convenience. A price of 31.54 Lac, this stunning villa is a must-have investment for those who desire the best. Don t miss this rare opportunity to own a piece of paradise.
Available Unit OptionsThe following table outlines the available unit options at Global Nallapa Grand:
| Unit Type | Area (Sq. Ft.) | Price (Rs.) |
| 3 BHK Villa | 1700 | 31.54 Lac |
The residential project s strategic location near prominent landmarks offers residents a perfect blend of convenience and comfort. These landmarks provide easy access to essential services and amenities, making life easier for the residents.
Attibele's average asking price is rising quarter-on-quarter.
Monthly Rent in Attibele start from ₹ 19 K with options available for 2 BHK units
Explore the master plan, project photos and walkthrough videos of Global Nallapa Grand to understand the overall layout, tower placement, amenities, landscaped spaces and key highlights before making your buying decision.

Living at this area offers a tranquil home life surrounded by greenery and open spaces. Families will appreciate the dedicated this amenity and the spacious environment for children to grow. This project stands out for its emphasis on natural surroundings and a low-density living experience in this area.
Download master plan of Global Nallapa Grand to explore layout details in Attibele, Bangalore.

Estimate commute from your office or kid's school to Global Nallapa Grand.

Please select the starting point to calculate the travel time.
Trust & Verification

Attibele, Bangalore

Chandapura, Bangalore
Compare multiple homes side-by-side and find the option that best fits your budget, lifestyle, and needs.

Full Cost Clarity
Compare sale price or rent, applicable charges, and key ownership/rental expenses.
Amenities & Features
Compare amenities, furnishing, configuration, and property features side-by-side.
Best Pick Recommendation
Get an expert-recommended option based on your selected preferences.
Builder / Seller Details
Review key trust signals like builder profile, seller details, and project history.


Electronic City, Bangalore
2, 3 BHK Apartment
₹ 1.08 Cr to 1.54 Cr

Sarjapur Attibele Road, Bangalore
2, 3 BHK Apartment
₹ 53.90 Lac to 93.22 Lac

Hosur Road, Bangalore
2, 3 BHK Apartment
₹ 72.36 Lac to 1.09 Cr

Chandapura, Bangalore
2, 3 BHK Apartment
Price On Request

Sarjapur, Bangalore
4 BHK Villa
₹ 3.32 Cr to 3.95 Cr

Sarjapur, Bangalore
4 BHK Villa
₹ 3.54 Cr to 3.85 Cr

Yadavanahalli, Bangalore
1, 2 BHK Apartment
Price On Request

Hosur Road, Bangalore
2, 3, 4 BHK Apartment
₹ 1.80 Cr to 4.13 Cr

Hosur Road, Bangalore
3 BHK Apartment
₹ 2.02 Cr to 2.37 Cr

Hosur Road, Bangalore
1, 2, 3, 4 BHK Apartment
₹ 66.40 Lac to 3.17 Cr

Hosur Road, Bangalore
1, 2, 3, 4 BHK Apartment
₹ 1.09 Cr to 3.06 Cr

Sarjapur Attibele Road, Bangalore
2, 3 BHK Apartment
₹ 60.02 Lac to 88.91 Lac

Gunjur, Bangalore
1, 2, 3, 4 BHK Apartment
₹ 78.70 Lac to 2.77 Cr

Bidaraguppe, Bangalore
2, 3 BHK Apartment
₹ 62.42 Lac to 81.67 Lac

Bidaraguppe, Bangalore
2, 3, 4 BHK Apartment
₹ 71.37 Lac to 1.36 Cr

Hosur Road, Bangalore
1, 2, 3 BHK Apartment
₹ 56.36 Lac to 1.41 Cr

Krishnasagara, Bangalore
2, 3 BHK Apartment
₹ 60.78 Lac to 80.34 Lac

Bidaraguppe, Bangalore
5 BHK Villa
₹ 2.24 Cr to 2.61 Cr

Hosur Road, Bangalore
2, 3 BHK Apartment
₹ 55.00 Lac to 72.00 Lac

Sarjapur Attibele Road, Bangalore
1, 2, 3 BHK Apartment
₹ 48.20 Lac to 96.08 Lac

Hosur Road, Bangalore
2 BHK Apartment
₹ 44.87 Lac to 58.76 Lac

Bidaraguppe, Bangalore
Plot
₹ 74.99 Lac to 93.73 Lac

Hosur Road, Bangalore
Price On Request

Anekal, Bangalore
1 BHK Apartment
Price On Request
Bommasandra, Bangalore
Price On Request
Jigala, Bangalore
Plot
Price On Request

Bidaraguppe, Bangalore
1, 2, 3, 4 BHK Apartment, Villa
₹ 49.50 Lac to 2.85 Cr
This project offers a range of amenities such as sports facilities, convenience features like power backup, 24x7 security, and natural environment with a normal park central green.
The project offers 3 BHK villas with an area of 1700 Sq. Ft. for sale.
The master bedrooms have oil-bound distemper walls and vitrified tiles for flooring, while general walls are made of oil-bound distemper and the structure is designed with an RCC frame structure.
The price of a 3 BHK villa in this project starts from 31.54 Lac.
Yes, this project is ready to move in, with a Ready to Move status.
This website is only for the purpose of providing information regarding real estate projects in different geographies. Any information which is being provided on this website is not an advertisement or a solicitation. The company has not verified the information and the compliances of the projects. Further, the company has not checked the RERA* registration status of the real estate projects listed herein. The company does not make any representation in regards to the compliances done against these projects. Please note that you should make yourself aware about the RERA* registration status of the listed real estate projects.
*Real Estate (Regulation & Development) Act, 2016.


