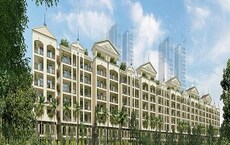
2 BHK Apartment - 1092 sq. ft. (Saleable)
Asking price
Price:₹ 45.89 Lac


Introducing Atco Sapphire, a prime residential project located on Sarjapur Road, one of the most sought-after destinations in Bangalore. With a RERA approved project, PRM/KA/RERA/1250/304/PR/180208/002233, you can trust the quality and authenticity of the property. The project is strategically connected to Sarjapur Road, providing easy access to various amenities, schools, hospitals, and entertainment options.
Atco Sapphire offers a range of amenities to provide a comfortable and luxurious lifestyle. Residents can enjoy a well-equipped gymnasium, power backup, and more. The property also boasts of high-quality specifications, including premium materials in the master bedroom walls. With its excellent infrastructure and proximity to major connective roads, Atco Sapphire is an ideal choice for anyone looking for a hassle-free living experience.
If you re looking for a spacious and luxurious abode, Atco Sapphire has a range of unit options available. From 2 BHK apartments to 3 BHK apartments, there s something for everyone. Choose from units ranging from 1092 sq. ft. to 1673 sq. ft. and priced between 45.89 Lac and 70.31 Lac. With its unique combination of luxury, amenities, and location, Atco Sapphire is an opportunity you won t want to miss.
Available Unit OptionsThe following table outlines the available unit options at Atco Sapphire:
| Unit Type | Area (Sq. Ft.) | Price (Rs.) |
| 2 BHK Apartment | 1092 | 45.89 Lac |
| 2 BHK Apartment | 1187 | 49.88 Lac |
| 3 BHK Apartment | 1544 | 64.89 Lac |
| 3 BHK Apartment | 1673 | 70.31 Lac |
Located in a prime area, this residential project is surrounded by numerous landmarks that cater to the needs of residents, providing them with a convenient and comfortable living experience.
In the recent quarters, the real estate market has witnessed a steady trend in property values, with the current rate sitting at 4,202 for a three-month, six-month, and one-year aggregation period, indicating no change in the price movement. Noteworthy is the fact that during the past 12 months, a single government-registered sales transaction took place, valued at 7.5 Cr, highlighting the moderate activity in the market. This development provides valuable insights into the area s real estate landscape, underscoring the stability and confidence in the property market.


Atco Sapphire's average asking price is stable quarter-on-quarter, compared with Sarjapur Road.
Atco Sapphire avg. price is ₹ 7.8 k/Sq.Ft. compared to Sarjapur Road at ₹ 12.2 K/Sq.Ft.
Monthly Rent in Sarjapur Road ranges from ₹ 29.1 K to ₹ 69.6 K with options available for 1,2,3,4 BHK units
Get the latest price and market updates for Atco Sapphire.
The Union cabinet has approved Bengaluru Metro Phase 3, a Rs 15,611 crore project covering 44.6km across two corridors with 31 stations. This expansion will strengthen links between employment centers, homes, and educational institutions, improving urban mobility.
Rent in Atco Sapphire ranges from ₹ 30 K to ₹ 38 K with options available for 2 BHK, 3 BHK.
During Q3'2026, average property prices for Atco Sapphire moved from ₹ 7,800/sqft to ₹ 7,850/sqft, reflecting a 0.64% rise.
ATCO SAPPHIRE, developed by Atco Projects Pvt Ltd.,, officially launched on 31-Mar-2017. Registered under RERA No. PRM/KA/RERA/1250/304/PR/180208/002233. with total area of 1.70 Acre.
Explore resale and rental listings currently available in Atco Sapphire, Bangalore.
Explore the master plan, project photos and walkthrough videos of Atco Sapphire to understand the overall layout, tower placement, amenities, landscaped spaces and key highlights before making your buying decision.

Living here offers a balanced home life where daily needs are met within a supportive environment. Families will particularly benefit from the diverse play areas and dedicated spaces for children and seniors, ensuring everyone finds their place. This project stands out for its thoughtful integration of recreational and social amenities amidst substantial green surroundings, creating a true community feel.
Download master plan of Atco Sapphire to explore layout details in Sarjapur Road, Bangalore.

Estimate commute from your office or kid's school to Atco Sapphire.

Please select the starting point to calculate the travel time.
Trust & Verification
Atco Sapphire
Rera Url:

Sarjapur Road, Bangalore

Sarjapur, Bangalore

Sarjapur, Bangalore
Compare multiple homes side-by-side and find the option that best fits your budget, lifestyle, and needs.

Full Cost Clarity
Compare sale price or rent, applicable charges, and key ownership/rental expenses.
Amenities & Features
Compare amenities, furnishing, configuration, and property features side-by-side.
Best Pick Recommendation
Get an expert-recommended option based on your selected preferences.
Builder / Seller Details
Review key trust signals like builder profile, seller details, and project history.

Atco Projects Pvt Ltd is a reputable property development company based in Bangalore that is dedicated to building dreams and creating value. With a strong commitment to excellence and customer satisfaction, Atco Projects specializes in creating exceptional investment opportunities through their carefully crafted projects. As a company, they prioritize ethical business practices, transparency, and fostering long-lasting relationships with their valued customers.Founded with a vision of redefining the real estate landscape, Atco Projects has grown into a trusted name in the industry. Their journey began with a passion for creating spaces that blend aesthetics, functionality, and sustainability. Over the years, they have successfully completed numerous projects, each contributing to their rich portfolio and strengthening their expertise.Atco Projects strives for excellence in everything they do, setting high standards and continuously pushing boundaries to exceed expectations. Maintaining integrity is of utmost importance to them, conducting their business with transparency and honesty. They understand that customer satisfaction is their primary goal, and they are committed to understanding their customers needs and delivering personalized solutions that go above and beyond expectations.Embracing innovation and creativity, Atco Projects incorporates fresh ideas and the latest trends in their projects to offer unique and forward-thinking solutions. Their projects come with premium amenities such as an outdoor pool, beautiful lobby, equipped gym, and a garden experience.For more information and queries, you can download their company profile from their website or reach out to them directly through their office located at OMArcade building, Bangalore. All rights reserved to Atco Projects Pvt Ltd.

Sarjapur, Bangalore
2,3 BHK
₹ 58.96 Lac to 84.81 Lac

Sarjapur Attibele Road, Bangalore
1,2,3 BHK
₹ 35.45 Lac to 83.22 Lac

Sarjapur, Bangalore
2,3 BHK
₹ 51.41 Lac to 70.85 Lac
Sarjapur Road, Bangalore
1,2,3 BHK
₹ 31.98 Lac to 78.78 Lac

Sarjapur, Bangalore
2 BHK
₹ 53.11 Lac

Sarjapur, Bangalore
2,3 BHK
₹ 45.07 Lac to 71.10 Lac

Sarjapur Road, Bangalore
1,2,3 BHK
₹ 35.47 Lac to 1.24 Cr

Sarjapur, Bangalore
2,3 BHK
₹ 39.70 Lac to 50.75 Lac

Sarjapur, Bangalore
2,3 BHK
₹ 34.52 Lac to 57.95 Lac

Sarjapur, Bangalore
2,3 BHK
₹ 33.22 Lac to 48.99 Lac

Hosa Road, Bangalore
3 BHK Apartment
₹ 2.38 Cr to 2.41 Cr

Hosa Road, Bangalore
3 BHK Apartment
₹ 2.11 Cr to 2.17 Cr

Panathur, Bangalore
3, 4 BHK Apartment
₹ 2.96 Cr to 4.50 Cr

Off Sarjapur road, Bangalore
3, 4 BHK Apartment
₹ 3.60 Cr to 4.75 Cr

Kodathi, Bangalore
2, 3 BHK Apartment
₹ 1.06 Cr to 1.56 Cr

Varthur, Bangalore
2, 3 BHK Apartment
Price On Request

Choodasandra, Bangalore
3 BHK Apartment
₹ 1.57 Cr to 1.77 Cr

Kacharakanahalli, Bangalore
3, 4 BHK Apartment
₹ 1.85 Cr to 2.72 Cr

Gattahalli, Bangalore
3 BHK Apartment
₹ 1.22 Cr to 1.42 Cr

Kudlu, Bangalore
2, 3 BHK Apartment
₹ 1.70 Cr to 2.23 Cr

Panathur, Bangalore
1, 3, 4 BHK Apartment
₹ 97.02 Lac to 3.81 Cr

Sarjapur, Bangalore
1, 2, 3, 4 BHK Apartment
₹ 90.86 Lac to 3.27 Cr

Off Sarjapur road, Bangalore
2, 3 BHK Apartment
₹ 1.31 Cr to 2.57 Cr

Panathur, Bangalore
3 BHK Apartment
₹ 2.38 Cr to 2.74 Cr

Hosa Road, Bangalore
3, 4 BHK Apartment
₹ 2.14 Cr to 4.22 Cr

Balagere, Bangalore
1, 3 BHK Apartment
₹ 1.01 Cr to 2.63 Cr

Gunjur, Bangalore
1, 2, 3 BHK Apartment
₹ 92.50 Lac to 2.13 Cr

Whitefield, Bangalore
2, 3, 4 BHK Apartment
₹ 2.06 Cr to 3.95 Cr

Whitefield, Bangalore
2, 3, 4 BHK Apartment
₹ 1.84 Cr to 3.96 Cr

Hosa Road Junction, Bangalore
2, 3, 4 BHK Apartment
₹ 64.92 Lac to 1.35 Cr

Bhoganhalli, Bangalore
2, 3, 4 BHK Studio, Apartment
₹ 31.77 Lac to 3.37 Cr

Panathur, Bangalore
1, 2 BHK Apartment
₹ 87.72 Lac to 1.65 Cr

Panathur, Bangalore
1, 2 BHK Apartment
Price On Request

Off Sarjapur road, Bangalore
2, 3 BHK Apartment
₹ 2.04 Cr to 3.08 Cr

Panathur, Bangalore
1, 2 BHK Apartment
₹ 87.72 Lac to 1.65 Cr

Panathur, Bangalore
1, 2 BHK Apartment
₹ 87.72 Lac to 1.65 Cr

Bhoganhalli, Bangalore
3, 4 BHK Apartment
₹ 3.77 Cr to 5.40 Cr

Panathur, Bangalore
1, 2 BHK Apartment
₹ 86.00 Lac to 1.03 Cr

Panathur, Bangalore
1, 2 BHK Apartment
₹ 86.00 Lac to 1.03 Cr

Panathur, Bangalore
1, 2 BHK Apartment
Price On Request
Atco Sapphire offers a range of amenities including a gymnasium, party hall, and rainwater harvesting, along with 24x7 security and power backup.
Atco Sapphire offers 2 and 3 BHK apartments in different sizes, ranging from 1092 to 1673 square feet.
The price range for units in Atco Sapphire is between 45.89 lac and 70.31 lac, depending on the size and type of the apartment.
Yes, Atco Sapphire is a RERA-registered project with registration number PRM/KA/RERA/1250/304/PR/180208/002233.
Atco Sapphire is a ready-to-move project.
Atco Sapphire is located near Sarjapur Road, making it easily accessible and close to major landmarks and amenities.
This website is only for the purpose of providing information regarding real estate projects in different geographies. Any information which is being provided on this website is not an advertisement or a solicitation. The company has not verified the information and the compliances of the projects. Further, the company has not checked the RERA* registration status of the real estate projects listed herein. The company does not make any representation in regards to the compliances done against these projects. Please note that you should make yourself aware about the RERA* registration status of the listed real estate projects.
*Real Estate (Regulation & Development) Act, 2016.