
4 BHK Villa - 1904 sq. ft. (Carpet Area)
Asking price
Price:₹ 2.57 Cr


 +8 Photos
 Video
₹2.57 Cr - 2.86 Cr
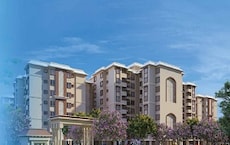
Introducing Shriram Chirping Woods The Retreat, a premier residential project located in the highly sought-after sublocation of Harlur, Bangalore. With its strategic location, the project is well-connected to the bustling Sarjapur Road, just 1.5 kilometers away. This unparalleled location offers easy access to top-notch amenities, educational institutions, and entertainment hubs. The project boasts a perfect blend of luxury, comfort, and tranquility, making it the perfect abode for those seeking a serene and peaceful living experience.
At Shriram Chirping Woods The Retreat, residents can unwind and rejuvenate at the state-of-the-art gymnasium, which meets their fitness needs. The project also offers power backup, ensuring that the residents face no interruptions in their daily routine. With a focus on providing a comfortable and convenient living experience, the project s specification includes Master Bedroom flooring with vitrified tiles. Whether you re looking to relax or entertain, every moment at Shriram Chirping Woods The Retreat is designed to bring a smile to your face.
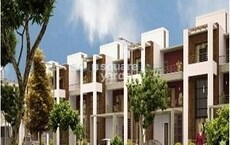
Choose from our available unit options, including 4 BHK Villas with areas ranging from 1904 Sq. Ft. to 2354 Sq. Ft. Our villas offer a perfect blend of luxury and comfort, allowing you to live life king-size. With prices starting from 2.57 Cr, Shriram Chirping Woods The Retreat is an investment opportunity you won t want to miss.
Available Unit OptionsThe following table outlines the available unit options at Shriram Chirping Woods The Retreat:
| Unit Type | Area (Sq. Ft.) | Price (Rs.) |
| 4 BHK Villa | 1904 | 2.57 Cr |
| 4 BHK Villa | 2354 | 2.86 Cr |
The residential property is surrounded by several notable landmarks, offering residents a convenient and comfortable living experience. These landmarks provide easy access to essential amenities and services, making them an ideal choice for families and professionals alike.

Harlur's average asking price is cooling quarter-on-quarter.
Shriram Chirping Woods The Retreat avg. price is ₹ 14.6 K/Sq.Ft. compared to Harlur at ₹ 15.8 K/Sq.Ft.
Monthly Rent in Harlur ranges from ₹ 23.2 K to ₹ 65.1 K with options available for 1,2,3 BHK units
Get the latest price and market updates for Shriram Chirping Woods The Retreat.
Experts at the India Today Karnataka Summit 2026 discussed strategies to manage Bengaluru's rapid growth, suggesting a need to 'demagnetize' the city by decentralizing development to surrounding areas and promoting WFH. They highlighted that the city's infrastructure, particularly roads and public transport, is struggling to keep pace with population growth.
Explore the master plan, project photos and walkthrough videos of Shriram Chirping Woods The Retreat to understand the overall layout, tower placement, amenities, landscaped spaces and key highlights before making your buying decision.

Living here means enjoying a home life surrounded by nature and ample room to breathe. Families will find daily life better with dedicated play zones and community gathering spots, while professionals appreciate the easy access to key city points. This project stands out for its commitment to expansive green areas and a rich array of social and recreational amenities.
Download master plan & walkthrough video of Shriram Chirping Woods The Retreat to explore layout and virtual tour in Harlur, Bangalore.

Average Asking Price in Harlur
Based on active listings and recent trends
The Outer Ring Road connects Harlur Road to the other parts of the city.
Traffic can be a drawback

No Reviews exist for Harlur
Be the first to review this localityTrust & Verification

Harlur, Bangalore

Electronic City Phase I, Bangalore

Choodasandra, Bangalore
Share your genuine review and help other buyers make an informed decision.

Shriram Properties was established in 1995 and is among the leading residential real estate development companies in Chennai, India. It primarily focused on the mid-market and affordable housing. The firm also provides guidance in plotted development, mid-market subscription fee, luxury apartments as well as marketing & office complex groups in the main markets. It is also a portion of the Shriram Group, a well-known label in retail financial products in India. In addition, In 2000, the organisation began its operations in Bengaluru and since then continued to expand its appearance to other cities throughout South India such as Chennai, Coimbatore and Visakhapatnam. The main goals and objectives of Shriram Properties are to offer a quality of life to folks at affordable rates, as well as world-class amenities. The trade mark, good product, and on-time task submission have decided to make a community absolute favourite quickly. They adhere to an embedded real estate construction model that includes it all from task conception to completion. Furthermore, their workflows, high tech, and outline draughts lower total costs, attempting to make them cost-effective. Signature Global has won multiple awards and acknowledgement for its outstanding work.

Electronic City, Bangalore
2, 3 BHK Apartment
₹ 1.09 Cr to 1.54 Cr

Rajanukunte, Bangalore
2, 3 BHK Apartment
₹ 78.28 Lac to 1.19 Cr
Bommasandra, Bangalore
2, 3 BHK Apartment
₹ 97.50 Lac to 1.29 Cr

Jalahalli, Bangalore
2, 3 BHK Apartment
₹ 75.46 Lac to 99.90 Lac

Koramangala, Bangalore
3, 4 BHK Apartment
₹ 3.47 Cr to 4.24 Cr

Hebbal, Bangalore
Office Space
₹ 52.50 Lac

JP Nagar, Bangalore
2, 3, 4 BHK Apartment
₹ 94.80 Lac to 2.36 Cr

Electronic City Phase II, Bangalore
2, 3 BHK Apartment
₹ 51.00 Lac to 59.24 Lac

Attibele, Bangalore
2, 3 BHK Apartment
₹ 55.84 Lac to 73.12 Lac

Jalahalli, Bangalore
2 BHK Apartment
₹ 1.11 Cr to 1.14 Cr

Yelahanka New Town, Bangalore
2, 3 BHK Apartment
₹ 98.23 Lac to 2.13 Cr

Sarjapur, Bangalore
Plot
₹ 43.20 Lac to 76.80 Lac

Doddaballapur Road, Bangalore
Plot
₹ 97.50 Lac to 2.92 Cr

Whitefield, Bangalore
Plot
₹ 1.89 Cr to 3.17 Cr

Whitefield, Bangalore
Plot
₹ 1.98 Cr to 3.17 Cr

Devanahalli, Bangalore
Plot
₹ 74.40 Lac to 93.00 Lac

Bendiganahalli, Bangalore
2, 3 BHK Apartment
₹ 80.09 Lac to 1.13 Cr

Sarjapur Road, Bangalore
3 BHK Villa
₹ 2.00 Cr to 2.55 Cr

Devanahalli, Bangalore
Plot
₹ 98.86 Lac to 2.04 Cr
Electronic City, Bangalore
2, 3 BHK Apartment
₹ 1.09 Cr to 1.54 Cr
Rajanukunte, Bangalore
2, 3 BHK Apartment
₹ 78.28 Lac to 1.19 Cr
Bommasandra, Bangalore
2, 3 BHK Apartment
₹ 97.50 Lac to 1.29 Cr
Jalahalli, Bangalore
2, 3 BHK Apartment
₹ 75.46 Lac to 99.90 Lac
Koramangala, Bangalore
3, 4 BHK Apartment
₹ 3.47 Cr to 4.24 Cr
Hebbal, Bangalore
Office Space
₹ 52.50 Lac
JP Nagar, Bangalore
2, 3, 4 BHK Apartment
₹ 94.80 Lac to 2.36 Cr
Electronic City Phase II, Bangalore
2, 3 BHK Apartment
₹ 51.00 Lac to 59.24 Lac
Attibele, Bangalore
2, 3 BHK Apartment
₹ 55.84 Lac to 73.12 Lac
Jalahalli, Bangalore
2 BHK Apartment
₹ 1.11 Cr to 1.14 Cr
Yelahanka New Town, Bangalore
2, 3 BHK Apartment
₹ 98.23 Lac to 2.13 Cr
Sarjapur, Bangalore
Plot
₹ 43.20 Lac to 76.80 Lac
Doddaballapur Road, Bangalore
Plot
₹ 97.50 Lac to 2.92 Cr
Whitefield, Bangalore
Plot
₹ 1.89 Cr to 3.17 Cr
Whitefield, Bangalore
Plot
₹ 1.98 Cr to 3.17 Cr
Devanahalli, Bangalore
Plot
₹ 74.40 Lac to 93.00 Lac
Bendiganahalli, Bangalore
2, 3 BHK Apartment
₹ 80.09 Lac to 1.13 Cr
Sarjapur Road, Bangalore
3 BHK Villa
₹ 2.00 Cr to 2.55 Cr
Devanahalli, Bangalore
Plot
₹ 98.86 Lac to 2.04 Cr

Rayasandra, Bangalore
4 BHK
₹ 2.35 Cr to 2.86 Cr

Varthur, Bangalore
4 BHK
₹ 3.61 Cr to 4.84 Cr

Varthur, Bangalore
4 BHK
₹ 3.43 Cr to 3.81 Cr
Electronic City Phase I, Bangalore
2,3,4 BHK
₹ 1.51 Cr to 3.02 Cr

Hosa Road, Bangalore
3,4 BHK
₹ 2.50 Cr to 5.10 Cr

Sarjapur Road, Bangalore
3,4 BHK
₹ 1.65 Cr to 2.15 Cr

Choodasandra, Bangalore
4 BHK
₹ 2.49 Cr to 2.78 Cr

Begur, Bangalore
3,4 BHK
₹ 2.15 Cr to 3.60 Cr

Sarjapur Road, Bangalore
4 BHK
₹ 2.97 Cr to 3.62 Cr

Haralur Road, Bangalore
4 BHK
₹ 3.55 Cr

HSR layout, Bangalore
3, 4 BHK Apartment
₹ 2.57 Cr to 3.34 Cr

Kudlu Gate, Bangalore
2, 3 BHK Apartment
₹ 1.93 Cr to 3.33 Cr

Hosa Road, Bangalore
3 BHK Apartment
₹ 2.38 Cr to 2.41 Cr

Hosa Road, Bangalore
3 BHK Apartment
₹ 2.11 Cr to 2.17 Cr

Off Sarjapur road, Bangalore
3, 4 BHK Apartment
₹ 3.60 Cr to 4.75 Cr

HBR Layout, Bangalore
2, 3, 4 BHK Apartment
Price On Request

Hosur Road, Bangalore
1 BHK Apartment, Studio
Price On Request

Sarjapur Road, Bangalore
3 BHK Apartment
₹ 2.39 Cr to 3.31 Cr

Doddakannelli, Bangalore
3, 4 BHK Apartment
₹ 2.15 Cr to 4.17 Cr

Varthur, Bangalore
2, 3, 4 BHK Apartment
₹ 2.50 Cr to 3.90 Cr

Sarjapur, Bangalore
1, 2, 3, 4 BHK Apartment
₹ 1.02 Cr to 3.75 Cr

Hosur Road, Bangalore
3, 4 BHK Apartment
₹ 2.70 Cr to 3.29 Cr

Sarjapur Road, Bangalore
2, 3, 4 BHK Apartment
₹ 1.62 Cr to 3.47 Cr

Koramangala, Bangalore
3, 4 BHK Apartment
₹ 3.71 Cr to 6.85 Cr

HSR layout, Bangalore
3, 4 BHK Apartment
₹ 3.90 Cr to 5.60 Cr

Begur, Bangalore
3 BHK Apartment
₹ 1.73 Cr to 2.12 Cr

Sarjapur Road, Bangalore
2, 3, 4 BHK Apartment
₹ 1.18 Cr to 1.98 Cr

Sarjapur Road, Bangalore
2, 3, 4 BHK Apartment
₹ 1.18 Cr to 1.98 Cr

Hosa Road, Bangalore
3, 4 BHK Apartment
₹ 2.14 Cr to 4.22 Cr

Sarjapur Road, Bangalore
2, 3, 4 BHK Apartment
₹ 1.81 Cr to 3.10 Cr

Begur, Bangalore
2, 3 BHK Studio, Apartment
₹ 43.24 Lac to 2.10 Cr

Bhoganhalli, Bangalore
2, 3, 4 BHK Studio, Apartment
₹ 31.77 Lac to 3.37 Cr

Off Sarjapur road, Bangalore
2, 3 BHK Apartment
₹ 2.04 Cr to 3.08 Cr

Singasandra, Bangalore
1, 2, 3 BHK Apartment
₹ 79.33 Lac to 1.93 Cr

Sarjapur Road, Bangalore
2, 3, 4 BHK Apartment
₹ 2.60 Cr to 4.36 Cr

Sarjapur Road, Bangalore
2, 3, 4 BHK Apartment
₹ 2.60 Cr to 4.46 Cr

Bhoganhalli, Bangalore
3, 4 BHK Apartment
₹ 3.97 Cr to 5.69 Cr

Kudlu Gate, Bangalore
1, 2, 3 BHK Apartment
₹ 1.18 Cr to 3.05 Cr

Sarjapur Road, Bangalore
Plot
₹ 2.02 Cr to 3.24 Cr
This project offers a range of amenities including a gymnasium, power backup, 24x7 security, and rainwater harvesting, ensuring a comfortable living experience.
The project offers 4 BHK villas with an area of 1904 Sq. Ft. and 2354 Sq. Ft., catering to the needs of large families.
Yes, the project is RERA-registered with the registration number PRM/KA/RERA/1251/446/PR/171014/001085.
The expected possession date for this project is May 29, 2020, making it a ready-to-move-in option.
The project offers vitrified tiles for flooring in the master bedroom, other bedrooms, and living area, as well as premium bath fittings in the bathroom.
This website is only for the purpose of providing information regarding real estate projects in different geographies. Any information which is being provided on this website is not an advertisement or a solicitation. The company has not verified the information and the compliances of the projects. Further, the company has not checked the RERA* registration status of the real estate projects listed herein. The company does not make any representation in regards to the compliances done against these projects. Please note that you should make yourself aware about the RERA* registration status of the listed real estate projects.
*Real Estate (Regulation & Development) Act, 2016.





