Sports

- Gymnasium
- Swimming Pool
- Badminton Court(s)
- Tennis Court(s)
- Squash Court
- Cricket
- Kids' Play Areas / Sand Pits
- Basketball
- Volleyball
- Yoga Areas
- Jogging / Cycle Track
- Table Tennis
- Snooker/Pool/Billiards


 Video
Video
₹4.29 Cr - 6.29 Cr
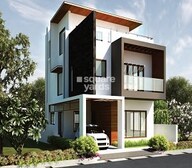
Introducing RBD Stillwaters Villas, a luxurious residential project strategically located in Harlur, with easy access to major connecting roads such as Hosur Road and Sarjapur Road. This project is registered under RERA with registration number PR/KN/170728/000104, ensuring transparency and reliability for all buyers. With a focus on providing a high-quality lifestyle, RBD Stillwaters Villas offers a range of amenities including a well-equipped gymnasium and reliable power backup facilities.
The project boasts of meticulously designed villas with luxurious specifications, including laminated wooden flooring in the master bedroom. The villas are available in various sizes, ranging from 2898 to 4248 square feet, catering to the diverse needs of customers. Whether you re looking for a spacious and comfortable living space or a luxurious retreat, RBD Stillwaters Villas has something to offer.
With its prime location and luxurious amenities, RBD Stillwaters Villas is an attractive option for those seeking a luxurious lifestyle in Harlur. Whether you re a discerning buyer or an investor, this project offers unparalleled value and convenience.Available Unit Options
| Unit Type | Area (Sq. Ft.) | Price (Rs.) |
| 3 BHK Villa | 2898 | 2.49 Cr |
| 3 BHK Villa | 3140 | 2.69 Cr |
| 4 BHK Villa | 3175 | 2.72 Cr |
| 4 BHK Villa | 3345 | 2.87 Cr |
| 4 BHK Villa | 4248 | 3.64 Cr |
The residential property is strategically located near several notable landmarks, providing residents with easy access to essential amenities and services. These landmarks not only enhance the quality of life for residents but also offer a unique blend of convenience and comfort.
We have total 1 options available in RBD Stillwaters Villas for resale and rental, In resale we have properties available ranging from 4 BHK having sizes from 1.32 L
| Listing Type | Total Listings | Unit Type Range | Price Range |
| Rental | 1 | 4 BHK | 1.32 L |
View the latest price list for RBD Stillwaters Villas.
*Prices are indicative and subject to applicable charges and project terms.
Harlur's average asking price is rising quarter-on-quarter.
RBD Stillwaters Villas avg. price is ₹ 8.7 k/Sq.Ft. compared to Harlur at ₹ 16.6 K/Sq.Ft.
Monthly Rent in Harlur ranges from ₹ 23.2 K to ₹ 65.1 K with options available for 1,2,3 BHK units
Get the latest price and market updates for RBD Stillwaters Villas.
Experts at the India Today Karnataka Summit 2026 discussed strategies to manage Bengaluru's rapid growth, suggesting a need to 'demagnetize' the city by decentralizing development to surrounding areas and promoting WFH. They highlighted that the city's infrastructure, particularly roads and public transport, is struggling to keep pace with population growth.

Price:₹ 4.29 Cr

Price:₹ 4.65 Cr

Price:₹ 4.70 Cr

Price:₹ 4.95 Cr

Price:₹ 6.29 Cr
Explore the master plan, project photos and walkthrough videos of RBD Stillwaters Villas to understand the overall layout, tower placement, amenities, landscaped spaces and key highlights before making your buying decision.

Living here offers a home life surrounded by nature and water features, providing a refreshing escape from city bustle. Families and individuals seeking an active social life will find ample opportunities for recreation and community engagement right at their doorstep. This project stands out for its generous open spaces and diverse amenities, creating a balanced and fulfilling environment.
Download brochure, master plan & walkthrough video of RBD Stillwaters Villas to explore floor plans, layout, and complete project details in Harlur, Bangalore.

Estimate commute from your office or kid's school to RBD Stillwaters Villas.

Please select the starting point to calculate the travel time.
Average Asking Price in Harlur
Based on active listings and recent trends
The Outer Ring Road connects Harlur Road to the other parts of the city.
Traffic can be a drawback

No Reviews exist for Harlur
Be the first to review this localityTrust & Verification

Harlur, Bangalore

Sarjapur, Bangalore

Choodasandra, Bangalore
Compare multiple homes side-by-side and find the option that best fits your budget, lifestyle, and needs.

Full Cost Clarity
Compare sale price or rent, applicable charges, and key ownership/rental expenses.
Amenities & Features
Compare amenities, furnishing, configuration, and property features side-by-side.
Best Pick Recommendation
Get an expert-recommended option based on your selected preferences.
Builder / Seller Details
Review key trust signals like builder profile, seller details, and project history.

RBD Shelters LLP is a sister organization of Ferns Builders & Developers. It is a leading realty player in Bangalore’s property market. It has also contributed hugely towards the transformation of the city over the last few years. It offers global standard living without charging hefty prices from customers. Founded in 2012, the portfolio of RBD Shelters projects encompasses numerous residential complexes, plotted developments and independent residences at prime zones. It is spearheaded by group founding member Austin Roach who has more than 18 years of industry experience. Quality is held paramount here in tandem with strategically selected locations which ensure greater maximization of customer investments. Executional finesse coupled with architectural excellence is a major USP here. Customer satisfaction is given huge importance in addition to impeccable detailing. Core values include comprehensive research prior to finalizing projects, good planning, design excellence, competitive pricing, trust, integrity, reliability, transparency in business dealings, etc.

Varthur, Bangalore
2, 3, 4 BHK Apartment
₹ 2.50 Cr to 3.90 Cr

Outer Ring Road, Bangalore
Price On Request

Panathur, Bangalore
Office Space
Price On Request

Thattanahalli, Bangalore
Plot
₹ 45.00 Lac to 71.25 Lac

Harlur, Bangalore
2, 3, 4 BHK Villa, Apartment
₹ 1.96 Cr to 2.23 Cr

Harlur, Bangalore
2, 3 BHK Apartment
Price On Request

Harlur, Bangalore
3 BHK Apartment
₹ 80.19 Lac to 1.59 Cr

Harlur, Bangalore
2, 3 BHK Apartment
₹ 96.53 Lac to 1.41 Cr
Outer Ring Road, Bangalore
Price On Request
Panathur, Bangalore
Office Space
Price On Request
Thattanahalli, Bangalore
Plot
₹ 45.00 Lac to 71.25 Lac
Harlur, Bangalore
2, 3, 4 BHK Villa, Apartment
₹ 1.96 Cr to 2.23 Cr
Harlur, Bangalore
2, 3 BHK Apartment
Price On Request
Harlur, Bangalore
3 BHK Apartment
₹ 80.19 Lac to 1.59 Cr
Harlur, Bangalore
2, 3 BHK Apartment
₹ 96.53 Lac to 1.41 Cr

Sarjapur Road, Bangalore
4 BHK
₹ 5.20 Cr to 6.50 Cr

Hosa Road, Bangalore
3,4 BHK
₹ 2.50 Cr to 5.10 Cr

Sarjapur Road, Bangalore
4 BHK
₹ 5.17 Cr to 6.26 Cr

Bannerghatta, Bangalore
3,4 BHK
₹ 3.76 Cr to 5.85 Cr

Haralur Road, Bangalore
4 BHK
₹ 3.55 Cr

Sarjapur Road, Bangalore
4 BHK
₹ 3.90 Cr to 5.05 Cr

Sarjapur Road, Bangalore
4,5 BHK
₹ 4.10 Cr to 9.12 Cr

Choodasandra, Bangalore
4 BHK
₹ 4.72 Cr to 5.20 Cr

Sarjapur, Bangalore
3,4,5 BHK
₹ 4.35 Cr to 8.29 Cr

Sarjapur Road, Bangalore
1,2,3,4 BHK
₹ 1.16 Cr to 7.41 Cr

Hosa Road, Bangalore
3 BHK Apartment
₹ 2.11 Cr to 2.17 Cr

HSR layout, Bangalore
3, 4 BHK Apartment
₹ 2.47 Cr to 3.22 Cr

Hosa Road, Bangalore
3 BHK Apartment
₹ 2.38 Cr to 2.41 Cr

Kudlu Gate, Bangalore
2, 3 BHK Apartment
₹ 1.92 Cr to 3.04 Cr

HBR Layout, Bangalore
2, 3, 4 BHK Apartment
Price On Request

Chikkakannalli, Bangalore
3, 4 BHK Apartment
₹ 3.50 Cr to 4.75 Cr

Sarjapur Road, Bangalore
3 BHK Apartment
₹ 2.29 Cr to 3.17 Cr

Varthur, Bangalore
2, 3 BHK Apartment
Price On Request

Choodasandra, Bangalore
3 BHK Apartment
₹ 1.57 Cr to 1.77 Cr

Gattahalli, Bangalore
3 BHK Apartment
₹ 1.22 Cr to 1.42 Cr

Sarjapur Road, Bangalore
2, 3, 4 BHK Apartment
₹ 1.60 Cr to 3.43 Cr

Sarjapur, Bangalore
1, 2, 3, 4 BHK Apartment
₹ 90.86 Lac to 3.27 Cr

Hosur Road, Bangalore
3, 4 BHK Apartment
₹ 2.70 Cr to 3.29 Cr

Koramangala, Bangalore
3, 4 BHK Apartment
₹ 3.47 Cr to 4.24 Cr

Koramangala, Bangalore
3, 4 BHK Apartment
₹ 3.59 Cr to 6.64 Cr

Hosa Road, Bangalore
3, 4 BHK Apartment
₹ 2.14 Cr to 4.22 Cr

Begur, Bangalore
3 BHK Apartment
₹ 1.73 Cr to 2.10 Cr

Singasandra, Bangalore
3, 4 BHK Apartment
₹ 2.16 Cr to 2.80 Cr

HSR layout, Bangalore
3, 4 BHK Apartment
₹ 3.90 Cr to 5.60 Cr

Sarjapur Road, Bangalore
2, 3, 4 BHK Apartment
₹ 1.18 Cr to 1.98 Cr

Singasandra, Bangalore
1, 2, 3 BHK Apartment
₹ 79.33 Lac to 1.93 Cr

Sarjapur Road, Bangalore
2, 3, 4 BHK Apartment
₹ 2.60 Cr to 4.36 Cr

Sarjapur Road, Bangalore
2, 3, 4 BHK Apartment
₹ 2.60 Cr to 4.46 Cr

Bhoganhalli, Bangalore
3, 4 BHK Apartment
₹ 4.04 Cr to 5.79 Cr

Kudlu Gate, Bangalore
1, 2, 3 BHK Apartment
₹ 1.18 Cr to 3.05 Cr

Sarjapur Road, Bangalore
Plot
₹ 2.02 Cr to 3.24 Cr

Kudlu Gate, Bangalore
2, 3 BHK Apartment
₹ 1.88 Cr to 3.05 Cr

Kadubeesanahalli, Bangalore
Price On Request

Kadubeesanahalli, Bangalore
Price On Request

Bhoganhalli, Bangalore
2 BHK Apartment
Price On Request
The project offers 3 BHK and 4 BHK villas, with varying area sizes starting from 2898 Sq. Ft. to 4248 Sq. Ft.
RBD Stillwaters Villas boasts amenities like 24x7 security, power backup, gymnasium, cafe, and rain water harvesting, ensuring a comfortable living experience.
RBD Stillwaters Villas is strategically located near Hosur Road and Sarjapur Road, with distances of 3 and 4.2 km respectively.
The project is ready for possession and is expected to be delivered by August 30, 2021.
The villas feature specifications like laminate wooden flooring in master bedrooms, premium Italian marble flooring in living areas, and plastic emulsion-coated walls.
RBD Stillwaters Villas is RERA registered with registration number PR/KN/170728/000104.
The price range for the units starts from 2.49 Cr for a 3 BHK villa of 2898 Sq. Ft. and goes up to 3.64 Cr for a 4 BHK villa of 4248 Sq. Ft.
This website is only for the purpose of providing information regarding real estate projects in different geographies. Any information which is being provided on this website is not an advertisement or a solicitation. The company has not verified the information and the compliances of the projects. Further, the company has not checked the RERA* registration status of the real estate projects listed herein. The company does not make any representation in regards to the compliances done against these projects. Please note that you should make yourself aware about the RERA* registration status of the listed real estate projects.
*Real Estate (Regulation & Development) Act, 2016.


