 Floor plan
coming soon
3 BHK Apartment - 2595 sq. ft. (Saleable)
Price:Price on Request


Elegant Paradise is a premier residential development situated in Kanakapura Road, Bangalore with pincode 560109, crafted by Elegant Builders And Developers. Spanning across 3.53 Acres, the community features a total of 80 residential units designed across 1. Homebuyers can choose from versatile 3, 4, 5 BHK, including 3 BHK Apartment measuring 2595 Sq. Ft. and 3 BHK Apartment measuring 3080 Sq. Ft.. Slated for possession by Dec 2029 under rera registration number PRM/KA/RERA/1251/310/PR/191026/009034, the property offers a blend of modern living and convenience, complemented by Kids' Play Areas / Sand Pits, Jogging / Cycle Track, Power Backup, Treated Water Supply, 24 x 7 Security, CCTV / Video Surveillance, Normal Park / Central Green, Indoor Games and robust connectivity via Kanakapura Road, NICE Peripheral Ring Road.

Price on Request
Elegant Paradise is situated at Kanakapura Road Bangalore within South Bangalore, representing a thoughtfully planned residential development categorized under Residential. Launched on Oct 2026, this property is designed to offer a comfortable lifestyle with an anticipated New Launch. Designed with attention to detail, it features Oil Bound Distemper, Vitrified Tiles, RCC Frame Structure and encompasses a 2595 Sq.Ft.. The layout includes 3, 4, 5 BHK Flats featuring 4 BHK Apartment and 5 BHK Apartment, with unit footprints spanning 2595 Sq.Ft. to 4352 Sq.Ft., alongside specialized spaces like 3562 Sq. Ft. and 4352 Sq. Ft.. Residents benefit from close proximity to The Home School, Nagegowdapalya Government School, Yashasvi Sweekar Public School, Blooming Flowers School, Jnana Sweekar Public School and Federal Bank Bannerghatta, Karnataka Gramin Bank, Karnataka Bank, Karnataka Gramin Bank, Bandhan Bank, positioned near prominent The Home School, Nagegowdanapalya, Bannerghatta National Park and Zoo, Bannerghatta, Royal Meenakshi Mall, Hulimavu. Financial planning is supported by ₹ 11,850 /Sq.Ft. and ₹ 12,000 /Sq.Ft., while rental insights are available through ₹ 31 /Sq.Ft. and 1 BHK with price ₹ 23.5 K, 2 BHK with price ₹ 33.9 K, 3 BHK with price ₹ 39.4 K, backed by 24 and 4.
Elegant Paradise offers 3, 4, 5 BHK Flats featuring 3, 4, 5 BHK designed to accommodate modern living requirements.
3 BHK Apartment provides an area of 2595 Sq. Ft., meticulously planned to ensure optimal space utilization and natural lighting across every room.
3 BHK Apartment encompasses an area of 3080 Sq. Ft., delivering well-proportioned layouts suited for comfortable family living.
4 BHK Apartment features a spacious area of 3562 Sq. Ft., crafted with enhanced functional zones and refined architectural detailing.
5 BHK Apartment comes with an expansive area of 4352 Sq. Ft., offering generous living spaces and flexible interior arrangements tailored for contemporary lifestyles.
Floor plan
Floor plan
Floor plan
Floor planGet the latest price and market updates for Elegant Paradise.
Bengaluru is set to receive a significant infrastructure boost through various initiatives. The Karnataka Budget 2026 has allocated ₹7,000 crore annually for Bengaluru's infrastructure and civic projects. Key projects include a ₹40,000 crore tunnel road network, expansion of the Namma Metro by 41 km, upgrades to the Outer Ring Road, and plans for a second airport to improve connectivity.
The high-density corridor (HDC) project on Kanakapura Road in South Bengaluru, aimed at creating a model urban corridor, is facing significant issues with patchy execution. Some stretches have intact footpaths and good carriageways, others suffer from broken, encroached, and garbage-filled footpaths, forcing pedestrians onto the road.
Explore the master plan, project photos and walkthrough videos of Elegant Paradise to understand the overall layout, tower placement, amenities, landscaped spaces and key highlights before making your buying decision.

Living here delivers a quiet and self-contained home life where daily essentials and outdoor areas are always within walking distance. Working professionals benefit from the straightforward commute to major employment hubs, while families enjoy the safety of a low-rise neighborhood with dedicated play zones. This project stands out because it combines low-density residential setup with an integrated retail zone, offering an exceptional level of daily ease rarely found in suburban projects.
Download master plan of Elegant Paradise to explore layout details in Kanakapura Road, Bangalore.
Residents at Elegant Paradise can embrace a vibrant and active community lifestyle, supported by thoughtfully curated facilities designed for all age groups. Homeowners have access to Kids' Play Areas / Sand Pits, Jogging / Cycle Track, Power Backup, Treated Water Supply, 24 x 7 Security, CCTV / Video Surveillance, Normal Park / Central Green, Indoor Games, ensuring daily recreation and relaxation are always within easy reach. Located at Kanakapura Road Bangalore, this development fosters a connected yet serene living environment where families and individuals can unwind, socialize, and maintain a healthy routine.
Elegant Paradise is situated at Kanakapura Road Bangalore, offering exceptional accessibility to daily conveniences and urban hubs. Residents benefit from seamless transit via Kanakapura Road, NICE Peripheral Ring Road, linking the development to major employment zones and transport networks. Essential social infrastructure is readily accessible, featuring The Home School, Nagegowdapalya Government School, Yashasvi Sweekar Public School, Blooming Flowers School, Jnana Sweekar Public School and Federal Bank Bannerghatta, Karnataka Gramin Bank, Karnataka Bank, Karnataka Gramin Bank, Bandhan Bank in the immediate vicinity. Prominent urban touchpoints such as The Home School, Nagegowdanapalya, Bannerghatta National Park and Zoo, Bannerghatta, Royal Meenakshi Mall, Hulimavu further enhance the residential appeal of this micro-market, positioned within South Bangalore. Daily commutes and weekend outings remain exceptionally convenient due to the well-established surrounding transit corridors.

Average Asking Price in Kanakapura Road
Based on active listings and recent trends

No Reviews exist for Kanakapura Road
Be the first to review this localityTrust & Verification
Elegant Paradise is currently advancing through its scheduled development phases, maintaining a steady path toward completion under New Launch. Designed with attention to quality and structural integrity, this residential undertaking operates with full regulatory transparency, holding official compliance under PRM/KA/RERA/1251/310/PR/191026/009034. Homebuyers and prospective residents can look forward to a well-managed delivery timeline, with key milestones aligned to ensure timely handover. Groundwork and ongoing structural progress reflect high standards of engineering excellence, positioning this community as a reliable choice for long-term living and future investment.
Elegant Paradise
Rera Url:

Kanakapura Road, Bangalore

Kanakapura Road, Bangalore

Kanakapura Road, Bangalore
Share your genuine review and help other buyers make an informed decision.

Elegant Paradise is brought to you by Elegant Builders And Developers, a builder known for executing 24 successful developments across the region. With a strong commitment to quality construction, timely execution, and customer-centric planning, the company focuses on creating well-designed residential spaces that cater to modern urban lifestyles. Their portfolio reflects an emphasis on structural integrity, aesthetic architecture, and sustainable community living. By integrating thoughtful layouts and reliable construction standards, this developer continues to build enduring residential landmarks that offer long-term value to homebuyers and investors alike.

Badamanavarthekaval, Bangalore
Plot
₹ 75.00 Lac

Vidyaranyapura, Bangalore
3 BHK Apartment
₹ 1.69 Cr to 2.12 Cr
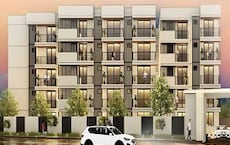
Sampigehalli, Bangalore
2, 3, 4 BHK Apartment
₹ 1.13 Cr to 2.60 Cr

Yelahanka, Bangalore
2, 3, 4 BHK Apartment
₹ 1.32 Cr to 2.52 Cr

Banashankari 6th Stage, Bangalore
2, 3, 4 BHK Apartment
₹ 1.11 Cr to 2.19 Cr

Raja Rajeshwari Nagar, Bangalore
2, 3 BHK Apartment
₹ 93.66 Lac to 1.81 Cr

Subramanyapura, Bangalore
2 BHK Apartment
₹ 87.98 Lac

Jakkuru, Bangalore
2 BHK Apartment
Price On Request

Subramanyapura, Bangalore
2 BHK Apartment
Price On Request

Yelahanka New Town, Bangalore
2, 3, 4 BHK Apartment
₹ 1.41 Cr to 2.08 Cr

Banashankari, Bangalore
2, 3 BHK Apartment
₹ 1.16 Cr to 1.62 Cr

Raja Rajeshwari Nagar, Bangalore
2, 3 BHK Apartment
₹ 75.96 Lac to 1.03 Cr

Jayanagar, Bangalore
3 BHK Apartment
Price On Request

Raja Rajeshwari Nagar, Bangalore
2, 3 BHK Apartment
₹ 58.78 Lac to 79.68 Lac

Raja Rajeshwari Nagar, Bangalore
2 BHK Apartment
₹ 64.34 Lac

Subramanyapura, Bangalore
2, 3 BHK Apartment
₹ 90.18 Lac to 1.50 Cr
Vidyaranyapura, Bangalore
3 BHK Apartment
₹ 1.69 Cr to 2.12 Cr
Sampigehalli, Bangalore
2, 3, 4 BHK Apartment
₹ 1.13 Cr to 2.60 Cr
Yelahanka, Bangalore
2, 3, 4 BHK Apartment
₹ 1.32 Cr to 2.52 Cr
Banashankari 6th Stage, Bangalore
2, 3, 4 BHK Apartment
₹ 1.11 Cr to 2.19 Cr
Raja Rajeshwari Nagar, Bangalore
2, 3 BHK Apartment
₹ 93.66 Lac to 1.81 Cr
Subramanyapura, Bangalore
2 BHK Apartment
₹ 87.98 Lac
Jakkuru, Bangalore
2 BHK Apartment
Price On Request
Subramanyapura, Bangalore
2 BHK Apartment
Price On Request
Yelahanka New Town, Bangalore
2, 3, 4 BHK Apartment
₹ 1.41 Cr to 2.08 Cr
Banashankari, Bangalore
2, 3 BHK Apartment
₹ 1.16 Cr to 1.62 Cr
Raja Rajeshwari Nagar, Bangalore
2, 3 BHK Apartment
₹ 75.96 Lac to 1.03 Cr
Jayanagar, Bangalore
3 BHK Apartment
Price On Request
Raja Rajeshwari Nagar, Bangalore
2, 3 BHK Apartment
₹ 58.78 Lac to 79.68 Lac
Raja Rajeshwari Nagar, Bangalore
2 BHK Apartment
₹ 64.34 Lac
Subramanyapura, Bangalore
2, 3 BHK Apartment
₹ 90.18 Lac to 1.50 Cr

Kanakapura, Bangalore
2,3 BHK
Price On Request

Kanakapura Road, Bangalore
3 BHK
₹ 6.23 Cr to 11.11 Cr

Kanakapura Road, Bangalore
3 BHK
₹ 1.46 Cr to 1.80 Cr

Kanakapura Road, Bangalore
1,2,3,4 BHK
₹ 73.35 Lac to 2.24 Cr

Kaggalipura, Bangalore
2,3,4 BHK
₹ 1.74 Cr to 3.66 Cr

Kanakapura, Bangalore
2,3 BHK
₹ 1.48 Cr to 2.26 Cr

Uttarahalli, Bangalore
3 BHK
Price On Request

Kaggalipura, Bangalore
3,4 BHK
Price On Request

Kanakapura Road, Bangalore
2,3 BHK
Price On Request

Mallasandra, Bangalore
2,3 BHK
₹ 1.34 Cr to 2.16 Cr

Kaggalipura, Bangalore
4 BHK Villa
Price On Request

JP Nagar Phase 9, Bangalore
2, 3 BHK Apartment
₹ 89.00 Lac to 1.44 Cr

Subramanyapura, Bangalore
3, 4 BHK Apartment
₹ 3.20 Cr to 4.33 Cr

Anjanapura, Bangalore
2, 3 BHK Apartment
₹ 89.60 Lac to 1.26 Cr

JP Nagar Phase 9, Bangalore
1, 2, 3 BHK Apartment
₹ 45.45 Lac to 1.88 Cr

Badamanavarthekaval, Bangalore
4 BHK Row House
₹ 4.69 Cr to 6.81 Cr

Banashankari 6th Stage, Bangalore
1, 2 BHK Apartment
₹ 38.00 Lac to 65.63 Lac

Kaggalipura, Bangalore
2, 3 BHK Apartment
₹ 1.06 Cr to 1.40 Cr

Raghuvanahalli, Bangalore
2, 3 BHK Apartment
₹ 1.07 Cr to 1.62 Cr

Talaghattapura, Bangalore
3 BHK Apartment
₹ 1.73 Cr to 2.37 Cr

JP Nagar, Bangalore
3 BHK Apartment
₹ 2.18 Cr to 2.24 Cr

Kaggalahalli, Bangalore
4 BHK Villa
₹ 2.20 Cr to 3.00 Cr

Badamanavarthekaval, Bangalore
4 BHK Villa
₹ 3.62 Cr to 5.56 Cr

Banashankari, Bangalore
2, 3, 4 BHK Apartment
₹ 1.33 Cr to 2.51 Cr

Kanakapura, Bangalore
1, 2, 3 BHK Apartment
₹ 38.87 Lac to 1.14 Cr

Kanakapura, Bangalore
3 BHK Apartment
₹ 2.85 Cr to 3.62 Cr

Talaghattapura, Bangalore
2, 3 BHK Apartment
Price On Request

Nagegowdanapalya, Bangalore
2, 3 BHK Apartment
₹ 67.62 Lac to 85.68 Lac

Banashankari 6th Stage, Bangalore
1, 2 BHK Apartment
₹ 78.36 Lac to 1.35 Cr

Talaghattapura, Bangalore
2, 3 BHK Apartment
₹ 57.92 Lac to 82.17 Lac

JP Nagar, Bangalore
2, 3 BHK Apartment
₹ 35.24 Lac to 54.70 Lac
This website is only for the purpose of providing information regarding real estate projects in different geographies. Any information which is being provided on this website is not an advertisement or a solicitation. The company has not verified the information and the compliances of the projects. Further, the company has not checked the RERA* registration status of the real estate projects listed herein. The company does not make any representation in regards to the compliances done against these projects. Please note that you should make yourself aware about the RERA* registration status of the listed real estate projects.
*Real Estate (Regulation & Development) Act, 2016.





