
Kanakapura Road, Bangalore
₹ 1.30 Cr- Ready to Move
- 1090 Sq.Ft. (Built-up Area)


 +17 Photos
 Video
Video
₹86.85 Lac - 2.20 Cr
₹11,354 Per Sq. Ft.
Estimated Rent: ₹45K/month
Godrej Eternity is an ongoing project by Godrej in the vibrant location of Kanakapura Road, Bangalore. The project offers thoughtfully designed 1 to 3 BHK Flat From 765 to 1938 Sq.Ft apartments, perfect for those seeking a comfortable and modern lifestyle. Occupying 765-1938 Sq.Ft of land, Godrej Eternity creates a symphony of community and convenience.
The project offers modern amenities at an affordable price and promises an integrated living experience that caters to the diverse needs of individuals. Godrej Eternity is one of the best projects by Godrej in the luxury segment. Explore the potential of Godrej Eternity to be our new dwelling place.
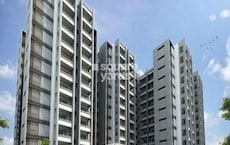
Photos of Godrej Eternity Kanakapura Road Bangalore
Explore our stunning image gallery to get a glimpse of the offerings and aesthetics of Godrej Eternity.
Godrej Eternity Kanakapura Road Address
The address of Godrej Eternity is off Kanakapura Main Road, Holiday Village Rd., near Sri Kumaran’s School, Vakil Garden, Kanakapura Road, Bangalore, Karnataka Pincode: 560062, India.
Godrej Eternity Kanakapura Road, Bangalore
Godrej Eternity in Kanakapura Road, Bangalore is a developing project that strikes a balance between luxury and affordability. Kanakapura Road is a highly sought-after residential location owing to its peace and proximity to necessary amenities.
Godrej Eternity Kanakapura Road Apartments
Godrej Eternity offers 1 to 3 BHK Flat From 765 to 1938 Sq.Ft apartments.
Godrej Eternity Kanakapura Road 1 to 3 BHK Flat From 765 to 1938 Sq.Ft
Godrej Eternity offers several 1 to 3 BHK Flat From 765 to 1938 Sq.Ft apartments designed with premium finishes to enhance the living experience of residents.
Price List of Godrej Eternity Kanakapura Road Apartments
You can get quotations for rent and sale prices for 1 to 3 BHK Flat From 765 to 1938 Sq.Ft apartments at Godrej Eternity in Kanakapura Road, Bangalore, upon request. Download the brochure below for other specific information.
*Price is subject to change as per market conditions.*
Godrej Eternity Kanakapura Road Builder
Godrej Eternity is a budget-friendly Residential project offered by Godrej.
Godrej Eternity Kanakapura Road Construction Status
Godrej Eternity construction update is Ready to Move.
Godrej Eternity Kanakapura Road Legal Com/ Issues
In addition to providing Godrej Eternity property listings, Square Yards offers to take care of legal procedures that arise when buying a property at Godrej Eternity to ensure that you make a hassle-free purchase.
Godrej Eternity Project Description
Godrej Eternity is a luxury project where exquisite design meets modern comfort. This project redefines affordable luxury living, offering peace and convenience within its boundaries. Spread over 765-1938 Sq.Ft, Godrej Eternity features 16s residential blocks that are designed to provide several 1 to 3 BHK Flat From 765 to 1938 Sq.Ft homes. People commenced moving in at Godrej Eternity from 30-Jan-22.
The different 1 to 3 BHK Flat From 765 to 1938 Sq.Ft apartments available at Godrej Eternity ensure that they suit families and professionals seeking a tranquil and comfortable lifestyle. Godrej Eternity is registered with PRM/KA/RERA/1251/310/PR/171013/000233. With world-class amenities at your doorstep and proximity to daily essentials, Godrej Eternity offers unmatched convenience. It is a secure community, which adds to its appeal as an ideal place to call home.
View the latest price list for Godrej Eternity.
*Prices are indicative and subject to applicable charges and project terms.
Godrej Eternity's average asking price is rising quarter-on-quarter, compared with Kanakapura Road.
Godrej Eternity avg. price is ₹ 11.5 K/Sq.Ft. compared to Kanakapura Road at ₹ 12 K/Sq.Ft.
Monthly Rent in Godrej Eternity start from ₹ 45 K with options available for 3 BHK units
Get the latest price and market updates for Godrej Eternity.
Rent in Godrej Eternity ranges from ₹ 33 K to ₹ 64 K with options available for 2 BHK, 3 BHK, 4 BHK.
During Q2'2026, average property prices for Godrej Eternity moved from ₹ 10,150/sqft to ₹ 11,500/sqft, reflecting a 13.30% rise.
Bengaluru is set to receive a significant infrastructure boost through various initiatives. The Karnataka Budget 2026 has allocated ₹7,000 crore annually for Bengaluru's infrastructure and civic projects. Key projects include a ₹40,000 crore tunnel road network, expansion of the Namma Metro by 41 km, upgrades to the Outer Ring Road, and plans for a second airport to improve connectivity.
During Q1'2026, average property prices for Godrej Eternity moved from ₹ 9,450/sqft to ₹ 10,150/sqft, reflecting a 7.41% rise.
The high-density corridor (HDC) project on Kanakapura Road in South Bengaluru, aimed at creating a model urban corridor, is facing significant issues with patchy execution. Some stretches have intact footpaths and good carriageways, others suffer from broken, encroached, and garbage-filled footpaths, forcing pedestrians onto the road.
Godrej Eternity, developed by Godrej Home Constructions Private Limited, officially launched on 21-Mar-2016. Registered under RERA No. PRM/KA/RERA/1251/310/PR/171013/000233. with total area of 8.16 Acre.

Price:₹ 86.85 Lac

Price:₹ 1.19 Cr

Price:₹ 1.49 Cr

Price:₹ 1.70 Cr

Price:₹ 1.94 Cr

Price:₹ 2.20 Cr
Explore resale and rental listings currently available in Godrej Eternity, Bangalore.
Kanakapura Road, Bangalore
₹ 1.30 Cr
Kanakapura Road, Bangalore
₹ 1.3 Cr
Kanakapura Road, Bangalore
₹ 1.30 Cr
Kanakapura Road, Bangalore
₹ 1.3 Cr
Kanakapura Road, Bangalore
₹ 1.1 Cr

Kanakapura Road, Bangalore
₹ 1.30 Cr
Kanakapura Road, Bangalore
₹ 1.6 Cr
Kanakapura Road, Bangalore
₹ 37,000

Kanakapura Road, Bangalore
₹ 35,000 
Kanakapura Road, Bangalore
₹ 45,000
Kanakapura Road, Bangalore
₹ 45,000
Kanakapura Road, Bangalore
₹ 45,000
Jyotipuram, Bangalore
₹ 64,000
Invest Smart Estate
Rentals
Azuro Property Management
Global Enterprises
A S Estate
Explore the master plan, project photos and walkthrough videos of Godrej Eternity to understand the overall layout, tower placement, amenities, landscaped spaces and key highlights before making your buying decision.

Living here offers a balanced lifestyle with ample outdoor space and convenient access to city amenities. Families will appreciate the dedicated play zones and the overall spaciousness, while working professionals benefit from easy commutes via major roads and the metro. The thoughtful integration of green areas and diverse recreational facilities creates a comfortable and engaging community environment.
Download brochure, master plan & walkthrough video of Godrej Eternity to explore floor plans, layout, and complete project details in Kanakapura Road, Bangalore.




Estimate commute from your office or kid's school to Godrej Eternity.


Please select the starting point to calculate the travel time.
Average Asking Price in Kanakapura Road
Based on active listings and recent trends

No Reviews exist for Kanakapura Road
Be the first to review this localityTrust & Verification
Godrej Eternity
Rera Url:

Kanakapura Road, Bangalore

Kanakapura Road, Bangalore

Kanakapura Road, Bangalore
Compare multiple homes side-by-side and find the option that best fits your budget, lifestyle, and needs.

Full Cost Clarity
Compare sale price or rent, applicable charges, and key ownership/rental expenses.
Amenities & Features
Compare amenities, furnishing, configuration, and property features side-by-side.
Best Pick Recommendation
Get an expert-recommended option based on your selected preferences.
Builder / Seller Details
Review key trust signals like builder profile, seller details, and project history.

Real estate firm Godrej Properties Limited is headquartered in Mumbai, India. The company was established in 1990 by Adi Godrej and is a division of Godrej Industries Limited. Currently, the company is working on projects expected to total more than 89.7 million square feet. The Godrej Group has many businesses, including construction, fast-moving consumer products, high-tech engineering, furnishings, safety, and agro-based. Although most of the businesses are privately owned, the publicly held businesses collectively have a market value of more than USD 15 billion. The Godrej Group is one of India's most diverse and well-respected businesses. It is ranked as the second most respected Indian brand, generates annual revenues of USD 5 billion, and has an estimated 1.1 billion daily users worldwide. In the years leading up to India's Independence, the Godrej Group was founded in 1897 to showcase India's economic superiority and identity. Godrej Properties brings the Godrej Group's innovation, sustainability, and excellence-focused philosophies to the real estate sector. Each Godrej Properties project blends a dedication to modern design and technology with a 125-year heritage of brilliance and trust. Godrej Properties has won over 250 honours and accolades in previous years. The real estate company caters to building apartments, duplexes, villas, and plots.

Sarjapur, Bangalore
2, 3 BHK Apartment
₹ 1.23 Cr to 1.85 Cr

Soukya Road, Bangalore
4, 5 BHK Row House
₹ 4.85 Cr to 6.77 Cr

Bannerghatta, Bangalore
2, 3, 4 BHK Apartment
₹ 1.70 Cr to 3.91 Cr

Yelahanka, Bangalore
3, 4 BHK Apartment
₹ 2.88 Cr to 4.50 Cr

Thanisandra, Bangalore
2, 3 BHK Apartment
₹ 1.60 Cr to 2.95 Cr

Chokkanahalli, Bangalore
Plot
₹ 57.60 Lac to 1.15 Cr

Hoskote, Bangalore
2, 3 BHK Apartment
₹ 1.17 Cr to 1.94 Cr

Shettigere, Bangalore
2, 3 BHK Apartment
₹ 1.49 Cr to 2.24 Cr

Sarjapur Road, Bangalore
2, 3, 4 BHK Apartment
₹ 1.62 Cr to 3.47 Cr

Yeshwanthpur, Bangalore
3, 4 BHK Apartment
₹ 3.50 Cr to 5.30 Cr

Whitefield, Bangalore
1, 2, 3 BHK Apartment
₹ 73.81 Lac to 1.95 Cr

Indiranagar, Bangalore
2, 3 BHK Apartment
₹ 2.55 Cr to 3.60 Cr

Budigere Cross, Bangalore
2, 3, 4 BHK Apartment
₹ 1.72 Cr to 4.80 Cr
Whitefield, Bangalore
1, 2, 3 BHK Studio, Apartment
₹ 44.05 Lac to 1.78 Cr

Bagaluru, Bangalore
1, 2, 3 BHK Apartment
₹ 38.66 Lac to 1.55 Cr

Sarjapur Road, Bangalore
1, 2, 3 BHK Apartment
₹ 76.80 Lac to 1.82 Cr

Sarjapur Road, Bangalore
Plot
₹ 59.99 Lac to 1.20 Cr

Devanahalli, Bangalore
1, 2, 3 BHK Studio, Apartment
₹ 37.69 Lac to 1.08 Cr
Electronic City Phase I, Bangalore
1, 2, 3 BHK Apartment
₹ 83.70 Lac to 1.99 Cr

Electronic City Phase I, Bangalore
1, 2, 3 BHK Apartment
₹ 46.77 Lac to 1.11 Cr

Electronic City Phase I, Bangalore
1, 2, 3 BHK Apartment
₹ 43.00 Lac to 1.11 Cr

Hebbal, Bangalore
3, 4 BHK Apartment
Price On Request

Electronic City Phase I, Bangalore
2, 3 BHK Apartment
₹ 64.97 Lac to 1.11 Cr

Sarjapur Road, Bangalore
1, 2, 3 BHK Apartment
₹ 69.03 Lac to 1.76 Cr
Sarjapur Road, Bangalore
1, 2, 3 BHK Apartment
₹ 96.97 Lac to 2.08 Cr

Kanakapura Road, Bangalore
1, 2, 3 BHK Apartment
₹ 98.11 Lac to 2.35 Cr
Sarjapur, Bangalore
2, 3 BHK Apartment
₹ 1.23 Cr to 1.85 Cr
Soukya Road, Bangalore
4, 5 BHK Row House
₹ 4.85 Cr to 6.77 Cr
Bannerghatta, Bangalore
2, 3, 4 BHK Apartment
₹ 1.70 Cr to 3.91 Cr
Yelahanka, Bangalore
3, 4 BHK Apartment
₹ 2.88 Cr to 4.50 Cr
Thanisandra, Bangalore
2, 3 BHK Apartment
₹ 1.60 Cr to 2.95 Cr
Chokkanahalli, Bangalore
Plot
₹ 57.60 Lac to 1.15 Cr
Hoskote, Bangalore
2, 3 BHK Apartment
₹ 1.17 Cr to 1.94 Cr
Shettigere, Bangalore
2, 3 BHK Apartment
₹ 1.49 Cr to 2.24 Cr
Sarjapur Road, Bangalore
2, 3, 4 BHK Apartment
₹ 1.62 Cr to 3.47 Cr
Yeshwanthpur, Bangalore
3, 4 BHK Apartment
₹ 3.50 Cr to 5.30 Cr
Whitefield, Bangalore
1, 2, 3 BHK Apartment
₹ 73.81 Lac to 1.95 Cr
Indiranagar, Bangalore
2, 3 BHK Apartment
₹ 2.55 Cr to 3.60 Cr
Budigere Cross, Bangalore
2, 3, 4 BHK Apartment
₹ 1.72 Cr to 4.80 Cr
Whitefield, Bangalore
1, 2, 3 BHK Studio, Apartment
₹ 44.05 Lac to 1.78 Cr
Bagaluru, Bangalore
1, 2, 3 BHK Apartment
₹ 38.66 Lac to 1.55 Cr
Sarjapur Road, Bangalore
1, 2, 3 BHK Apartment
₹ 76.80 Lac to 1.82 Cr
Sarjapur Road, Bangalore
Plot
₹ 59.99 Lac to 1.20 Cr
Devanahalli, Bangalore
1, 2, 3 BHK Studio, Apartment
₹ 37.69 Lac to 1.08 Cr
Electronic City Phase I, Bangalore
1, 2, 3 BHK Apartment
₹ 83.70 Lac to 1.99 Cr
Electronic City Phase I, Bangalore
1, 2, 3 BHK Apartment
₹ 46.77 Lac to 1.11 Cr
Electronic City Phase I, Bangalore
1, 2, 3 BHK Apartment
₹ 43.00 Lac to 1.11 Cr
Hebbal, Bangalore
3, 4 BHK Apartment
Price On Request
Electronic City Phase I, Bangalore
2, 3 BHK Apartment
₹ 64.97 Lac to 1.11 Cr
Sarjapur Road, Bangalore
1, 2, 3 BHK Apartment
₹ 69.03 Lac to 1.76 Cr
Sarjapur Road, Bangalore
1, 2, 3 BHK Apartment
₹ 96.97 Lac to 2.08 Cr
Kanakapura Road, Bangalore
1, 2, 3 BHK Apartment
₹ 98.11 Lac to 2.35 Cr

Kanakapura Road, Bangalore
2,3 BHK
₹ 1.40 Cr to 1.99 Cr
Kanakapura Road, Bangalore
2,3 BHK
₹ 57.85 Lac to 1.55 Cr

Kanakapura Road, Bangalore
1,2 BHK
₹ 73.03 Lac to 1.77 Cr

Kanakapura Road, Bangalore
2,3 BHK
₹ 1.32 Cr to 1.88 Cr

Kanakapura Road, Bangalore
1,2,3 BHK
₹ 1.01 Cr to 2.20 Cr

Kanakapura Road, Bangalore
2,3 BHK
₹ 1.08 Cr to 1.55 Cr

Kanakapura Road, Bangalore
2,3 BHK
₹ 1.21 Cr to 1.66 Cr
JP Nagar, Bangalore
2,3 BHK
₹ 1.28 Cr to 1.82 Cr

JP Nagar Phase 9, Bangalore
2,3 BHK
₹ 1.16 Cr to 1.84 Cr

Mallasandra, Bangalore
2, 3 BHK Apartment
₹ 1.34 Cr to 2.16 Cr

Kaggalipura, Bangalore
3, 4 BHK Apartment
Price On Request

Subramanyapura, Bangalore
3, 4 BHK Apartment
₹ 3.20 Cr to 4.33 Cr

Anjanapura, Bangalore
2, 3 BHK Apartment
₹ 89.60 Lac to 1.26 Cr

Badamanavarthekaval, Bangalore
Plot
₹ 75.00 Lac

Kaggalipura, Bangalore
4 BHK Villa
Price On Request

Anjanapura, Bangalore
2, 3 BHK Apartment
₹ 89.00 Lac to 1.44 Cr

JP Nagar Phase 9, Bangalore
1, 2, 3 BHK Apartment
₹ 45.45 Lac to 1.88 Cr

Badamanavarthekaval, Bangalore
4 BHK Row House
₹ 4.69 Cr to 6.81 Cr

Banashankari 6th Stage, Bangalore
1, 2 BHK Apartment
₹ 38.00 Lac to 65.63 Lac

Kaggalipura, Bangalore
2, 3 BHK Apartment
₹ 1.06 Cr to 1.40 Cr

Kaggalahalli, Bangalore
4 BHK Villa
₹ 2.20 Cr to 3.00 Cr

JP Nagar, Bangalore
3 BHK Apartment
₹ 2.18 Cr to 2.24 Cr

Kaggalipura, Bangalore
2, 3, 4 BHK Apartment
₹ 1.74 Cr to 3.66 Cr

Badamanavarthekaval, Bangalore
4 BHK Villa
₹ 3.62 Cr to 5.56 Cr

Kaggalipura, Bangalore
1, 2 BHK Apartment
₹ 94.72 Lac to 1.60 Cr

Talaghattapura, Bangalore
3 BHK Apartment
₹ 1.90 Cr to 1.98 Cr

Banashankari, Bangalore
2, 3, 4 BHK Apartment
₹ 1.33 Cr to 2.51 Cr

Kanakapura, Bangalore
1, 2, 3 BHK Apartment
₹ 38.87 Lac to 1.14 Cr

Kanakapura, Bangalore
3 BHK Apartment
₹ 2.85 Cr to 3.62 Cr

Talaghattapura, Bangalore
2, 3 BHK Apartment
Price On Request

Uttarahalli, Bangalore
3 BHK Apartment
Price On Request

Nagegowdanapalya, Bangalore
2, 3 BHK Apartment
₹ 67.62 Lac to 85.68 Lac

Banashankari 6th Stage, Bangalore
1, 2 BHK Apartment
₹ 78.36 Lac to 1.35 Cr

Talaghattapura, Bangalore
2, 3 BHK Apartment
₹ 57.92 Lac to 82.17 Lac

Kanakapura, Bangalore
2, 3 BHK Apartment
Price On Request

JP Nagar, Bangalore
2, 3 BHK Apartment
₹ 35.24 Lac to 54.70 Lac
Provides 1, 2, and 3 BHK apartments with sizes ranging from 765 to 1938 sq. ft.
Yes, the project is ready to move, with families already occupying it.
Amenities of Godrej Eternity includes a luxurious clubhouse, smart homes, and 3-tier security.
Off Kanakapura Main Road, close to Sri Kumaran's School, Bangalore.
This website is only for the purpose of providing information regarding real estate projects in different geographies. Any information which is being provided on this website is not an advertisement or a solicitation. The company has not verified the information and the compliances of the projects. Further, the company has not checked the RERA* registration status of the real estate projects listed herein. The company does not make any representation in regards to the compliances done against these projects. Please note that you should make yourself aware about the RERA* registration status of the listed real estate projects.
*Real Estate (Regulation & Development) Act, 2016.


