


2 BHK Apartment - 673 sq. ft. (Carpet Area)
- 2 Bathrooms
- 1 Balcony
Asking price
Price:₹ 70.66 Lac


₹57.85 Lac - 1.55 Cr
₹10,499 Per Sq. Ft.
Estimated Rent: ₹22K – ₹49K/month


Square Yards experts are actively closing deals
Salarpuria Sattva Misty Charm is the latest development from the Salarpuria Sattva Group. Located in Bangalore, it is just 1 km away from the Vajarahalli Metro Station. This new project is surrounded by lush greenery and is strategically connected via Kanakapura Road. This development offers well-constructed apartments for 1 BHK, 2 BHK, and 3 BHK. It offers many amenities to the residents, such as an amphitheatre, an infinity pool and a wide range of sports amenities. The 2 acres of green spaces in this project provide a serene retreat from the hustle and bustle of Bangalore. Additionally, this project has four levels of a luxury clubhouse. Location-wise, it is strategically placed in the IT hub of the country and provides easy access to many employment opportunities.
Salarpuria Sattva Misty Charm Bangalore Photos
Prospective buyers can look at the Park Grove, Bangalore photo gallery.
Salarpuria Sattva Misty Charm Bangalore Address
The address of the Salarpuria Sattva Misty Charm Society is Sy No. 11/1,11/2 & 10/3, Mallasandra Village, Uttarahalli Hobli, Kanakapura Rd, Bengaluru, Karnataka 560061, India.
Salarpuria Sattva Misty Charm Bangalore
Salarpuria Sattva Misty Charm has luxurious housing spaces in Bangalore. It offers a wide range of apartments at affordable prices.
Salarpuria Sattva Misty Charm Bangalore Apartments
The property types available in Salarpuria Sattva Misty Charm comprise apartments.
Salarpuria Sattva Misty Charm Bangalore 1 BHK, 2 BHK, and 3 BHK
Salarpuria Sattva Misty Charm, Bangalore, offers 1 BHK, 2 BHK, and 3 BHK apartments. These luxury apartments carpet areas range between 554 sq. ft. and 1432 sq. ft.
Salarpuria Sattva Misty Charm Bangalore Price List
You can request the sale and rent price list of the Salarpuria Sattva Misty Charm Bangalore.
* Price is subject to change as per market conditions.
Salarpuria Sattva Misty Charm Bangalore Builder
Salarpuria Sattva Misty Charm Bangalore was built and developed by the Salarpuria Sattva Group.
Salarpuria Sattva Misty Charm Bangalore Construction Status
The Salarpuria Sattva Misty Charm in Bangalore is ready for possession.
Salarpuria Sattva Misty Charm Bangalore Legal Com/ Issues
The dedicated team at Square Yards can assist you with legal matters related to this project. You can contact us to solve any such queries.
Salarpuria Sattva Misty Charm is a new project in Bangalore, Haryana. Spread over a vast area of 9.5 acres, it has around 11 highrise towers. Additionally, it has 2 acres of open green spaces. This project is set in a valley-like landscape and is strategically close to International schools and healthcare. Residents enjoy modern amenities like an amphitheatre, cricket court, and skating rink. This recent development offers 1 BHK, 2 BHK, and 3 BHK apartments. It is strategically close to many reputed schools and hospitals. Overall, this project has many stunning features and is highly rated in the region.
Salarpuria Sattva Misty Charm is a ready-to-move-in project.


No government registration records available for this project yet.
Salarpuria Sattva Misty Charm's average asking price is cooling quarter-on-quarter, compared with Kanakapura Road.
Salarpuria Sattva Misty Charm avg. price is ₹ 11.8 K/Sq.Ft. compared to Kanakapura Road at ₹ 12.3 K/Sq.Ft.
Monthly Rent in Salarpuria Sattva Misty Charm ranges from ₹ 22 K to ₹ 49 K with options available for 1,2,3 BHK units
Get the latest price and market updates for Salarpuria Sattva Misty Charm.
Rent in Salarpuria Sattva Misty Charm ranges from ₹ 28 K to ₹ 49 K with options available for 1 BHK, 2 BHK, 3 BHK.
During Q2'2026, average property prices for Salarpuria Sattva Misty Charm moved from ₹ 11,300/sqft to ₹ 11,950/sqft, reflecting a 5.75% rise.
Bengaluru is set to receive a significant infrastructure boost through various initiatives. The Karnataka Budget 2026 has allocated ₹7,000 crore annually for Bengaluru's infrastructure and civic projects. Key projects include a ₹40,000 crore tunnel road network, expansion of the Namma Metro by 41 km, upgrades to the Outer Ring Road, and plans for a second airport to improve connectivity.
During Q1'2026, average property prices for Salarpuria Sattva Misty Charm moved from ₹ 10,150/sqft to ₹ 11,300/sqft, reflecting a 11.33% rise.
The high-density corridor (HDC) project on Kanakapura Road in South Bengaluru, aimed at creating a model urban corridor, is facing significant issues with patchy execution. Some stretches have intact footpaths and good carriageways, others suffer from broken, encroached, and garbage-filled footpaths, forcing pedestrians onto the road.
SALARPURIA SATTVA MISTY CHARM, developed by SALARPURIA HOUSING PRIVATE LIMITED, officially launched on 01-Mar-2018. Registered under RERA No. PRM/KA/RERA/1251/310/PR/180507/001635. with total area of 11.95 Acre.
Explore resale and rental listings currently available in Salarpuria Sattva Misty Charm, Bangalore.

Kanakapura Road, Bangalore
₹ 65 L
Kanakapura Road, Bangalore
₹ 1.25 Cr
Kanakapura Road, Bangalore
₹ 1.3 Cr
Kanakapura Road, Bangalore
₹ 1.25 Cr
Kanakapura Road, Bangalore
₹ 1.25 Cr
Kanakapura Road, Bangalore
₹ 1.25 Cr
Kanakapura Road, Bangalore
₹ 28,000

Kanakapura Road, Bangalore
₹ 35,000
Kanakapura Road, Bangalore
₹ 35,000
Kanakapura Road, Bangalore
₹ 35,000
Kanakapura Road, Bangalore
₹ 35,003
Kanakapura Road, Bangalore
₹ 35,000
Kanakapura Road, Bangalore
₹ 55,000 Explore the master plan, project photos and walkthrough videos of Salarpuria Sattva Misty Charm to understand the overall layout, tower placement, amenities, landscaped spaces and key highlights before making your buying decision.

Salarpuria Sattva Misty Charm in Bangalore offers a quiet residential retreat that pairs a quiet home environment with quick access to the city. The property stands out for its large dedicated parkland on the eastern side of the site, which provides a massive natural buffer next to the residential towers. Direct connection to Kanakapura Road and the NICE Peripheral Ring Road simplifies the daily commute to major employment hubs and surrounding cities. Around 40%-55% of the plot is dedicated to green coverage, anchored by the Sensory Garden and Yoga Lawn, so residents can step directly into quiet natural spaces right outside their lobbies. The open area covers 55%-70% of the plot, and the Amphitheatre and Children's Play Area fill the non-green stretches to provide dedicated zones for outdoor gatherings and active play. Only 15%-25% of the land is built on, meaning the towers are positioned to allow plenty of fresh air and natural light into every apartment. Tower 01 to Tower 11 stand in a single line facing North to maximize natural light, and Tower 05 and Tower 06 have wide gaps between them to let fresh air pass through.
Cars use an outer loop road and basement ramps near Tower 01 let cars go underground immediately to keep the surface clear, while delivery trucks use the outer amenity near Tower 02 to ensure they do not block resident parking spaces. A continuous walking path connects Tower 02 to the eastern park without crossing major car lanes, and flat walking paths around Tower 08 have no steps, making them ideal for evening strolls. The play zones near Tower 07 are completely blocked from car traffic to keep children safe, and shaded seating areas near the central lawn allow parents to watch their children play in comfort. The Swimming Pool and Toddlers' Pool offer dedicated zones for residents to swim laps or let younger family members splash safely, while the Clubhouse serves as the central indoor social hub for community events and indoor recreation. The Half Basketball Court, Multipurpose Court, and Skating Rink provide dedicated outdoor areas for sports and fitness training close to home, and the Senior Citizens' Corner and Sand Pit offer safe outdoor spaces where older residents can relax and younger children can play.
Tower 11 sits far from the southern boundary road, keeping these homes quiet, and the linear placement of Tower 01 ensures that windows do not face other apartments directly. Homes facing the northern driveway are shielded by a thick line of trees to block out sound, and gaps between Tower 03 and Tower 04 allow sunlight to brighten the common corridors. Residents in Tower 04 enjoy clear views of the central courtyard instead of facing concrete walls, and Tower 08 sits directly in front of the central water fountain for quick outdoor relaxation. The single-line tower layout ensures that every family enjoys excellent privacy and fresh air, and having all parking underground means your family can walk safely from Tower 01 to Tower 11. The clever separation of car traffic from the central courtyards near Tower 10 creates a peaceful environment for everyone, making the project ideal for families and older residents who value a quiet, safe, and green neighborhood.
Download brochure, master plan & walkthrough video of Salarpuria Sattva Misty Charm to explore floor plans, layout, and complete project details in Kanakapura Road, Bangalore.

Average Asking Price in Kanakapura Road
Based on active listings and recent trends

No Reviews exist for Kanakapura Road
Be the first to review this localityTrust & Verification
residentially converted land bearing land bearing Sy No.10/3, measuring 03 Acres 33.04 Guntas, Sy No.11/1, measuring 05 Acres 31 Guntas, Sy No.11/2, measuring 01 Acre 14 Guntas total extent 10 Acres 38.04 Guntas in Mallasandra Village, Uttarahalli Hobli
Salarpuria Sattva Misty Charm
Rera Url:
Want to know more about the Project RERA details?
Square Yards RERA Reg. PRM/KA/RERA/1251/310/AG/171114/000400

Kanakapura Road, Bangalore

Kanakapura Road, Bangalore

Kanakapura Road, Bangalore
Share your genuine review and help other buyers make an informed decision.

Salarpuria Sattva Group is a renowned real estate developer with a strong presence in multiple cities in India, including Bangalore, Pune, and Hyderabad. With a remarkable track record of successfully delivering 142 projects and over 69 million sq ft of completed space, the group has established itself as one of the most diversified developers in the country.Known for their commitment to quality, innovative designs, and sustainability, Salarpuria Sattva Group truly stands apart in the real estate industry. In Hyderabad alone, they have created a portfolio of more than 25 million sq ft of cutting-edge space. Iconic structures like Sattva Knowledge City have earned recognition as one of the best Tech Parks in Asia, setting new benchmarks for excellence.Supported by their exceptional team of over 4,500 employees, Salarpuria Sattva Group is led by the visionary Managing Director, Bijay Agarwal. With a wealth of experience and a Harvard Presidents program alumnus, Agarwal has spearheaded numerous successful ventures, consistently garnering accolades such as the prestigious ET Best Employer award and the title of Best Builder by the Builder Guild of India.As a testament to their success, the group enjoys an A plus rating from CRISIL since 2010 and is the largest development partner of both Blackstone, a global private equity firm, and Apollo Global Management. Further enhancing their diverse portfolio, Salarpuria Sattva Group also owns the highly esteemed Greenwood High International chain of Schools, which is renowned for its academic excellence.Pushing boundaries and exploring new opportunities, the group has expanded into new verticals such as co-living and co-working spaces, warehousing, data centers, and e-commerce. With 18 million sq ft set to be launched in the next year alone, they continue to innovate and lead the way in the real estate industry.Collaborating with Blackstone, Salarpuria Sattva Group has ambitious plans to launch India largest Real Estate Investment Trust REIT, solidifying their position as market leaders and setting the stage for a prosperous future in the world of real estate development.
Budigere Cross, Bangalore
1, 2, 3 BHK Apartment
₹ 56.91 Lac to 1.00 Cr
Devanahalli, Bangalore
1, 2, 3 BHK Studio, Apartment
₹ 29.38 Lac to 97.15 Lac

Devanahalli, Bangalore
1, 2, 3 BHK Apartment
₹ 51.32 Lac to 1.17 Cr

Bellandur, Bangalore
Price On Request

Adugodi, Bangalore
Office Space
Price On Request

Nagavarapalya, Bangalore
Price On Request

Kadubeesanahalli, Bangalore
Price On Request

Kadubeesanahalli, Bangalore
Price On Request

Koramangala, Bangalore
Price On Request

Bhavani Nagar, Bangalore
Price On Request

Adugodi, Bangalore
Price On Request

Brookefield, Bangalore
Price On Request
Marathahalli, Bangalore
Office Space
Price On Request
Bellandur, Bangalore
Price On Request
Adugodi, Bangalore
Office Space
Price On Request
Nagavarapalya, Bangalore
Price On Request
Kadubeesanahalli, Bangalore
Price On Request
Kadubeesanahalli, Bangalore
Price On Request
Koramangala, Bangalore
Price On Request
Bhavani Nagar, Bangalore
Price On Request
Adugodi, Bangalore
Price On Request
Brookefield, Bangalore
Price On Request
Marathahalli, Bangalore
Office Space
Price On Request
Banashankari, Bangalore
2,3 BHK
₹ 1.76 Cr to 2.43 Cr
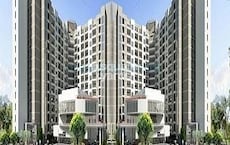
Banashankari, Bangalore
2,3,4 BHK
₹ 1.33 Cr to 2.51 Cr

Kanakapura Road, Bangalore
1,2,3 BHK
₹ 63.59 Lac to 1.58 Cr

Kanakapura Road, Bangalore
1,2,3 BHK
₹ 63.59 Lac to 1.59 Cr
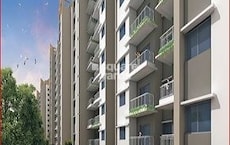
Rajaji Nagar, Bangalore
2,3 BHK
₹ 1.04 Cr to 1.43 Cr

Kanakapura Road, Bangalore
1,2,3 BHK
₹ 86.85 Lac to 2.20 Cr

JP Nagar Phase 9, Bangalore
2,3 BHK
₹ 1.16 Cr to 1.84 Cr

Kanakapura Road, Bangalore
1,2,3 BHK
₹ 63.59 Lac to 1.57 Cr

Kanakapura Road, Bangalore
2,3 BHK
₹ 1.08 Cr to 1.55 Cr

Kanakapura Road, Bangalore
1,2,3 BHK
₹ 1.01 Cr to 2.20 Cr

Mallasandra, Bangalore
2, 3 BHK Apartment
₹ 1.25 Cr to 2.03 Cr

Kaggalipura, Bangalore
4 BHK Villa
Price On Request

JP Nagar Phase 9, Bangalore
2, 3 BHK Apartment
₹ 89.00 Lac to 1.44 Cr

Kaggalipura, Bangalore
3, 4 BHK Apartment
Price On Request

Subramanyapura, Bangalore
3, 4 BHK Apartment
₹ 3.20 Cr to 4.33 Cr

Anjanapura, Bangalore
2, 3 BHK Apartment
₹ 89.60 Lac to 1.26 Cr

Badamanavarthekaval, Bangalore
Plot
₹ 75.00 Lac

JP Nagar Phase 9, Bangalore
1, 2, 3 BHK Apartment
₹ 45.45 Lac to 1.88 Cr

Badamanavarthekaval, Bangalore
4 BHK Row House
₹ 4.69 Cr to 6.81 Cr

Banashankari 6th Stage, Bangalore
1, 2 BHK Apartment
₹ 38.00 Lac to 65.63 Lac

Kaggalipura, Bangalore
2, 3 BHK Apartment
₹ 1.06 Cr to 1.40 Cr

Raghuvanahalli, Bangalore
2, 3 BHK Apartment
₹ 1.07 Cr to 1.62 Cr

Talaghattapura, Bangalore
3 BHK Apartment
₹ 1.73 Cr to 2.37 Cr

JP Nagar, Bangalore
3 BHK Apartment
₹ 2.18 Cr to 2.24 Cr

Kaggalahalli, Bangalore
4 BHK Villa
₹ 2.20 Cr to 3.00 Cr

Kaggalipura, Bangalore
2, 3, 4 BHK Apartment
₹ 1.74 Cr to 3.66 Cr

Badamanavarthekaval, Bangalore
4 BHK Villa
₹ 3.62 Cr to 5.56 Cr

Kanakapura, Bangalore
1, 2, 3 BHK Apartment
₹ 38.87 Lac to 1.14 Cr

Kanakapura, Bangalore
3 BHK Apartment
₹ 2.85 Cr to 3.62 Cr

Talaghattapura, Bangalore
2, 3 BHK Apartment
Price On Request

Uttarahalli, Bangalore
3 BHK Apartment
Price On Request

Nagegowdanapalya, Bangalore
2, 3 BHK Apartment
₹ 67.62 Lac to 85.68 Lac

Banashankari 6th Stage, Bangalore
1, 2 BHK Apartment
₹ 78.36 Lac to 1.35 Cr

Talaghattapura, Bangalore
2, 3 BHK Apartment
₹ 57.92 Lac to 82.17 Lac

Kanakapura, Bangalore
2, 3 BHK Apartment
Price On Request

JP Nagar, Bangalore
2, 3 BHK Apartment
₹ 35.24 Lac to 54.70 Lac
Salarpuria Sattva Misty Charm has received its completion and occupancy approvals. With a possession status of Ready to Move, buyers can move in immediately after completing purchase formalities.
Ready to Move projects like Salarpuria Sattva Misty Charm may be priced slightly higher, but they eliminate construction delays, GST, and rental overlap costs.
Salarpuria Sattva Misty Charm is located in Kanakapura Road, Bangalore, with the complete address being Kanakapura Road Bangalore, 560109.
Yes, since Salarpuria Sattva Misty Charm is ready and legally compliant, owners can rent out their flats soon after registration.
Buyers need identity proof, address proof, agreement to sell, sale deed, and registration documents for purchasing in Salarpuria Sattva Misty Charm.
This website is only for the purpose of providing information regarding real estate projects in different geographies. Any information which is being provided on this website is not an advertisement or a solicitation. The company has not verified the information and the compliances of the projects. Further, the company has not checked the RERA* registration status of the real estate projects listed herein. The company does not make any representation in regards to the compliances done against these projects. Please note that you should make yourself aware about the RERA* registration status of the listed real estate projects.
*Real Estate (Regulation & Development) Act, 2016.





