
Launching Bren Avaana, 3 BHK Residential Project on Kanakapura Main Road!


 +6 Photos
 Video
Video
₹1.06 Cr - 1.40 Cr
₹8,459 Per Sq. Ft.
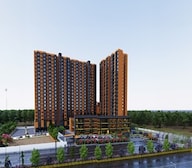
Bren Avaana is located on the Kanakapura Main Road, Kaggalipura, Bangalore. The community blends high-rise elegance with nature-led planning, creating a peaceful yet vibrant lifestyle.
Bren Avaana keeps you close to all key parts of the city, whether it’s commuting to work or stepping out for daily essentials; everything remains comfortably within reach.
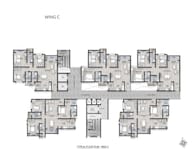
The project is a high-rise development on a sprawling 4.8 acres of land with more than 55% of open space and consists of three towers and 372 exclusive apartments, each layout having its own unique position. You'll have the option of livable spacious 2 or 3 BHK homes, ranging from 1250-1660 sq ft.
At Bren Avaana, tall windows maximise natural sunlight, aluminium sliding doors ensure smooth functionality, and vitrified flooring enhances durability across living, dining, kitchen, and bedrooms.
Bren Avaana’s multi-storey Club Gardenia extends across four curated levels, offering spaces for relaxation, fitness, entertainment, co-working, and community gatherings.
Backed by Bren Avaana, over 30 years of experience, 10+ million sqft. built, and 25+ completed projects, Bren Group has established a strong legacy in Bengaluru’s real estate landscape.
Amenities at Bren Avaana, Kaggalipura, Bangalore
Location Advantage of Bren Avaana, Kaggalipura, Bangalore
Commute and Connectivity
Nearby IT Hubs
Social Infrastructure Highlights
Upcoming Infrastructure near Bren Avaana, Kaggalipura, Bangalore
These updates will make daily life smoother and, for real estate, a good hike.
Bren Avaana - Where Lifestyle Meets Long-Term Value
*This data is derived by the Square Yards data intelligence team. This can change according to the market trends*
Ideal for end-users seeking a premium lifestyle and for investors looking for steady, long-term returns.
At Bren Avaana, you don’t just own an address; you become part of a community that blends nature, comfort, and connectivity.
View the latest price list for Bren Avaana.
*Prices are indicative and subject to applicable charges and project terms.
Get the latest price and market updates for Bren Avaana.
The Karnataka government is actively considering Harohalli as a potential site for Bengaluru's second airport, aiming to decongest the existing Kempegowda International Airport. CM DK Shivakumar emphasized the need to identify a location with low land prices, technical feasibility, and minimal displacement of villages.
BREN AVAANA, developed by BREN CORPORATION PRIVATE LIMITED, officially launched on 29-Jul-2024 and expected to complete by 29-Feb-2028. Registered under RERA No. PRM/KA/RERA/1251/310/PR/180924/007029. The project comprises 3 towers and offers 327 residential units, including 2 BHK, 3 BHK, with unit sizes ranging from 775 to 1044 Square feet across a total area of 4.79 Acre.

Price:₹ 1.06 Cr

Price:₹ 1.28 Cr

Price:₹ 1.40 Cr
Explore the master plan, project photos and walkthrough videos of Bren Avaana to understand the overall layout, tower placement, amenities, landscaped spaces and key highlights before making your buying decision.

Residents here can expect a home life surrounded by extensive green and open spaces, providing a refreshing environment for daily living. Families will benefit from the dedicated play areas and community garden, while those seeking an active routine have access to various sports facilities and fitness zones. This project stands out for its commitment to outdoor living and community engagement, offering a well-rounded lifestyle close to key city connections.
Download brochure, master plan & walkthrough video of Bren Avaana to explore floor plans, layout, and complete project details in Kaggalipura, Bangalore.

Estimate commute from your office or kid's school to Bren Avaana.

Please select the starting point to calculate the travel time.

Based on demand, livability, and activity
Know More About KaggalipuraIt's a very location, upcoming metro lene and we'll developed location,and very good appreciation for investment
— Nagaraja N, Real estate agent
Trust & Verification
Bren Avaana
Rera Url:

Kaggalipura, Bangalore

Kanakapura Road, Bangalore

Kanakapura Road, Bangalore
Compare multiple homes side-by-side and find the option that best fits your budget, lifestyle, and needs.

Full Cost Clarity
Compare sale price or rent, applicable charges, and key ownership/rental expenses.
Amenities & Features
Compare amenities, furnishing, configuration, and property features side-by-side.
Best Pick Recommendation
Get an expert-recommended option based on your selected preferences.
Builder / Seller Details
Review key trust signals like builder profile, seller details, and project history.

Bren Corporation, a prominent real estate developer based in Bangalore, has established itself as a leader in the industry with a portfolio of 31 impressive projects. With an unwavering commitment to customer satisfaction, Bren Corporation utilizes its three-decade construction legacy to deliver multifaceted solutions in residential, commercial, office, and retail construction.What truly sets Brennovation apart from the rest is their relentless pursuit of innovation and excellence. Continuously pushing boundaries, they strive to surpass expectations and provide exceptional results to their customers. This dedication to quality has earned them the trust of over 9000 satisfied residents who now call their developments home.With a track record of constructing over 3 million square feet of prime real estate, Bren Corporation has solidified its reputation as a dependable and reliable construction partner. No detail is left untouched in their meticulous design approach, and their ability to stay ahead of the curve has resulted in architectural marvels that redefine the boundaries of what is possible.Moving forward, Bren Corporation remains committed to delivering excellence, transforming visions into reality, and carving a path towards a future where their innovative projects shape the landscape of the real estate industry.

Hulimangala, Bangalore
1, 3 BHK Apartment
₹ 60.54 Lac to 1.43 Cr

Harlur, Bangalore
1, 2, 3, 4, 5 BHK Apartment
₹ 1.21 Cr to 3.85 Cr

Kaggalipura, Bangalore
3 BHK Apartment
₹ 1.33 Cr to 1.40 Cr

Budigere Cross, Bangalore
Plot
₹ 71.28 Lac to 3.37 Cr

Kanakapura Road, Bangalore
2, 3 BHK Apartment
₹ 1.40 Cr to 1.99 Cr

Kaikondrahalli, Bangalore
Office Space
Price On Request

Adugodi, Bangalore
Price On Request

Bidare Agraha, Bangalore
3 BHK Apartment
₹ 1.54 Cr to 1.72 Cr
Off Sarjapur road, Bangalore
3 BHK Apartment
₹ 2.50 Cr to 2.69 Cr

Bannerghatta Road, Bangalore
Price On Request

Hosa Road, Bangalore
2, 3 BHK Apartment
₹ 61.00 Lac to 83.51 Lac

Koramangala, Bangalore
Price On Request
Kaggalipura, Bangalore
3 BHK Apartment
₹ 1.33 Cr to 1.40 Cr
Budigere Cross, Bangalore
Plot
₹ 71.28 Lac to 3.37 Cr
Kanakapura Road, Bangalore
2, 3 BHK Apartment
₹ 1.40 Cr to 1.99 Cr
Kaikondrahalli, Bangalore
Office Space
Price On Request
Adugodi, Bangalore
Price On Request
Bidare Agraha, Bangalore
3 BHK Apartment
₹ 1.54 Cr to 1.72 Cr
Off Sarjapur road, Bangalore
3 BHK Apartment
₹ 2.50 Cr to 2.69 Cr
Bannerghatta Road, Bangalore
Price On Request
Hosa Road, Bangalore
2, 3 BHK Apartment
₹ 61.00 Lac to 83.51 Lac
Koramangala, Bangalore
Price On Request

Jyotipuram, Bangalore
2,3 BHK
₹ 88.94 Lac to 1.35 Cr

Kanakapura Road, Bangalore
3 BHK
₹ 1.25 Cr to 1.28 Cr

Kanakapura Road, Bangalore
1,2,3,4 BHK
₹ 73.35 Lac to 2.24 Cr

Kanakapura Road, Bangalore
2,3,4,5 BHK
₹ 98.74 Lac to 2.96 Cr

Bannerghatta, Bangalore
2,3 BHK
₹ 87.99 Lac to 1.29 Cr

Banashankari, Bangalore
3 BHK
₹ 1.28 Cr to 1.40 Cr

Kanakapura Road, Bangalore
2,3 BHK
₹ 69.00 Lac to 1.02 Cr

Kanakapura Road, Bangalore
2,3 BHK
₹ 96.00 Lac to 1.26 Cr

Kanakapura Road, Bangalore
2,3 BHK
₹ 1.06 Cr to 1.71 Cr

JP Nagar, Bangalore
2,3 BHK
₹ 91.12 Lac to 1.09 Cr

Kanakapura Road, Bangalore
1, 2 BHK Apartment
₹ 1.25 Cr to 1.91 Cr

Tharalu, Bangalore
Plot
Price On Request

Kanakapura Road, Bangalore
3 BHK Apartment
₹ 1.84 Cr to 2.15 Cr

Somanhalli, Bangalore
Plot
Price On Request

Tharalu, Bangalore
Plot
Price On Request

Badamanavarthekaval, Bangalore
Plot
₹ 75.00 Lac

Badamanavarthekaval, Bangalore
4 BHK Row House
₹ 4.69 Cr to 6.81 Cr

Kanakapura Road, Bangalore
3, 4 BHK Villa
₹ 1.20 Cr to 1.70 Cr

Kaggalahalli, Bangalore
4 BHK Villa
₹ 2.20 Cr to 3.00 Cr

Tharalu, Bangalore
4 BHK Villa
₹ 2.14 Cr to 2.42 Cr

Badamanavarthekaval, Bangalore
4 BHK Villa
₹ 3.62 Cr to 5.56 Cr

Uttarahalli, Bangalore
3, 4 BHK Villa
₹ 1.33 Cr to 2.69 Cr

Kanakapura Road, Bangalore
2, 3 BHK Apartment
₹ 1.05 Cr to 1.55 Cr

Kanakapura Road, Bangalore
2, 3 BHK Apartment
₹ 54.00 Lac to 82.30 Lac

Kanakapura Road, Bangalore
1, 3 BHK Apartment
₹ 50.69 Lac to 85.63 Lac

Kanakapura Road, Bangalore
1, 2, 3 BHK Apartment
₹ 41.48 Lac to 96.58 Lac

Kanakapura Road, Bangalore
3 BHK Villa
₹ 1.73 Cr to 3.32 Cr

Kanakapura Road, Bangalore
Plot
₹ 60.00 Lac to 1.37 Cr

Kanakapura Road, Bangalore
Plot
₹ 55.50 Lac to 88.80 Lac

Kanakapura Road, Bangalore
Plot
₹ 37.00 Lac to 50.00 Lac
Explore resale listings currently available in Bren Avaana, Bangalore.

Kaggalipura, Bangalore
₹ 1.41 Cr
Kaggalipura, Bangalore
₹ 1.44 Cr
Kaggalipura, Bangalore
₹ 1.48 Cr
Kaggalipura, Bangalore
₹ 1.43 Cr
Kaggalipura, Bangalore
₹ 1.49 CrThe project features a dedicated parking area for all residents, ensuring convenient access to their homes.
The developer has implemented comprehensive finishing work, leaving only a few aspects for the buyer s personal preference.
The project is pet-friendly, allowing residents to keep their furry friends with a maximum of two pets per apartment.
The project boasts a well-planned waste management system to maintain a clean and hygienic environment for residents.
Unfortunately, we do not have the RERA details available at the moment, but we will update it as soon as possible.
The project offers high-end features like master bedrooms with vitrified tiles, RCC frame structure, and more.
The project features a range of amenities, including a swimming pool, gym, clubhouse, and more, to ensure a comfortable living experience.
While selecting the unit, please note that all apartments have an east-west orientation, ensuring a calm and peaceful atmosphere.
Schedule a site visit to explore the apartment and understand the project s amenities firsthand before making a decision.
Bren Avaana offers thoughtfully designed 2 BHK (1,250 sq ft) and 3 BHK apartments (1,515 and 1,660 sq ft) ideal for nuclear families and professionals.
Spanned on 4.8 acres, 327 units, central green park, landscaped open spaces, providing a serene, community-focused lifestyle.
Amenities are included swimming pool, gym, indoor games, squash & badminton courts, cricket nets, volleyball court, skating rink, children's play area, party lawn, amphitheatre, clubhouse, sauna and more.
Clubhouse features party hall, amphitheater, and senior citizens' exclusive area; landscaped central park.
This website is only for the purpose of providing information regarding real estate projects in different geographies. Any information which is being provided on this website is not an advertisement or a solicitation. The company has not verified the information and the compliances of the projects. Further, the company has not checked the RERA* registration status of the real estate projects listed herein. The company does not make any representation in regards to the compliances done against these projects. Please note that you should make yourself aware about the RERA* registration status of the listed real estate projects.
*Real Estate (Regulation & Development) Act, 2016.


