
3 BHK Villa - 1884 sq. ft. (Saleable)
Asking price
Price:₹ 1.73 Cr


 +22 Photos
 +2
Videos
₹1.73 Cr - 3.32 Cr
₹9,200 Per Sq. Ft.
Concorde Group presents Concorde Napa Valley, a luxurious Residential project in Kanakapura, Bangalore. Spread across 1884-3610 Sq.Ft of green lands, this project offers 3 to 3 BHK Villa From 1884 to 3610 Sq.Ft with premium finishes and luxury. The villas offer a unique experience of living in green pockets and enjoying the peace away from traffic. The project comprises 636 Units. With all the necessary facilities within the project locality, enjoy living in independent villas that offer space, comfort, and security, at Concorde Napa Valley.
Photos of Concorde Napa Valley Kanakapura Bangalore
Take a look at the Concorde Napa Valley project and enjoy the grandeur.
Concorde Napa Valley Kanakapura Address
Concorde Napa Valley is located at Kagalipura, Kanakapura, Bangalore, Karnataka, Pincode: 562159, India.
Concorde Napa Valley Kanakapura, Bangalore
The project Concorde Napa Valley is located on Kanakapura, Bangalore. Kanakapura is a popular residential locality with excellent connectivity and amenities nearby.
Concorde Napa Valley Kanakapura Independent Villas
The Concorde Napa Valley offers 3 to 3 BHK Villa From 1884 to 3610 Sq.Ft on its campus.
Concorde Napa Valley Kanakapura 3 to 3 BHK Villa From 1884 to 3610 Sq.Ft
Concorde Napa Valley comprises a lavish 3 to 3 BHK Villa From 1884 to 3610 Sq.Ft independent villas.
Price List of Concorde Napa Valley Kanakapura Villas
The prices of 3 to 3 BHK Villa From 1884 to 3610 Sq.Ft for sale and rent in Concorde Napa Valley, Kanakapura, Bangalore,are available upon request.
*Price is subject to change as per market conditions.*
Concorde Napa Valley Kanakapura Builder
Concorde Napa Valley is a luxurious and premium Residential project by Concorde Group.
Concorde Napa Valley Kanakapura Construction Status
Concorde Napa Valley construction update is Ready to Move.
Concorde Napa Valley Kanakapura Legal Com/Issues
At Square Yards, we have expertise in handling legalities and challenges that The Concorde Napa Valley project might face. We aim to offer investors a smooth process when it comes to buying and renting properties.
Concorde Napa Valley Project Description
Situated on Kanakapura, Bangalore, the Concorde Napa Valley is a cluster of lavish independent villas that are surrounded by nature and offer a comfortable life. Spanning across 1884-3610 Sq.Ft, this project comprises with G+1 configurations. The project comprises 636 Units units. The possession of these homes had been registered on 30-May-16.
Featuring 3 to 3 BHK Villa From 1884 to 3610 Sq.Ft, this project caters to families looking for spacious homes with grandeur and a great number of green spaces. With a Ready to Move option, great connectivity to nearby places, and a clean environment, Concorde Napa Valley is a marvelous Residential package.


Kanakapura Road's average asking price is rising quarter-on-quarter.
Concorde Napa Valley avg. price is ₹ 9.2 k/Sq.Ft. compared to Kanakapura Road at ₹ 12.3 K/Sq.Ft.
Monthly Rent in Kanakapura Road ranges from ₹ 23.5 K to ₹ 39.4 K with options available for 1,2,3 BHK units
Get the latest price and market updates for Concorde Napa Valley.
Rent in Concorde Napa Valley ranges from ₹ 29 K to ₹ 60 K with options available for 3 BHK, 4 BHK.
Bengaluru is set to receive a significant infrastructure boost through various initiatives. The Karnataka Budget 2026 has allocated ₹7,000 crore annually for Bengaluru's infrastructure and civic projects. Key projects include a ₹40,000 crore tunnel road network, expansion of the Namma Metro by 41 km, upgrades to the Outer Ring Road, and plans for a second airport to improve connectivity.
The high-density corridor (HDC) project on Kanakapura Road in South Bengaluru, aimed at creating a model urban corridor, is facing significant issues with patchy execution. Some stretches have intact footpaths and good carriageways, others suffer from broken, encroached, and garbage-filled footpaths, forcing pedestrians onto the road.
Explore resale listings currently available in Concorde Napa Valley, Bangalore.
Explore the master plan, project photos and walkthrough videos of Concorde Napa Valley to understand the overall layout, tower placement, amenities, landscaped spaces and key highlights before making your buying decision.

Living here offers a calm and orderly neighborhood experience where you can escape the noise of the city without feeling isolated. Growing families benefit most from having early education options and play areas right outside their front door, which saves parents from stressful daily school runs. The project stands out because it combines the freedom of owning a private plot with the structured security and shared facilities of a planned community.
Download brochure, master plan & walkthrough video of Concorde Napa Valley to explore floor plans, layout, and complete project details in Kanakapura Road, Bangalore.

Average Asking Price in Kanakapura Road
Based on active listings and recent trends

No Reviews exist for Kanakapura Road
Be the first to review this localityTrust & Verification

Kanakapura Road, Bangalore

Kanakapura Road, Bangalore

Uttarahalli, Bangalore
Share your genuine review and help other buyers make an informed decision.

The Concorde Group is a leading real estate conglomerate based in Bangalore and is credited with redefining realty markets in the Garden City over the years. The Group was founded in the year 1998 and stands for the right fusion of aesthetics and quality. The portfolio of Concorde Group properties encompasses more than 18 million sq. ft. of residential space across multiple projects and the growth of the Group has kept pace with the rapid progress of the IT industry in Bangalore. Why Concorde Group? There are several Concorde Group projects which have gone on to become landmarks in their own right. The Group brought in the ability to offer homes with abundant aesthetic appeal and world class designs coupled with timely and hassle free project execution. The Group offers luxury and comfort galore to residents in tandem with premium amenities and facilities. The Group offers projects at strategic and prime locations which are near major work or business hubs and also offer privacy from the hustle and bustle of the city. The Group offers unmatched quality and adheres to benchmarks and stringent standards for the same. The Group offers awe inspiring and attractive architectural and design layouts. The Group is professionally managed by industry veterans and has a skilled and experienced team helming projects as well. Sustainability is given high priority by the Group along with customer satisfaction and fulfillment. Core values like customer centricity, reliability, transparency, greater value creation for customers, speed, fairness and punctuality are strictly followed by the Group. All Concorde Group residential projects are environment friendly and sustainable. Major Projects There are several landmark projects built by the Group over the years and here’s taking a look at some of them: Mist Valley- This landmark residential project accommodates 1462 plotted developments coupled with premium amenities like a water park, spa and sauna, ayurvedic spa, mini theatre, amusement park, horse riding track, supermarket and swimming pool. With tarred internal roads and ample customization options as far as residences are concerned, the project is definitely a pioneering venture by the Group. The project offers awe inspiring architecture and lush natural greenery to residents as well Amber- This premium project offers smart homes at really competitive prices. Every apartment has been designed and crafted on the basis of exclusivity, elegance and accessibility. The project is located in Sarjapur, one of Bangalore’s most rapidly developing localities and lies in close proximity to the Wipro Corporate Office as well. The project is located in close proximity to several educational institutions, weekend getaways and hospitals alike. The project offers 123 limited edition homes complete with top class amenities and facilities for residents Napa Valley- This is a grand and awe inspiring project offering luxury villas in a gated community along Kanakapura Main Road. This project lies near several entertainment and dining destinations and spreads over 110 acres with a Zen-like lifestyle for residents courtesy the beautiful vineyards and beautiful natural lakes surrounding it. The project offers easy access to the IT corridors between North Bangalore and Electronic City, a metro station and an upcoming textile park. The project comes with exclusive amenities like tennis courts, swimming pool, world class club house, amphitheatre and a lot more

Kannur, Bangalore
2, 3 BHK Apartment
₹ 1.26 Cr to 1.96 Cr
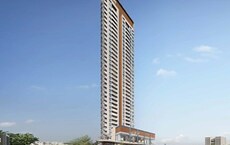
Aavalahalli, Bangalore
3, 4 BHK Apartment
₹ 2.42 Cr to 3.21 Cr
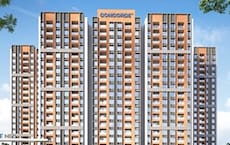
Thanisandra, Bangalore
2, 3 BHK Apartment
₹ 1.16 Cr to 1.58 Cr
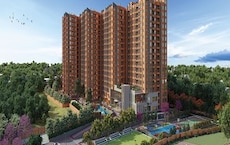
Vidyaranyapura, Bangalore
2, 3 BHK Apartment
₹ 90.90 Lac to 1.45 Cr

Sarjapur Road, Bangalore
3, 4 BHK Villa
₹ 2.49 Cr to 4.19 Cr

Yelahanka, Bangalore
2, 3 BHK Apartment
₹ 1.52 Cr to 2.17 Cr

Chikkaballapur, Bangalore
Plot
₹ 50.25 Lac to 1.34 Cr

Malur, Bangalore
Plot
₹ 51.75 Lac to 1.03 Cr
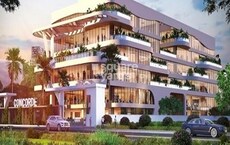
Marathahalli ORR, Bangalore
Office Space
Price On Request

Kanakapura Road, Bangalore
Plot
₹ 60.00 Lac to 1.37 Cr

Kanakapura Road, Bangalore
Plot
₹ 55.50 Lac to 88.80 Lac

Kanakapura Road, Bangalore
Plot
₹ 31.80 Lac to 63.60 Lac

Harlur, Bangalore
2, 3 BHK Apartment
₹ 77.06 Lac to 1.21 Cr

Electronic City Phase I, Bangalore
2 BHK Villa
Price On Request

Whitefield, Bangalore
Price On Request

Mysore Road, Bangalore
Price On Request

Electronic City Phase I, Bangalore
Plot
₹ 33.60 Lac
Aavalahalli, Bangalore
3, 4 BHK Apartment
₹ 2.42 Cr to 3.21 Cr
Thanisandra, Bangalore
2, 3 BHK Apartment
₹ 1.16 Cr to 1.58 Cr
Vidyaranyapura, Bangalore
2, 3 BHK Apartment
₹ 90.90 Lac to 1.45 Cr
Sarjapur Road, Bangalore
3, 4 BHK Villa
₹ 2.49 Cr to 4.19 Cr
Yelahanka, Bangalore
2, 3 BHK Apartment
₹ 1.52 Cr to 2.17 Cr
Chikkaballapur, Bangalore
Plot
₹ 50.25 Lac to 1.34 Cr
Malur, Bangalore
Plot
₹ 51.75 Lac to 1.03 Cr
Marathahalli ORR, Bangalore
Office Space
Price On Request
Kanakapura Road, Bangalore
Plot
₹ 60.00 Lac to 1.37 Cr
Kanakapura Road, Bangalore
Plot
₹ 55.50 Lac to 88.80 Lac
Kanakapura Road, Bangalore
Plot
₹ 31.80 Lac to 63.60 Lac
Harlur, Bangalore
2, 3 BHK Apartment
₹ 77.06 Lac to 1.21 Cr
Electronic City Phase I, Bangalore
2 BHK Villa
Price On Request
Whitefield, Bangalore
Price On Request
Mysore Road, Bangalore
Price On Request
Electronic City Phase I, Bangalore
Plot
₹ 33.60 Lac

Mallasandra, Bangalore
2, 3 BHK Apartment
₹ 1.34 Cr to 2.16 Cr

Kaggalipura, Bangalore
3, 4 BHK Apartment
Price On Request

Subramanyapura, Bangalore
3, 4 BHK Apartment
₹ 3.20 Cr to 4.33 Cr

Anjanapura, Bangalore
2, 3 BHK Apartment
₹ 89.60 Lac to 1.26 Cr

Badamanavarthekaval, Bangalore
Plot
₹ 75.00 Lac

Kaggalipura, Bangalore
4 BHK Villa
Price On Request

Anjanapura, Bangalore
2, 3 BHK Apartment
₹ 89.00 Lac to 1.44 Cr

JP Nagar Phase 9, Bangalore
1, 2, 3 BHK Apartment
₹ 45.45 Lac to 1.88 Cr

Badamanavarthekaval, Bangalore
4 BHK Row House
₹ 4.69 Cr to 6.81 Cr

Banashankari 6th Stage, Bangalore
1, 2 BHK Apartment
₹ 38.00 Lac to 65.63 Lac

Kaggalipura, Bangalore
2, 3 BHK Apartment
₹ 1.06 Cr to 1.40 Cr

Kaggalahalli, Bangalore
4 BHK Villa
₹ 2.20 Cr to 3.00 Cr

JP Nagar, Bangalore
3 BHK Apartment
₹ 2.18 Cr to 2.24 Cr

Kaggalipura, Bangalore
2, 3, 4 BHK Apartment
₹ 1.74 Cr to 3.66 Cr

Badamanavarthekaval, Bangalore
4 BHK Villa
₹ 3.62 Cr to 5.56 Cr

Kaggalipura, Bangalore
1, 2 BHK Apartment
₹ 94.72 Lac to 1.60 Cr

Talaghattapura, Bangalore
3 BHK Apartment
₹ 1.90 Cr to 1.98 Cr

Banashankari, Bangalore
2, 3, 4 BHK Apartment
₹ 1.33 Cr to 2.51 Cr

Kanakapura, Bangalore
1, 2, 3 BHK Apartment
₹ 38.87 Lac to 1.14 Cr

Kanakapura, Bangalore
3 BHK Apartment
₹ 2.85 Cr to 3.62 Cr

Talaghattapura, Bangalore
2, 3 BHK Apartment
Price On Request

Uttarahalli, Bangalore
3 BHK Apartment
Price On Request

Nagegowdanapalya, Bangalore
2, 3 BHK Apartment
₹ 67.62 Lac to 85.68 Lac

Banashankari 6th Stage, Bangalore
1, 2 BHK Apartment
₹ 78.36 Lac to 1.35 Cr

Talaghattapura, Bangalore
2, 3 BHK Apartment
₹ 57.92 Lac to 82.17 Lac

Kanakapura, Bangalore
2, 3 BHK Apartment
Price On Request

JP Nagar, Bangalore
2, 3 BHK Apartment
₹ 35.24 Lac to 54.70 Lac
Concorde Napa Valley is located in Kanakapura Road, Bangalore, with the complete address being Kanakapura Road Bangalore, 560109.
Maintenance charges at Concorde Napa Valley depend on the apartment size and society services and are payable monthly or annually.
Concorde Napa Valley offers 3 BHK Villa catering to different space and budget requirements.
Buyers need identity proof, address proof, agreement to sell, sale deed, and registration documents for purchasing in Concorde Napa Valley.
Residents of Concorde Napa Valley can enjoy amenities such as Kids' Play Areas / Sand Pits, Yoga Areas, Power Backup, 24*7 Water Supply, 24 x 7 Security, Normal Park / Central Green, Indoor Games, designed for comfort and a modern lifestyle.
This website is only for the purpose of providing information regarding real estate projects in different geographies. Any information which is being provided on this website is not an advertisement or a solicitation. The company has not verified the information and the compliances of the projects. Further, the company has not checked the RERA* registration status of the real estate projects listed herein. The company does not make any representation in regards to the compliances done against these projects. Please note that you should make yourself aware about the RERA* registration status of the listed real estate projects.
*Real Estate (Regulation & Development) Act, 2016.





