Sports

- Gymnasium
- Swimming Pool
- Kids' Pool
- Badminton Court(s)
- Kids' Play Areas / Sand Pits
- Basketball
- Yoga Areas
- Jogging / Cycle Track
- Table Tennis
- Snooker/Pool/Billiards


 +13 Photos
 Video
Video
₹1.33 Cr - 2.69 Cr
₹7,499 Per Sq. Ft.
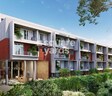

Introducing GRC Saffron Skies, a magnificent residential project located in the heart of Uttarahalli, Bangalore. Strategically situated near the Kanakapura Road and NICE Peripheral Ring Road, this project offers unparalleled connectivity to the rest of the city. With the Rera approval number PRM/KA/RERA/1251/310/PR/220623/006016, you can rest assured that your investment is safe and secure.
At GRC Saffron Skies, we pride ourselves on providing a luxurious living experience that caters to your every need. From the state-of-the-art gymnasium to the convenience of power backup, from the robust 24x7 security system to the indulgent cafe and coffee bar, every aspect of the project has been designed to make your life smoother and more enjoyable. We also prioritize the environment, with features like rainwater harvesting to ensure a sustainable future.
The villas at GRC Saffron Skies come in three and four bedroom options, with expansive spaces ranging from 1776 to 3590 square feet. With prices starting from 1.37 Cr, we offer a range of options to suit your lifestyle and budget. Our villas feature premium specifications, including oil-bound distemper walls and vitrified tiles flooring in the master bedroom. Whether you re looking to reside in or invest in a luxury property, GRC Saffron Skies is the perfect choice.
Available Unit OptionsThe following table outlines the available unit options at GRC Saffron Skies:
| Unit Type | Area (Sq. Ft.) | Price (Rs.) |
| 3 BHK Villa | 1776 | 1.37 Cr |
| 3 BHK Villa | 1808 | 1.39 Cr |
| 4 BHK Villa | 3590 | 2.76 Cr |
| 4 BHK Villa | 3460 | 2.66 Cr |
The residential property is situated amidst a plethora of landmarks that offer a mix of convenience, comfort, and entertainment. These landmarks cater to the diverse needs of residents, making the area an attractive choice for those seeking a well-rounded lifestyle.
In resale we have 2 properties available ranging from 3 BHK having price from 1.74 CR to 2.05 CR.
| Listing Type | Total Listings | Unit Type Range | Price Range |
| Resale | 2 | 3 BHK | 1.74 CR - 2.05 CR |
View the latest price list for GRC Saffron Skies.
*Prices are indicative and subject to applicable charges and project terms.
Uttarahalli's average asking price is rising quarter-on-quarter.
Saffron Skies offers a tentative construction linked payment plan structured across multiple development stages. Buyers can secure a unit with an initial booking amount of Rs 5 Lakh, followed by a 10% payment on agreement within 15 days.
The remaining balance is distributed across key construction milestones, concluding with a final 15% payment due on possession.
| Stage | Payment |
|---|---|
| BOOKING AMOUNT | 500,000 |
| ON AGREEMENT within 15 days | 10% |
| ON FOUNDATION COMPLETION | 10% |
| ON BASEMENT COMPLETION | 10% |
| ON GROUND ROOF COMPLETION | 15% |
| ON FIRST FLOOR ROOF COMPLETION | 15% |
| ON SECOND FLOOR ROOF COMPLETION | 7.5% |
| ON THIRD FLOOR ROOF COMPLETION | 7.5% |
| ON MASONARY COMPLETION | 5% |
| ON FLOORING COMPLETION | 5% |
| ON POSSESSION | 15% |
Indicative payment schedule. Confirm the final cost sheet with the developer.
Get the latest price and market updates for GRC Saffron Skies.
GRC SAFFRON SKIES, developed by GRC INFRA, officially launched on 15-Jul-2023 and expected to complete by 31-Mar-2028. Registered under RERA No. PRM/KA/RERA/1251/310/PR/220623/006016. The project comprises 2 towers and offers 81 residential units, including 3 BHK, 4 BHK, with unit sizes ranging from 1776 to 2562 Square feet across a total area of 3.70 Acre.

Price:₹ 1.33 Cr

Price:₹ 1.36 Cr

Price:₹ 2.69 Cr

Price:₹ 2.59 Cr
Explore the master plan, project photos and walkthrough videos of GRC Saffron Skies to understand the overall layout, tower placement, amenities, landscaped spaces and key highlights before making your buying decision.

Living at GRC this area offers a spacious and green home life, where natural surroundings and community spaces are prioritized. Families will particularly benefit from the dedicated play areas and social gathering spots, ensuring a vibrant and engaging daily routine for everyone. This project stands out for its exceptional commitment to green living and diverse outdoor amenities, creating a truly refreshing residential experience.
Download brochure, master plan & walkthrough video of GRC Saffron Skies to explore floor plans, layout, and complete project details in Uttarahalli, Bangalore.

Estimate commute from your office or kid's school to GRC Saffron Skies.

Please select the starting point to calculate the travel time.
Average Asking Price in Uttarahalli
Based on active listings and recent trends

Based on demand, livability, and activity
Know More About Uttarahalli
No Reviews exist for Uttarahalli
Be the first to review this localityTrust & Verification
Grc Saffron Skies
Rera Url:

Uttarahalli, Bangalore

Kanakapura Road, Bangalore

Uttarahalli, Bangalore
Compare multiple homes side-by-side and find the option that best fits your budget, lifestyle, and needs.

Full Cost Clarity
Compare sale price or rent, applicable charges, and key ownership/rental expenses.
Amenities & Features
Compare amenities, furnishing, configuration, and property features side-by-side.
Best Pick Recommendation
Get an expert-recommended option based on your selected preferences.
Builder / Seller Details
Review key trust signals like builder profile, seller details, and project history.

The GRC group is a joint vision of two first generation entrepreneurs - G Ramana Babu and RM Eshwar Naidu. It all started in 1999 when they came together to incorporate GR Constructions. During that time, the company worked with leading architects in creating some of the high end homes and villas inÿBangalore. It also provided contractual services to luxury homes, commercial complexes and hospitals, establishing the roots that would support its growth in the years to come. The firm then grew to become an independent developer and started its first independent, residential apartment complex called GR Vistas. The success of this project gave a huge fillip to the promoters and the successful completion of several other projects cemented the groups growing reputation. The GRC group creates Healthy Homes, which are also inherently resource efficient .The driving idea was to create healthy living environments that would be sustainable, ecological friendly and economical.ÿ

Choodasandra, Bangalore
3 BHK Apartment
₹ 1.57 Cr to 1.77 Cr

Gottigere, Bangalore
2, 3 BHK Apartment
₹ 1.15 Cr to 1.55 Cr

Choodasandra, Bangalore
1, 2, 3 BHK Apartment
₹ 49.00 Lac to 1.26 Cr

Choodasandra, Bangalore
1, 2, 3 BHK Apartment
₹ 44.70 Lac to 1.10 Cr

Choodasandra, Bangalore
1, 2, 3 BHK Apartment
₹ 44.70 Lac to 1.10 Cr

Bannerghatta Road, Bangalore
2, 3 BHK Apartment
₹ 35.75 Lac to 47.13 Lac

Nayandahalli, Bangalore
2, 3 BHK Apartment
₹ 70.58 Lac to 1.03 Cr
Choodasandra, Bangalore
1, 2, 3 BHK Apartment
₹ 44.70 Lac to 1.10 Cr
Choodasandra, Bangalore
1, 2, 3 BHK Apartment
₹ 44.70 Lac to 1.10 Cr
Bannerghatta Road, Bangalore
2, 3 BHK Apartment
₹ 35.75 Lac to 47.13 Lac
Nayandahalli, Bangalore
2, 3 BHK Apartment
₹ 70.58 Lac to 1.03 Cr

Banashankari, Bangalore
4 BHK
₹ 1.88 Cr to 2.65 Cr

Gangasandra, Bangalore
4 BHK
₹ 3.25 Cr to 4.62 Cr

Kanakapura Road, Bangalore
3,4 BHK
₹ 1.20 Cr to 1.70 Cr
Kaggalahalli, Bangalore
4 BHK
₹ 2.20 Cr to 3.00 Cr

Kanakapura Road, Bangalore
3,4 BHK
₹ 1.03 Cr to 2.95 Cr

Kanakapura Road, Bangalore
3 BHK
₹ 1.73 Cr to 3.32 Cr

Kanakapura Road, Bangalore
3,4 BHK
₹ 93.60 Lac to 1.25 Cr

Tharalu, Bangalore
4 BHK
₹ 2.14 Cr to 2.42 Cr

Uttarahalli, Bangalore
3 BHK
₹ 1.25 Cr to 1.54 Cr

Raja Rajeshwari Nagar, Bangalore
3, 4 BHK Apartment
₹ 2.96 Cr to 4.12 Cr

Basavanagudi, Bangalore
4 BHK Apartment
₹ 12.81 Cr to 14.35 Cr

Banashankari, Bangalore
3, 4 BHK Apartment
₹ 3.50 Cr to 4.80 Cr

Kenchanahalli, Bangalore
3 BHK Apartment
Price On Request

Raja Rajeshwari Nagar, Bangalore
3, 4 BHK Apartment
₹ 3.46 Cr to 5.16 Cr

Subramanyapura, Bangalore
3, 4 BHK Apartment
₹ 3.20 Cr to 4.33 Cr

Subramanyapura, Bangalore
3, 4 BHK Apartment
₹ 2.15 Cr to 2.68 Cr

JP Nagar Phase 7, Bangalore
2, 3 BHK Apartment
₹ 1.18 Cr to 1.69 Cr

Subramanyapura, Bangalore
3 BHK Apartment
₹ 1.83 Cr to 2.21 Cr

Raja Rajeshwari Nagar, Bangalore
3 BHK Apartment
Price On Request

Kanakapura Road, Bangalore
3 BHK Apartment
₹ 2.75 Cr to 3.06 Cr

Raja Rajeshwari Nagar, Bangalore
1, 2, 3, 4 BHK Apartment, Row House
₹ 1.21 Cr to 5.82 Cr

Kanakapura Road, Bangalore
1, 2, 3 BHK Apartment
₹ 85.91 Lac to 2.86 Cr

Padmanabha Nagar, Bangalore
2, 3 BHK Apartment
₹ 1.59 Cr to 2.57 Cr

Padmanabha Nagar, Bangalore
3, 4 BHK Apartment
₹ 2.21 Cr to 3.49 Cr

Banashankari, Bangalore
3, 4 BHK Apartment
₹ 2.63 Cr to 4.93 Cr

JP Nagar, Bangalore
2, 3, 4 BHK Apartment
₹ 94.80 Lac to 2.36 Cr

Banashankari 5th Stage, Bangalore
2, 3, 4 BHK Apartment
₹ 1.11 Cr to 2.17 Cr

Basavanagudi, Bangalore
Price On Request

JP Nagar, Bangalore
3 BHK Apartment
₹ 2.18 Cr to 2.24 Cr

Raja Rajeshwari Nagar, Bangalore
1, 2, 3 BHK Apartment
₹ 75.36 Lac to 1.93 Cr

JP Nagar, Bangalore
2, 3, 4 BHK Apartment
₹ 1.89 Cr to 4.69 Cr

Kanakapura Road, Bangalore
2, 3 BHK Apartment
₹ 57.85 Lac to 1.55 Cr

Mysore Road, Bangalore
2, 3 BHK Apartment
₹ 1.83 Cr to 3.17 Cr

Konanakunte, Bangalore
2, 3 BHK Apartment
₹ 2.17 Cr to 3.91 Cr

Kanakapura, Bangalore
1, 2, 3 BHK Apartment
₹ 38.87 Lac to 1.14 Cr

Jayanagar, Bangalore
Price On Request

JP Nagar, Bangalore
5 BHK Villa
₹ 7.50 Cr

Banashankari, Bangalore
2, 3 BHK Apartment
₹ 85.00 Lac to 1.16 Cr

JP Nagar, Bangalore
3, 4 BHK Apartment
₹ 2.12 Cr to 2.69 Cr
Explore resale listings currently available in GRC Saffron Skies, Bangalore.
The villas have a total covered area range of 1776 Sq. Ft. to 3590 Sq. Ft.
The RERA approval number PRM/KA/RERA/1251/310/PR/220623/006016 is available for public access.
The villas feature vitrified tiles for flooring in all rooms.
GRC Infra Pvt Ltd is the developer behind this project.
The project offers 3 BHK and 4 BHK Villas.
Yes, there are resale options available, with prices ranging from 1.74 Cr to 2.05 Cr.
The villas feature oil bound distemper walls, vitrified tiles flooring, and RCC frame structure.
The project is conveniently located near Kanakapura Road and NICE Peripheral Ring Road, ensuring easy access to public transportation and major roads.
The developer has completed a total of 6 projects.
This website is only for the purpose of providing information regarding real estate projects in different geographies. Any information which is being provided on this website is not an advertisement or a solicitation. The company has not verified the information and the compliances of the projects. Further, the company has not checked the RERA* registration status of the real estate projects listed herein. The company does not make any representation in regards to the compliances done against these projects. Please note that you should make yourself aware about the RERA* registration status of the listed real estate projects.
*Real Estate (Regulation & Development) Act, 2016.


