
2 BHK Apartment - 803 sq. ft. (Carpet Area)
Asking price
Price:₹ 35.75 Lac


₹35.75 Lac - 47.13 Lac
₹3,250 Per Sq. Ft.
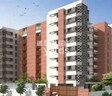
Welcome to GRC Nirvana, a luxury residential project located on the prestigious Bannerghatta Road in Bangalore. Situated amidst lush green surroundings, this project offers the perfect blend of tranquility and convenience, making it an ideal haven for those seeking a peaceful and comfortable living experience. With its strategic location, GRC Nirvana is just a short distance away from prominent landmarks and transportation hubs, ensuring easy accessibility to all major amenities and services.
At GRC Nirvana, we understand the importance of a healthy work-life balance and have incorporated various state-of-the-art amenities and specifications to cater to your needs. The project features a well-equipped gymnasium for fitness enthusiasts, power backup for uninterrupted living, and oil-bound distemper paint for a smooth finish. Our homes are designed to provide ample natural light and ventilation, making them perfect for modern living. With its eye-catching architecture and well-laid out landscape, GRC Nirvana is a perfect blend of form and function.
Choose from our available unit options to find the perfect home that suits your lifestyle. GRC Nirvana offers 2 BHK and 3 BHK apartments with areas ranging from 1100 to 1450 Sq. Ft. These spacious apartments come with beautifully designed master bedrooms, complete with oil-bound distemper paint and other modern amenities. With prices starting from 35.75 Lac and 47.13 Lac, GRC Nirvana is an affordable and luxurious living option for those seeking a comfortable and peaceful living experience.
Available Unit OptionsThe following table outlines the available unit options at GRC Nirvana:
| Unit Type | Area (Sq. Ft.) | Price (Rs.) |
| 2 BHK Apartment | 1100 | 35.75 Lac |
| 3 BHK Apartment | 1450 | 47.13 Lac |
The residential property is strategically located near several notable landmarks, providing residents with easy access to essential amenities and services. These landmarks not only enhance the quality of life for residents but also offer a unique blend of convenience and comfort.

GRC Nirvana's average asking price is rising quarter-on-quarter, compared with Bannerghatta Road.
GRC Nirvana avg. price is ₹ 11.2 K/Sq.Ft. compared to Bannerghatta Road at ₹ 13.7 K/Sq.Ft.
Monthly Rent in Bannerghatta Road ranges from ₹ 44.6 K to ₹ 80.8 K with options available for 2,3,4 BHK units
Get the latest price and market updates for GRC Nirvana.
Residents of Bannerghatta Road are growing increasingly frustrated with the prolonged delays in the opening of the Pink Line Metro. While Bangalore Metro Rail Corporation Ltd (BMRCL) plans to open the 7.5km elevated section from Kalena Agrahara to Tavarekere first, the remaining 13km underground section is slated for next year.
Bengaluru plans to white-top the entire Bannerghatta Road within Greater Bengaluru Authority limits to address recurring road damage caused by Namma Metro and BWSSB works. This long-term measure will complement ongoing road widening and drainage improvements at key junctions, aiming to enhance traffic capacity.
During Q3'2026, average property prices for GRC Nirvana moved from ₹ 5,550/sqft to ₹ 11,200/sqft, reflecting a 101.80% rise.
Explore the master plan, project photos and walkthrough videos of GRC Nirvana to understand the overall layout, tower placement, amenities, landscaped spaces and key highlights before making your buying decision.

Living here means enjoying a home life where convenience meets recreation, with well planned spaces for both relaxation and activity. Families will find dedicated play areas and pools for children, while everyone benefits from community gathering spots and fitness options close to home. This project stands out for its thoughtful integration of green spaces and a wide array of amenities, offering a balanced lifestyle within easy reach of city connections.
Download master plan of GRC Nirvana to explore layout details in Bannerghatta Road, Bangalore.

Estimate commute from your office or kid's school to GRC Nirvana.

Please select the starting point to calculate the travel time.
Trust & Verification

Bannerghatta Road, Bangalore

Begur, Bangalore

JP Nagar, Bangalore
Compare multiple homes side-by-side and find the option that best fits your budget, lifestyle, and needs.

Full Cost Clarity
Compare sale price or rent, applicable charges, and key ownership/rental expenses.
Amenities & Features
Compare amenities, furnishing, configuration, and property features side-by-side.
Best Pick Recommendation
Get an expert-recommended option based on your selected preferences.
Builder / Seller Details
Review key trust signals like builder profile, seller details, and project history.

The GRC group is a joint vision of two first generation entrepreneurs - G Ramana Babu and RM Eshwar Naidu. It all started in 1999 when they came together to incorporate GR Constructions. During that time, the company worked with leading architects in creating some of the high end homes and villas inÿBangalore. It also provided contractual services to luxury homes, commercial complexes and hospitals, establishing the roots that would support its growth in the years to come. The firm then grew to become an independent developer and started its first independent, residential apartment complex called GR Vistas. The success of this project gave a huge fillip to the promoters and the successful completion of several other projects cemented the groups growing reputation. The GRC group creates Healthy Homes, which are also inherently resource efficient .The driving idea was to create healthy living environments that would be sustainable, ecological friendly and economical.ÿ

Choodasandra, Bangalore
3 BHK Apartment
₹ 1.57 Cr to 1.77 Cr

Gottigere, Bangalore
2, 3 BHK Apartment
₹ 1.15 Cr to 1.55 Cr

Uttarahalli, Bangalore
3, 4 BHK Villa
₹ 1.33 Cr to 2.69 Cr

Choodasandra, Bangalore
1, 2, 3 BHK Apartment
₹ 49.00 Lac to 1.26 Cr

Choodasandra, Bangalore
1, 2, 3 BHK Apartment
₹ 44.70 Lac to 1.10 Cr

Choodasandra, Bangalore
1, 2, 3 BHK Apartment
₹ 57.90 Lac to 1.42 Cr

Nayandahalli, Bangalore
2, 3 BHK Apartment
₹ 70.58 Lac to 1.03 Cr

Bommanahalli, Bangalore
1,2,3 BHK
₹ 18.72 Lac to 46.62 Lac

Kanakapura Road, Bangalore
2,3 BHK
₹ 31.30 Lac to 43.86 Lac

Bommanahalli, Bangalore
3 BHK
₹ 55.72 Lac to 78.60 Lac

JP Nagar, Bangalore
2,3 BHK
₹ 40.95 Lac to 55.22 Lac

Kodichikkanahalli, Bangalore
2,3 BHK
₹ 44.61 Lac to 56.54 Lac

Devarachikkana Halli, Bangalore
1,2,3 BHK
₹ 31.00 Lac to 55.92 Lac

Bommanahalli, Bangalore
2,3 BHK
₹ 42.74 Lac to 60.35 Lac

Panduranga Nagar, Bangalore
2,3 BHK
₹ 40.95 Lac to 91.35 Lac

Hulimavu, Bangalore
2,3 BHK
₹ 41.85 Lac to 64.66 Lac

Begur, Bangalore
2,3 BHK
₹ 38.45 Lac to 49.66 Lac

Bannerghatta, Bangalore
2, 3, 4 BHK Apartment
₹ 1.70 Cr to 3.91 Cr

Bannerghatta, Bangalore
2, 3, 4 BHK Apartment
₹ 1.22 Cr to 2.10 Cr

Hullahalli, Bangalore
Plot
Price On Request

Gottigere, Bangalore
4 BHK Villa
₹ 4.12 Cr

Hullahalli, Bangalore
4, 5 BHK Villa
₹ 4.12 Cr to 5.08 Cr

Gottigere, Bangalore
3, 4 BHK Apartment
₹ 1.71 Cr to 2.62 Cr

Yelenahalli, Bangalore
2, 3 BHK Apartment
₹ 1.02 Cr to 1.39 Cr

Anjanapura, Bangalore
3, 4 BHK Apartment
Price On Request

Doddakammanahalli, Bangalore
2, 3 BHK Apartment
₹ 1.08 Cr to 1.66 Cr

S Bingipura, Bangalore
4 BHK Villa
₹ 2.77 Cr to 3.30 Cr

JP Nagar Phase 9, Bangalore
1, 2, 3 BHK Apartment
₹ 45.45 Lac to 1.88 Cr

Bettadasanapura, Bangalore
2, 3 BHK Apartment
₹ 50.88 Lac to 90.47 Lac

JP Nagar, Bangalore
3 BHK Apartment
₹ 1.95 Cr to 2.60 Cr

Akshayanagar, Bangalore
1, 2, 3 BHK Apartment
₹ 34.81 Lac to 1.36 Cr

Begur Road, Bangalore
2, 3 BHK Apartment
₹ 98.46 Lac to 1.58 Cr

JP Nagar, Bangalore
2, 3 BHK Apartment
₹ 95.62 Lac to 1.38 Cr

JP Nagar, Bangalore
3 BHK Apartment
₹ 2.18 Cr to 2.24 Cr

Kothnur, Bangalore
1, 2, 3 BHK Apartment
₹ 88.80 Lac to 1.29 Cr

Kothnur, Bangalore
2, 3, 4 BHK Apartment
₹ 1.08 Cr to 2.10 Cr

Bannerghatta, Bangalore
3, 4 BHK Villa
₹ 3.76 Cr to 5.85 Cr

Kanakapura Road, Bangalore
2, 3 BHK Apartment
₹ 1.32 Cr to 1.88 Cr

Kalena Agrahara, Bangalore
2, 3 BHK Apartment
₹ 1.04 Cr to 2.54 Cr

Kalena Agrahara, Bangalore
2 BHK Apartment
Price On Request

Bannerghatta, Bangalore
3 BHK Apartment
₹ 1.91 Cr to 2.25 Cr

Bilekahalli, Bangalore
3 BHK Apartment
₹ 2.63 Cr to 3.27 Cr

Hulimavu, Bangalore
2, 3 BHK Apartment
₹ 42.10 Lac to 66.79 Lac

Yelenahalli, Bangalore
1, 2, 3, 4 BHK Apartment
₹ 93.38 Lac to 3.58 Cr

Yelenahalli, Bangalore
3, 4 BHK Apartment
₹ 2.67 Cr to 4.05 Cr

Bannerghatta, Bangalore
3 BHK Apartment
₹ 1.16 Cr to 1.36 Cr
The project offers 2 BHK and 3 BHK apartment configurations with respective areas of 1100 Sq. Ft. and 1450 Sq. Ft.
Yes, GRC Nirvana provides amenities like power backup, rainwater harvesting, and 24x7 security for the convenience and security of its residents.
The project is expected to be completed by March 01, 2022.
The starting price for a unit in GRC Nirvana is 35.75 Lac for a 2 BHK apartment and 47.13 Lac for a 3 BHK apartment.
The homes in GRC Nirvana come with vitrified tiles for flooring and oil-bound distemper for walls, providing a comfortable living space.
GRC Infra Pvt Ltd, a reputed real estate developer with 6 projects under their portfolio, is the developer of GRC Nirvana.
This website is only for the purpose of providing information regarding real estate projects in different geographies. Any information which is being provided on this website is not an advertisement or a solicitation. The company has not verified the information and the compliances of the projects. Further, the company has not checked the RERA* registration status of the real estate projects listed herein. The company does not make any representation in regards to the compliances done against these projects. Please note that you should make yourself aware about the RERA* registration status of the listed real estate projects.
*Real Estate (Regulation & Development) Act, 2016.


