
2 BHK Apartment - 1425 sq. ft. (Saleable)
Asking price
Price:₹ 79.80 Lac


 +3 Photos
 Video
₹47.38 Lac - 92.90 Lac
₹5,600 Per Sq. Ft.
Kolte Patil Surabhi Apartment, located in Bilekahalli, is a premier residential project that offers a unique blend of luxury and convenience. The apartment complex connects seamlessly to the Outer Ring Road (1.4 KM), Bannerghatta Road (0.6 KM), and Hosur Road (3.1 KM) making it an ideal choice for those who want to be in the heart of the city yet away from the hustle and bustle.
The residents of Kolte Patil Surabhi Apartment will have access to a range of world-class amenities, including a well-equipped gymnasium, power backup, and more. The property boasts of sophisticated specifications, such as oil-bound distemper walls in the master bedroom, making it a perfect abode for the modern family.
Investment-wise, Kolte Patil Surabhi Apartment offers an excellent opportunity for those looking to buy a property in Bangalore. The project offers spacious 2 and 3-bedroom apartments, ranging from 846 to 1659 sq. ft., at competitive prices starting from 47.38 Lac and going up to 92.90 Lac. With its strategic location, top-notch amenities, and quality construction, Kolte Patil Surabhi Apartment is a must-consider option for anyone looking to invest in a property in Bangalore.
Available Unit OptionsThe following table outlines the available unit options at Kolte Patil Surabhi Apartment:
| Unit Type | Area (Sq. Ft.) | Price (Rs.) |
| 2 BHK Apartment | 846 Sq. Ft. | 47.38 Lac |
| 2 BHK Apartment | 1425 Sq. Ft. | 79.80 Lac |
| 3 BHK Apartment | 1525 Sq. Ft. | 85.40 Lac |
| 3 BHK Apartment | 1659 Sq. Ft. | 92.90 Lac |
This residential project is situated amidst a plethora of notable landmarks, offering residents a tranquil and convenient living experience. The proximity to these landmarks not only enhances the quality of life but also provides a unique blend of comfort and convenience.


Kolte Patil Surabhi Apartment's average asking price is rising quarter-on-quarter, compared with Bilekahalli.
Kolte Patil Surabhi Apartment avg. price is ₹ 15.2 K/Sq.Ft. compared to Bilekahalli at ₹ 11.3 K/Sq.Ft.
Monthly Rent in Bilekahalli start from ₹ 50.9 K with options available for 3 BHK units
Get the latest price and market updates for Kolte Patil Surabhi Apartment.
Rent in Kolte Patil Surabhi Apartment ranges from ₹ 48 K to ₹ 59 K with options available for 3 BHK.
During Q3'2026, average property prices for Kolte Patil Surabhi Apartment moved from ₹ 10,100/sqft to ₹ 15,200/sqft, reflecting a 50.50% rise.
During Q2'2026, average property prices for Kolte Patil Surabhi Apartment moved from ₹ 9,800/sqft to ₹ 10,100/sqft, reflecting a 3.06% rise.
During Q1'2026, average property prices for Kolte Patil Surabhi Apartment moved from ₹ 7,850/sqft to ₹ 9,800/sqft, reflecting a 24.84% rise.
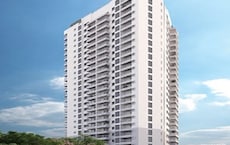
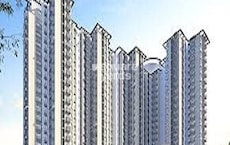
Explore the master plan, project photos and walkthrough videos of Kolte Patil Surabhi Apartment to understand the overall layout, tower placement, amenities, landscaped spaces and key highlights before making your buying decision.

Residents here can enjoy a comfortable home life with easy access to important city roads. Families will appreciate the dedicated play area for children, while everyone benefits from the community clubhouse and this amenity. This project stands out for its balance of green spaces and essential amenities in a well-connected this area location.
Download master plan & walkthrough video of Kolte Patil Surabhi Apartment to explore layout and virtual tour in Bilekahalli, Bangalore.

Average Asking Price in Bilekahalli
Based on active listings and recent trends

Based on demand, livability, and activity
Know More About Bilekahalli
No Reviews exist for Bilekahalli
Be the first to review this localityTrust & Verification

Bilekahalli, Bangalore

Hulimavu, Bangalore

BTM Layout, Bangalore
Share your genuine review and help other buyers make an informed decision.

Kolte Patil, a real-estate developer located in the opulent town of Pune, Maharashtra, has been serving the nation for the last 25 years. Kolte Patil Developers has taken charge of creating landmarks across Pune, Bangalore and Mumbai. They established themselves in Jalgaon in 1970 and got incorporated in 1991. The firm follows a simple yet broader motto of Creating something, not just constructing a property; it is all about innovation, creativity and finesse architecture that, altogether, the property speaks for itself. They dominate Pune, and in the last 3 decades, they have completed more than 50 projects cumulatively, including commercial hubs, IT Parks and residential complexes. They come under the category of being the Best Realtor in Pune, listed on BSE and NSE as the richest real estate marketers. The founder always had the vision when Mr Aniruddha Patil stepped up into the real-estate playing field that they’ll not be just in the category of construction but also apply the best of their visions brought to life in front of them, and this saying stands true when it comes to seeing their extravagant row houses and opulent bungalows. The Kolte Patil company has taken up the project of taking their employees altogether to create landmarks, aesthetically pleasing localities, finesse architecture, and spaces that are present-perfect and future-proof and compliments everyone as per contemporary standards. They have proven their mission to the core by developing projects in multiple segments ranging from commercial, residential, retail, IT parks and much more, and they will continue to do so in future as well.
Hennur Road, Bangalore
2, 3 BHK Apartment
₹ 1.18 Cr to 1.51 Cr

Koramangala, Bangalore
3, 4 BHK Apartment
₹ 2.39 Cr to 3.18 Cr

Electronic City Phase I, Bangalore
3 BHK Apartment
₹ 36.00 Lac

Hennur Road, Bangalore
2, 3 BHK Apartment
₹ 76.72 Lac to 1.03 Cr

Koramangala, Bangalore
3, 4 BHK Apartment
₹ 2.39 Cr to 3.47 Cr
Electronic City Phase I, Bangalore
1, 2, 3 BHK Apartment
₹ 91.78 Lac to 2.24 Cr

RMV 2nd Stage, Bangalore
2, 3 BHK Apartment
₹ 72.90 Lac to 1.32 Cr

Bilekahalli, Bangalore
2, 3 BHK Apartment
₹ 43.00 Lac to 80.84 Lac

Koramangala, Bangalore
2, 3 BHK Apartment
₹ 98.00 Lac to 1.48 Cr

Hennur Road, Bangalore
2, 3 BHK Apartment
₹ 59.43 Lac to 99.69 Lac
Koramangala, Bangalore
3, 4 BHK Apartment
₹ 2.39 Cr to 3.18 Cr
Electronic City Phase I, Bangalore
3 BHK Apartment
₹ 36.00 Lac
Hennur Road, Bangalore
2, 3 BHK Apartment
₹ 76.72 Lac to 1.03 Cr
Koramangala, Bangalore
3, 4 BHK Apartment
₹ 2.39 Cr to 3.47 Cr
Electronic City Phase I, Bangalore
1, 2, 3 BHK Apartment
₹ 91.78 Lac to 2.24 Cr
RMV 2nd Stage, Bangalore
2, 3 BHK Apartment
₹ 72.90 Lac to 1.32 Cr
Bilekahalli, Bangalore
2, 3 BHK Apartment
₹ 43.00 Lac to 80.84 Lac
Koramangala, Bangalore
2, 3 BHK Apartment
₹ 98.00 Lac to 1.48 Cr
Hennur Road, Bangalore
2, 3 BHK Apartment
₹ 59.43 Lac to 99.69 Lac

BTM Layout, Bangalore
3 BHK
₹ 90.40 Lac to 1.13 Cr

Bannerghatta, Bangalore
3 BHK
₹ 2.01 Cr to 2.43 Cr

J P Nagar Phase 5, Bangalore
2,3 BHK
₹ 48.00 Lac to 73.08 Lac

Bilekahalli, Bangalore
2,3 BHK
₹ 47.35 Lac to 73.67 Lac

Bilekahalli, Bangalore
3 BHK
₹ 75.00 Lac

BTM Layout, Bangalore
2,3 BHK
₹ 40.00 Lac to 65.14 Lac

Bannerghatta Road, Bangalore
2,3 BHK
₹ 51.28 Lac to 88.42 Lac

Hulimavu, Bangalore
3 BHK
₹ 85.08 Lac to 90.97 Lac

Arekere, Bangalore
2,3 BHK
₹ 40.67 Lac to 63.23 Lac

JP Nagar, Bangalore
2,3 BHK
₹ 57.90 Lac to 85.50 Lac

Kudlu Gate, Bangalore
2, 3 BHK Apartment
₹ 1.93 Cr to 3.33 Cr

Bannerghatta, Bangalore
2, 3, 4 BHK Apartment
₹ 1.22 Cr to 2.10 Cr

Bannerghatta Road, Bangalore
2, 3, 4 BHK Apartment
₹ 2.15 Cr to 4.43 Cr

HBR Layout, Bangalore
2, 3, 4 BHK Apartment
Price On Request

Banashankari, Bangalore
3, 4 BHK Apartment
₹ 3.50 Cr to 4.80 Cr

Kammanahalli, Bangalore
2, 3 BHK Apartment
Price On Request

Gottigere, Bangalore
4 BHK Villa
₹ 4.12 Cr

Gottigere, Bangalore
3, 4 BHK Apartment
₹ 1.71 Cr to 2.62 Cr

Jayanagar, Bangalore
3 BHK Apartment
₹ 3.77 Cr to 3.87 Cr

Jayanagar, Bangalore
4 BHK Apartment
₹ 9.63 Cr to 10.32 Cr

Hosur Road, Bangalore
3, 4 BHK Apartment
₹ 2.70 Cr to 3.29 Cr

Akshayanagar, Bangalore
1, 2, 3, 4 BHK Apartment
₹ 90.35 Lac to 3.61 Cr

Koramangala, Bangalore
3, 4 BHK Apartment
₹ 3.47 Cr to 4.24 Cr

HSR layout, Bangalore
3, 4 BHK Apartment
₹ 3.90 Cr to 5.60 Cr

Begur, Bangalore
3 BHK Apartment
₹ 1.73 Cr to 2.12 Cr

Bannerghatta Road, Bangalore
3, 4 BHK Apartment
₹ 2.75 Cr to 4.44 Cr

Singasandra, Bangalore
3, 4 BHK Apartment
₹ 2.16 Cr to 2.80 Cr

JP Nagar, Bangalore
2, 3, 4 BHK Apartment
₹ 94.80 Lac to 2.36 Cr

Begur, Bangalore
2, 3 BHK Apartment
₹ 86.33 Lac to 1.48 Cr

HSR layout, Bangalore
2, 3, 4 BHK Apartment
₹ 1.95 Cr to 4.02 Cr

Begur, Bangalore
2, 3 BHK Studio, Apartment
₹ 43.24 Lac to 2.10 Cr

Tavarekere, Bangalore
2, 3, 4 BHK Apartment
₹ 2.72 Cr to 6.30 Cr

Singasandra, Bangalore
1, 2, 3 BHK Apartment
₹ 79.33 Lac to 1.93 Cr

Kalena Agrahara, Bangalore
2, 3 BHK Apartment
₹ 1.01 Cr to 2.45 Cr

Kudlu Gate, Bangalore
1, 2, 3 BHK Apartment
₹ 1.18 Cr to 3.05 Cr

JP Nagar, Bangalore
2, 3, 4 BHK Apartment
₹ 1.89 Cr to 4.69 Cr

Bannerghatta Road, Bangalore
2, 3 BHK Apartment
₹ 1.77 Cr to 2.90 Cr

Bannerghatta Road, Bangalore
3 BHK Apartment
₹ 2.93 Cr to 3.30 Cr

Konanakunte, Bangalore
2, 3 BHK Apartment
₹ 2.17 Cr to 3.91 Cr

Kudlu Gate, Bangalore
2, 3 BHK Apartment
₹ 1.88 Cr to 3.05 Cr
The project offers 2 BHK and 3 BHK apartments with areas ranging from 846 to 1659 square feet, with prices starting from 47.38 Lac.
The project is strategically located near Outer Ring Road, Bannerghatta Road, and Hosur Road, making it easily accessible and well-connected to other parts of the city.
The project features a range of amenities, including a gymnasium, power backup, 24x7 security, party hall, and normal park/central green, while specifications include oil-bound distemper walls, vitrified tiles flooring, and a RCC frame structure.
The project is developed by Kolte Patil Developers Ltd, a renowned developer with a portfolio of 127 projects.
The project is well-occupied and has been completed, making it suitable for occupants and investors alike.
The project was completed on March 15, 2009, and is now well-occupied.
This website is only for the purpose of providing information regarding real estate projects in different geographies. Any information which is being provided on this website is not an advertisement or a solicitation. The company has not verified the information and the compliances of the projects. Further, the company has not checked the RERA* registration status of the real estate projects listed herein. The company does not make any representation in regards to the compliances done against these projects. Please note that you should make yourself aware about the RERA* registration status of the listed real estate projects.
*Real Estate (Regulation & Development) Act, 2016.





