
Choodasandra, Bangalore
₹ 1.1 Cr- Ready to Move
- 1140 Sq.Ft. (Built-up Area)


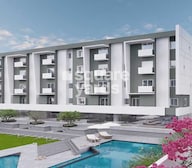 +13 Photos
 Video
Video
₹57.90 Lac - 1.42 Cr
₹9,650 Per Sq. Ft.
View the latest price list for GRC Subhiksha.
*Prices are indicative and subject to applicable charges and project terms.
GRC Subhiksha's average asking price is rising quarter-on-quarter, compared with Choodasandra.
GRC Subhiksha avg. price is ₹ 9.7 k/Sq.Ft. compared to Choodasandra at ₹ 10.7 K/Sq.Ft.
Monthly Rent in Choodasandra start from ₹ 25.7 K with options available for 2 BHK units
Get the latest price and market updates for GRC Subhiksha.
Rent in GRC Subhiksha ranges from ₹ 30 K to ₹ 45 K with options available for 1 BHK, 2 BHK.
During Q2'2026, average property prices for GRC Subhiksha moved from ₹ 7,800/sqft to ₹ 9,650/sqft, reflecting a 23.72% rise.
GRC Subhiksha, developed by GRC INFRA PVT LTD, officially launched on 01-Feb-2018. Registered under RERA No. PRM/KA/RERA/1251/308/PR/180504/001615. with total area of 2.77 Acre.

Price:₹ 57.90 Lac

Price:₹ 66.58 Lac

Price:₹ 1.13 Cr

Price:₹ 97.95 Lac

Price:₹ 1.23 Cr

Price:₹ 1.42 Cr
Explore resale listings currently available in GRC Subhiksha, Bangalore.
Explore the master plan, project photos and walkthrough videos of GRC Subhiksha to understand the overall layout, tower placement, amenities, landscaped spaces and key highlights before making your buying decision.

Living at GRC Subhiksha offers a balanced home life where green spaces and community facilities are readily available. Families and working professionals benefit from the dedicated this amenity and comprehensive clubhouse amenities, simplifying daily routines and fostering social connections. The project stands out for its substantial green coverage and well-arranged residential blocks, providing a sense of openness and privacy.
Download brochure, master plan & walkthrough video of GRC Subhiksha to explore floor plans, layout, and complete project details in Choodasandra, Bangalore.

Estimate commute from your office or kid's school to GRC Subhiksha.

Please select the starting point to calculate the travel time.
Average Asking Price in Choodasandra
Based on active listings and recent trends
Good connectivity to major places in the city via road.

No Reviews exist for Choodasandra
Be the first to review this localityTrust & Verification
Grc Subhiksha

Choodasandra, Bangalore

Hosa Road, Bangalore

Hosa Road, Bangalore
Compare multiple homes side-by-side and find the option that best fits your budget, lifestyle, and needs.

Full Cost Clarity
Compare sale price or rent, applicable charges, and key ownership/rental expenses.
Amenities & Features
Compare amenities, furnishing, configuration, and property features side-by-side.
Best Pick Recommendation
Get an expert-recommended option based on your selected preferences.
Builder / Seller Details
Review key trust signals like builder profile, seller details, and project history.

The GRC group is a joint vision of two first generation entrepreneurs - G Ramana Babu and RM Eshwar Naidu. It all started in 1999 when they came together to incorporate GR Constructions. During that time, the company worked with leading architects in creating some of the high end homes and villas inÿBangalore. It also provided contractual services to luxury homes, commercial complexes and hospitals, establishing the roots that would support its growth in the years to come. The firm then grew to become an independent developer and started its first independent, residential apartment complex called GR Vistas. The success of this project gave a huge fillip to the promoters and the successful completion of several other projects cemented the groups growing reputation. The GRC group creates Healthy Homes, which are also inherently resource efficient .The driving idea was to create healthy living environments that would be sustainable, ecological friendly and economical.ÿ

Choodasandra, Bangalore
3 BHK Apartment
₹ 1.57 Cr to 1.77 Cr

Gottigere, Bangalore
2, 3 BHK Apartment
₹ 1.15 Cr to 1.55 Cr

Uttarahalli, Bangalore
3, 4 BHK Villa
₹ 1.33 Cr to 2.69 Cr

Choodasandra, Bangalore
1, 2, 3 BHK Apartment
₹ 49.00 Lac to 1.26 Cr

Choodasandra, Bangalore
1, 2, 3 BHK Apartment
₹ 44.70 Lac to 1.10 Cr

Bannerghatta Road, Bangalore
2, 3 BHK Apartment
₹ 35.75 Lac to 47.13 Lac

Nayandahalli, Bangalore
2, 3 BHK Apartment
₹ 70.58 Lac to 1.03 Cr

Domlur, Bangalore
1,2,3 BHK
₹ 56.50 Lac to 2.91 Cr

Harlur, Bangalore
1,2,3 BHK
₹ 59.00 Lac to 1.49 Cr

Sarjapur Road, Bangalore
2 BHK
₹ 1.56 Cr to 1.71 Cr
Hosa Road, Bangalore
1,2,3 BHK
₹ 67.50 Lac to 2.39 Cr

Sarjapur Road, Bangalore
1,2,3 BHK
₹ 69.03 Lac to 1.76 Cr

Sarjapur, Bangalore
3 BHK
₹ 1.30 Cr

Choodasandra, Bangalore
2 BHK
₹ 1.19 Cr to 1.25 Cr

Kasavanahalli, Bangalore
2,3 BHK
₹ 1.00 Cr to 1.52 Cr

Hosa Road, Bangalore
2,3 BHK
₹ 1.25 Cr to 2.90 Cr

Sarjapur Road, Bangalore
1,3,4 BHK
₹ 65.36 Lac to 2.83 Cr

Sarjapur Road, Bangalore
3, 4 BHK Apartment
₹ 1.95 Cr to 2.87 Cr

Electronic City, Bangalore
3, 4, 5 BHK Apartment
₹ 2.50 Cr to 8.40 Cr

Hosa Road, Bangalore
3 BHK Apartment
₹ 2.38 Cr to 2.41 Cr

Hosa Road, Bangalore
3 BHK Apartment
₹ 2.11 Cr to 2.17 Cr

Off Sarjapur road, Bangalore
3, 4 BHK Apartment
₹ 3.60 Cr to 4.75 Cr

HSR layout, Bangalore
3, 4 BHK Apartment
₹ 2.47 Cr to 3.22 Cr

HBR Layout, Bangalore
2, 3, 4 BHK Apartment
Price On Request

Hosur Road, Bangalore
1 BHK Apartment, Studio
Price On Request

Sarjapur Road, Bangalore
3 BHK Apartment
₹ 2.39 Cr to 3.31 Cr

Kodathi, Bangalore
2, 3 BHK Apartment
₹ 1.06 Cr to 1.56 Cr

Sarjapur Road, Bangalore
2, 3, 4 BHK Apartment
₹ 1.62 Cr to 3.47 Cr

Sarjapur, Bangalore
1, 2, 3, 4 BHK Apartment
₹ 90.86 Lac to 3.27 Cr

Hosur Road, Bangalore
3, 4 BHK Apartment
₹ 2.70 Cr to 3.29 Cr

Off Sarjapur road, Bangalore
2, 3 BHK Apartment
₹ 1.31 Cr to 2.57 Cr

Sarjapur Road, Bangalore
2, 3, 4 BHK Apartment
₹ 1.18 Cr to 1.98 Cr

Sarjapur Road, Bangalore
2, 3, 4 BHK Apartment
₹ 1.18 Cr to 1.98 Cr

Hosa Road, Bangalore
3, 4 BHK Apartment
₹ 2.14 Cr to 4.22 Cr

Sarjapur Road, Bangalore
3 BHK Apartment
₹ 1.84 Cr to 1.87 Cr

Singasandra, Bangalore
3, 4 BHK Apartment
₹ 2.16 Cr to 2.80 Cr

HSR layout, Bangalore
3, 4 BHK Apartment
₹ 3.90 Cr to 5.60 Cr

Singasandra, Bangalore
1, 2, 3 BHK Apartment
₹ 79.33 Lac to 1.93 Cr

Sarjapur Road, Bangalore
2, 3, 4 BHK Apartment
₹ 2.60 Cr to 4.36 Cr

Sarjapur Road, Bangalore
2, 3, 4 BHK Apartment
₹ 2.60 Cr to 4.46 Cr

Bhoganhalli, Bangalore
3, 4 BHK Apartment
₹ 4.04 Cr to 5.79 Cr

Harlur, Bangalore
1, 2, 3, 4, 5 BHK Apartment, Villament
₹ 1.47 Cr to 5.58 Cr

Kudlu Gate, Bangalore
1, 2, 3 BHK Apartment
₹ 1.18 Cr to 3.05 Cr

Sarjapur Road, Bangalore
Plot
₹ 2.02 Cr to 3.24 Cr

Harlur, Bangalore
2, 3 BHK Apartment
₹ 1.98 Cr to 2.98 Cr

Electronic City, Bangalore
Price On Request

Bellandur, Bangalore
Price On Request
GRC Subhiksha enjoys excellent connectivity via Hosa Road, Sarjapur Road and is well connected to the South Bangalore area.
GRC Subhiksha is located in Choodasandra, Bangalore, with the complete address being Choodasandra Bangalore, 560099.
Yes, since GRC Subhiksha is a Ready to Move project in Choodasandra, buyers can arrange site visits and inspect the actual apartment before finalizing the deal.
Yes, GRC Subhiksha is registered under RERA with registration number PRM/KA/RERA/1251/308/PR/180504/001615, ensuring transparency and regulatory compliance.
GRC Subhiksha has received its completion and occupancy approvals. With a possession status of Ready to Move, buyers can move in immediately after completing purchase formalities.
This website is only for the purpose of providing information regarding real estate projects in different geographies. Any information which is being provided on this website is not an advertisement or a solicitation. The company has not verified the information and the compliances of the projects. Further, the company has not checked the RERA* registration status of the real estate projects listed herein. The company does not make any representation in regards to the compliances done against these projects. Please note that you should make yourself aware about the RERA* registration status of the listed real estate projects.
*Real Estate (Regulation & Development) Act, 2016.


