Sports

- Gymnasium
- Swimming Pool
- Badminton Court(s)
- Cricket
- Kids' Play Areas / Sand Pits
- Basketball
- Yoga Areas
- Jogging / Cycle Track
- Table Tennis
- Snooker/Pool/Billiards


 Video
Video
₹88.94 Lac - 1.35 Cr
₹7,700 Per Sq. Ft.
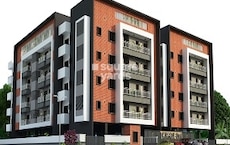
DK Krishna Residency, strategically located in Jyotipuram, offers a unique opportunity to own a piece of heaven in the bustling city of Bangalore. The project is nestled amidst the plush surroundings of Kanakapura Road and NICE Peripheral Ring Road, ensuring seamless connectivity to various parts of the city. You can enjoy the serene atmosphere and breathe in the fresh air as you relax in your beautiful home. Whether you re looking for a place to start a new chapter or a perfect hideaway from the hustle and bustle of city life, DK Krishna Residency has it all.
At DK Krishna Residency, we understand that safety, convenience, and leisure are the cornerstones of a comfortable and luxurious living experience. The project offers a range of premium amenities that enhance the lives of its residents. From a well-equipped gymnasium and power backup, to a party hall and rain water harvesting, we have everything in place to ensure that you live life to the fullest. Additionally, the project s unique specification, such as master bedrooms with oil bound distemper walls and vitrified tile flooring, exude a sense of elegance and sophistication.
DK Krishna Residency offers a range of luxury apartments that cater to the needs and preferences of every individual. Choose from our spacious 2 BHK and 3 BHK apartments, each designed to provide the perfect blend of comfort, style, and functionality. With area sizes starting from 1155 Sq. Ft. and prices starting from 86.63 Lac, we have something for everyone at DK Krishna Residency. Make the smartest decision of your life and invest in a home that will provide you with a lifetime of memories.
Available Unit OptionsThe following table outlines the available unit options at DK Krishna Residency:
| Unit Type | Area (Sq. Ft.) | Price (Rs.) |
| 2 BHK Apartment | 1155 | 86.63 Lac |
| 2 BHK Apartment | 1260 | 94.50 Lac |
| 3 BHK Apartment | 1445 | 1.08 Cr |
| 3 BHK Apartment | 1756 | 1.32 Cr |
View the latest price list for DK Krishna Residency.
*Prices are indicative and subject to applicable charges and project terms.
DK Krishna Residency's average asking price is rising quarter-on-quarter, compared with Jyotipuram.
DK Krishna Residency avg. price is ₹ 7.7 k/Sq.Ft. compared to South Bangalore at ₹ 11.7 K/Sq.Ft.
Get the latest price and market updates for DK Krishna Residency.
During Q2'2026, average property prices for DK Krishna Residency moved from ₹ 7,450/sqft to ₹ 7,700/sqft, reflecting a 3.36% rise.
During Q1'2026, average property prices for DK Krishna Residency moved from ₹ 6,100/sqft to ₹ 7,450/sqft, reflecting a 22.13% rise.
KRISHNA RESIDENCY, developed by SREE VENKATESHWARA BUILDERS, officially launched on 23-Aug-2023 and expected to complete by 31-Aug-2025. Registered under RERA No. PRM/KA/RERA/1251/310/PR/030424/006769. The project comprises 1 towers and offers 64 residential units, including 2 BHK, 3 BHK, with unit sizes ranging from 8783 to 13433 Square feet across a total area of 0.70 Acre.

Price:₹ 88.94 Lac

Price:₹ 97.02 Lac

Price:₹ 1.11 Cr

Price:₹ 1.35 Cr
Explore the master plan, project photos and walkthrough videos of DK Krishna Residency to understand the overall layout, tower placement, amenities, landscaped spaces and key highlights before making your buying decision.
Download brochure & master plan of DK Krishna Residency to explore floor plans and layout details in Jyotipuram, Bangalore.

Estimate commute from your office or kid's school to DK Krishna Residency.

Please select the starting point to calculate the travel time.

Based on demand, livability, and activity
Know More About Jyotipuram
No Reviews exist for Jyotipuram
Be the first to review this localityTrust & Verification
KRISHNA RESIDENCY
Rera Url:

Jyotipuram, Bangalore

Kanakapura Road, Bangalore

Banashankari, Bangalore
Compare multiple homes side-by-side and find the option that best fits your budget, lifestyle, and needs.

Full Cost Clarity
Compare sale price or rent, applicable charges, and key ownership/rental expenses.
Amenities & Features
Compare amenities, furnishing, configuration, and property features side-by-side.
Best Pick Recommendation
Get an expert-recommended option based on your selected preferences.
Builder / Seller Details
Review key trust signals like builder profile, seller details, and project history.

DK Projects is a renowned real estate developer based in Bangalore, India. With a project count of one, their flagship development is DK Krishna Residency. Situated in the tranquil Judicial Layout 2nd Phase on Kanakapura Main Road, this property offers a luxurious and stylish living experience. The apartments are flooded with natural light and refreshing breezes, providing a peaceful environment.Ideally located just a stone throw away from a metro station, residents can enjoy excellent connectivity to various parts of the city. DK Projects offers a wide range of services to ensure customer satisfaction. Their preconstruction planning services help to gather a comprehensive understanding of clients visions and requirements, allowing them to identify potential issues and find appropriate solutions. Through architectural modeling, the developers create detailed and accurate project models, which facilitate timely adjustments and cost savings. Further elaborating on their services, they also place immense focus on construction management, providing efficient and high-quality delivery.With over 400 completed apartments and a track record of exceeding client expectations, DK Projects has established itself as a trusted name in the industry. Their dynamic team of experts remains committed to staying ahead in terms of design and technology. For inquiries and further information, interested parties can get in touch with DK Projects by phone or email, or through the contact form on their website.©2023 DK Projects. All rights reserved.

Kanakapura Road, Bangalore
3 BHK
₹ 1.25 Cr to 1.28 Cr
Banashankari, Bangalore
2,3 BHK
₹ 85.00 Lac to 1.16 Cr
Banashankari, Bangalore
2,3,4 BHK
₹ 77.98 Lac to 1.47 Cr
Uttarahalli, Bangalore
1,2,3 BHK
₹ 45.00 Lac to 1.19 Cr

Gubbalala, Bangalore
2,3,4 BHK
₹ 93.49 Lac to 2.60 Cr

Kanakapura Road, Bangalore
2,3 BHK
₹ 96.00 Lac to 1.26 Cr

Kanakapura Road, Bangalore
2,3 BHK
₹ 96.00 Lac to 1.26 Cr
Kanakapura, Bangalore
1,2,3 BHK
₹ 38.87 Lac to 1.14 Cr
Bikasipura, Bangalore
2,3 BHK
₹ 91.87 Lac to 1.40 Cr

Kanakapura Road, Bangalore
2,3 BHK
₹ 1.08 Cr to 1.55 Cr

Bannerghatta, Bangalore
2, 3, 4 BHK Apartment
₹ 1.22 Cr to 2.10 Cr

Mallasandra, Bangalore
2, 3 BHK Apartment
₹ 1.34 Cr to 2.16 Cr

Anjanapura, Bangalore
3, 4 BHK Apartment
Price On Request

Gottigere, Bangalore
3, 4 BHK Apartment
₹ 1.71 Cr to 2.55 Cr

Subramanyapura, Bangalore
3, 4 BHK Apartment
₹ 3.20 Cr to 4.33 Cr

Subramanyapura, Bangalore
3, 4 BHK Apartment
₹ 2.15 Cr to 2.68 Cr

Anjanapura, Bangalore
2, 3 BHK Apartment
₹ 89.60 Lac to 1.26 Cr

Anjanapura, Bangalore
2, 3 BHK Apartment
₹ 99.84 Lac to 1.36 Cr

Subramanyapura, Bangalore
3 BHK Apartment
₹ 1.83 Cr to 2.21 Cr

Anjanapura, Bangalore
2, 3 BHK Apartment
₹ 89.00 Lac to 1.44 Cr

Kanakapura Road, Bangalore
3 BHK Apartment
₹ 2.75 Cr to 3.06 Cr

Kanakapura Road, Bangalore
1, 2, 3 BHK Apartment
₹ 85.91 Lac to 2.86 Cr

Banashankari 6th Stage, Bangalore
1, 2 BHK Apartment
₹ 38.00 Lac to 65.63 Lac

Kanakapura Road, Bangalore
1, 2, 3 BHK Apartment
₹ 36.50 Lac to 1.05 Cr

Banashankari 5th Stage, Bangalore
2, 3, 4 BHK Apartment
₹ 1.11 Cr to 2.17 Cr

JP Nagar Phase 9, Bangalore
1, 2, 3 BHK Apartment
₹ 45.45 Lac to 1.81 Cr

JP Nagar, Bangalore
3 BHK Apartment
₹ 1.95 Cr to 2.60 Cr

Kanakapura Road, Bangalore
2, 3, 4, 5 BHK Apartment, Penthouse
₹ 98.74 Lac to 2.96 Cr

Kanakapura Road, Bangalore
3 BHK Apartment
₹ 6.23 Cr to 11.11 Cr

Kanakapura Road, Bangalore
3, 4 BHK Villa
₹ 1.20 Cr to 1.70 Cr

Kanakapura Road, Bangalore
1, 2, 3 BHK Apartment
₹ 63.59 Lac to 1.57 Cr

Kanakapura Road, Bangalore
2, 3 BHK Apartment
₹ 1.32 Cr to 1.88 Cr

Kanakapura Road, Bangalore
1, 2, 3 BHK Apartment
₹ 63.59 Lac to 1.58 Cr

Kanakapura Road, Bangalore
1, 2, 3 BHK Apartment
₹ 63.59 Lac to 1.59 Cr

Kanakapura Road, Bangalore
2, 3 BHK Apartment
₹ 57.85 Lac to 1.55 Cr

Uttarahalli, Bangalore
1, 2, 3 BHK Apartment
₹ 85.93 Lac to 2.27 Cr

Konanakunte, Bangalore
2, 3 BHK Apartment
₹ 2.17 Cr to 3.91 Cr

Kanakapura Road, Bangalore
1, 2, 3 BHK Apartment
₹ 1.01 Cr to 2.20 Cr

Kanakapura Road, Bangalore
1, 2, 3 BHK Apartment
₹ 98.11 Lac to 2.35 Cr
The project is located 0.5 kilometers away from Kanakapura Road.
The project offers 2 and 3 BHK apartments with areas ranging from 1155 to 1756 square feet.
The prices of the units range from 86.63 Lac for a 2 BHK apartment to 1.32 Cr for a 3 BHK apartment.
The flooring in the living area, other bedrooms, and master bedroom is Vitrified Tiles, and Oil Bound Distemper is used for the walls.
Yes, the bathrooms in the apartments come equipped with premium bath fittings.
The developer, DK Projects, has a total of 2 projects.
We don t have the RERA details available at the moment.
The structure of the building is designed as an RCC Frame Structure.
This website is only for the purpose of providing information regarding real estate projects in different geographies. Any information which is being provided on this website is not an advertisement or a solicitation. The company has not verified the information and the compliances of the projects. Further, the company has not checked the RERA* registration status of the real estate projects listed herein. The company does not make any representation in regards to the compliances done against these projects. Please note that you should make yourself aware about the RERA* registration status of the listed real estate projects.
*Real Estate (Regulation & Development) Act, 2016.