
1 BHK Apartment - 855 sq. ft. (Saleable)
Asking price
Price:₹ 72.61 Lac


₹72.61 Lac - 1.72 Cr
₹8,292 Per Sq. Ft.
Estimated Rent: ₹55K/month
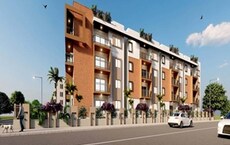
Introducing Centreo, a luxuriant residence located on Kanakapura Road, Bangalore. The project enjoys strategic proximity to a range of key connectivity points, making it an ideal choice for those seeking a tranquil and convenient living experience. With the RERA registration number PRM/KA/RERA/1251/310/PR/190823/002820, Centreo promises to deliver a premium living experience replete with top-notch amenities and specifications.
At Centreo, residents can indulge in a range of recreational activities, including a well-equipped gymnasium, all backed by a reliable power backup system. The project s master bedroom features vitrified tiles flooring, setting a new benchmark for luxury living. With its perfect blend of comfort, convenience, and style, Centreo is poised to become the most sought-after residential destination in the heart of the city.
For those seeking the perfect blend of space and luxury, Centreo offers a range of unit options to choose from. From spacious 855 sq. ft. 1 BHK apartments to lavish 2100 sq. ft. 3 BHK apartments, each unit is meticulously designed to cater to the needs of modern living. Prices start from 72.61 Lac for a 1 BHK unit, 1.16 Cr for a 2 BHK unit, and 1.72 Cr for a 3 BHK unit.
Available Unit OptionsThe following table outlines the available unit options at Centreo:
| Unit Type | Area (Sq. Ft.) | Price (Rs.) |
| 1 BHK Apartment | 855 | 72.61 Lac |
| 2 BHK Apartment | 1400 | 1.16 Cr |
| 2 BHK Apartment | 1565 | 1.29 Cr |
| 3 BHK Apartment | 1770 | 1.46 Cr |
| 3 BHK Apartment | 2100 | 1.72 Cr |
The residential property is strategically located near several notable landmarks, providing residents with easy access to essential amenities and services. These landmarks not only enhance the quality of life for residents but also offer a unique blend of convenience and comfort.
In resale we have 9 properties available ranging from 3 BHK to 4 BHK having price from 70.00 L to 4.19 CR.
| Listing Type | Total Listings | Unit Type Range | Price Range |
| Resale | 9 | 3 BHK - 4 BHK | 70.00 L - 4.19 CR |


Centreo's average asking price is stable quarter-on-quarter, compared with Kanakapura Road.
Centreo avg. price is ₹ 13.7 K/Sq.Ft. compared to Kanakapura Road at ₹ 12.3 K/Sq.Ft.
Monthly Rent in Centreo start from ₹ 55 K with options available for 2 BHK units
Get the latest price and market updates for Centreo.
During Q2'2026, average property prices for Centreo moved from ₹ 13,550/sqft to ₹ 13,700/sqft, reflecting a 1.11% rise.
Bengaluru is set to receive a significant infrastructure boost through various initiatives. The Karnataka Budget 2026 has allocated ₹7,000 crore annually for Bengaluru's infrastructure and civic projects. Key projects include a ₹40,000 crore tunnel road network, expansion of the Namma Metro by 41 km, upgrades to the Outer Ring Road, and plans for a second airport to improve connectivity.
During Q1'2026, average property prices for Centreo moved from ₹ 13,400/sqft to ₹ 13,550/sqft, reflecting a 1.12% rise.
The high-density corridor (HDC) project on Kanakapura Road in South Bengaluru, aimed at creating a model urban corridor, is facing significant issues with patchy execution. Some stretches have intact footpaths and good carriageways, others suffer from broken, encroached, and garbage-filled footpaths, forcing pedestrians onto the road.
Explore the master plan, project photos and walkthrough videos of Centreo to understand the overall layout, tower placement, amenities, landscaped spaces and key highlights before making your buying decision.
Download master plan of Centreo to explore layout details in Kanakapura Road, Bangalore.

Average Asking Price in Kanakapura Road
Based on active listings and recent trends

No Reviews exist for Kanakapura Road
Be the first to review this localityTrust & Verification
Want to know more about the Project RERA details?
Square Yards RERA Reg. PRM/KA/RERA/1251/310/AG/171114/000400
Share your genuine review and help other buyers make an informed decision.


Kanakapura Road, Bangalore
2,3 BHK
₹ 99.43 Lac to 1.64 Cr
Kothnur, Bangalore
1,2,3 BHK
₹ 88.80 Lac to 1.29 Cr

Kanakapura Road, Bangalore
2,3,4,5 BHK
₹ 98.74 Lac to 2.96 Cr

JP Nagar, Bangalore
3 BHK
₹ 2.18 Cr to 2.24 Cr

Banashankari, Bangalore
3 BHK
₹ 1.46 Cr to 1.58 Cr

Banashankari 5th Stage, Bangalore
2,3,4 BHK
₹ 1.11 Cr to 2.17 Cr

Kanakapura Road, Bangalore
1,2,3 BHK
₹ 36.50 Lac to 1.05 Cr

Padmanabha Nagar, Bangalore
3,4 BHK
₹ 2.21 Cr to 3.49 Cr

JP Nagar, Bangalore
3 BHK
₹ 1.95 Cr to 2.60 Cr

Kothnur, Bangalore
2,3,4 BHK
₹ 1.08 Cr to 2.10 Cr

Mallasandra, Bangalore
2, 3 BHK Apartment
₹ 1.25 Cr to 2.03 Cr

Kaggalipura, Bangalore
4 BHK Villa
Price On Request

JP Nagar Phase 9, Bangalore
2, 3 BHK Apartment
₹ 89.00 Lac to 1.44 Cr

Kaggalipura, Bangalore
3, 4 BHK Apartment
Price On Request

Subramanyapura, Bangalore
3, 4 BHK Apartment
₹ 3.20 Cr to 4.33 Cr

Anjanapura, Bangalore
2, 3 BHK Apartment
₹ 89.60 Lac to 1.26 Cr

Badamanavarthekaval, Bangalore
Plot
₹ 75.00 Lac

JP Nagar Phase 9, Bangalore
1, 2, 3 BHK Apartment
₹ 45.45 Lac to 1.88 Cr

Badamanavarthekaval, Bangalore
4 BHK Row House
₹ 4.69 Cr to 6.81 Cr

Banashankari 6th Stage, Bangalore
1, 2 BHK Apartment
₹ 38.00 Lac to 65.63 Lac

Kaggalipura, Bangalore
2, 3 BHK Apartment
₹ 1.06 Cr to 1.40 Cr

Raghuvanahalli, Bangalore
2, 3 BHK Apartment
₹ 1.07 Cr to 1.62 Cr

Talaghattapura, Bangalore
3 BHK Apartment
₹ 1.73 Cr to 2.37 Cr

Kaggalahalli, Bangalore
4 BHK Villa
₹ 2.20 Cr to 3.00 Cr

Kaggalipura, Bangalore
2, 3, 4 BHK Apartment
₹ 1.74 Cr to 3.66 Cr

Badamanavarthekaval, Bangalore
4 BHK Villa
₹ 3.62 Cr to 5.56 Cr

Banashankari, Bangalore
2, 3, 4 BHK Apartment
₹ 1.33 Cr to 2.51 Cr

Kanakapura, Bangalore
1, 2, 3 BHK Apartment
₹ 38.87 Lac to 1.14 Cr

Kanakapura, Bangalore
3 BHK Apartment
₹ 2.85 Cr to 3.62 Cr

Talaghattapura, Bangalore
2, 3 BHK Apartment
Price On Request

Uttarahalli, Bangalore
3 BHK Apartment
Price On Request

Nagegowdanapalya, Bangalore
2, 3 BHK Apartment
₹ 67.62 Lac to 85.68 Lac

Banashankari 6th Stage, Bangalore
1, 2 BHK Apartment
₹ 78.36 Lac to 1.35 Cr

Talaghattapura, Bangalore
2, 3 BHK Apartment
₹ 57.92 Lac to 82.17 Lac

Kanakapura, Bangalore
2, 3 BHK Apartment
Price On Request

JP Nagar, Bangalore
2, 3 BHK Apartment
₹ 35.24 Lac to 54.70 Lac
Explore resale and rental listings currently available in Centreo, Bangalore.

Kanakapura Road, Bangalore
₹ 1.1 Cr
Kanakapura Road, Bangalore
₹ 1 Cr
Kanakapura Road, Bangalore
₹ 1.76 Cr
Kanakapura Road, Bangalore
₹ 1.75 Cr
Kanakapura Road, Bangalore
₹ 3 Cr
Kanakapura Road, Bangalore
₹ 2.75 Cr
Kanakapura Road, Bangalore
₹ 3.1 Cr
Kanakapura Road, Bangalore
₹ 3.1 Cr
Kanakapura Road, Bangalore
₹ 2.4 CrThe project offers 1 BHK, 2 BHK, and 3 BHK apartments in various sizes, ranging from 855 Sq. Ft. to 2100 Sq. Ft., with prices starting from 72.61 Lac and going up to 1.72 Cr.
The project offers state-of-the-art amenities like a gymnasium, power backup, 24x7 security, rainwater harvesting, and a reading room/library, ensuring a comfortable living experience.
The project is currently in the mid-stage of construction.
Yes, the project is registered under RERA, with the registration number being PRM/KA/RERA/1251/310/PR/190823/002820.
The project offers vitrified tiles for flooring in master bedrooms, other bedrooms, and living areas, and modular kitchens for the residents.
This website is only for the purpose of providing information regarding real estate projects in different geographies. Any information which is being provided on this website is not an advertisement or a solicitation. The company has not verified the information and the compliances of the projects. Further, the company has not checked the RERA* registration status of the real estate projects listed herein. The company does not make any representation in regards to the compliances done against these projects. Please note that you should make yourself aware about the RERA* registration status of the listed real estate projects.
*Real Estate (Regulation & Development) Act, 2016.





