Sports

- Gymnasium
- Swimming Pool
- Kids' Play Areas / Sand Pits
- Yoga Areas
- Jogging / Cycle Track


 +7 Photos
 Video
Video
₹1.62 Cr - 6.08 Cr
₹13,500 Per Sq. Ft.
Mitra Eternia, located on Kanakapura Road, presents a unique opportunity to invest in a luxurious and serene community. The project s strategic location offers seamless connectivity to prominent areas such as NICE Peripheral Ring Road, ensuring easy accessibility to major employment hubs, social infrastructure, and recreational destinations. With its focus on quality and comfort, Mitra Eternia is an ideal choice for those seeking a peaceful and picturesque lifestyle.
The project boasts a range of impressive amenities that cater to the needs of its residents, including a gym, party hall, and pet area. Additionally, the property features 24x7 security, ensuring a safe and secure environment. Furthermore, the project s commitment to sustainability is evident in its rainwater harvesting system. With its unique blend of luxury and eco-friendliness, Mitra Eternia is poised to offer a truly unparalleled living experience.
For those seeking to own a plot of land, Mitra Eternia offers an array of options to suit various needs and budgets. Choose from spacious plots measuring 1200 Sq. Ft. or 4500 Sq. Ft., priced competitively at 1.62 Cr and 6.08 Cr respectively. Whether you re an individual or an investor looking to build your dream home, Mitra Eternia offers the perfect opportunity to create your own private oasis.
Available Unit OptionsThe following table outlines the available unit options at Mitra Eternia:
| Unit Type | Area (Sq. Ft.) | Price (Rs.) |
| Plot | 1200 | 1.62 Cr |
| Plot | 4500 | 6.08 Cr |
This residential project is situated near various notable landmarks, providing residents with easy access to essential amenities and services. These landmarks not only enhance the quality of life for residents but also offer a unique blend of convenience and comfort.
View the latest price list for Mitra Eternia.
*Prices are indicative and subject to applicable charges and project terms.
Kanakapura Road's average asking price is rising quarter-on-quarter.
Get the latest price and market updates for Mitra Eternia.
Bengaluru is set to receive a significant infrastructure boost through various initiatives. The Karnataka Budget 2026 has allocated ₹7,000 crore annually for Bengaluru's infrastructure and civic projects. Key projects include a ₹40,000 crore tunnel road network, expansion of the Namma Metro by 41 km, upgrades to the Outer Ring Road, and plans for a second airport to improve connectivity.
The high-density corridor (HDC) project on Kanakapura Road in South Bengaluru, aimed at creating a model urban corridor, is facing significant issues with patchy execution. Some stretches have intact footpaths and good carriageways, others suffer from broken, encroached, and garbage-filled footpaths, forcing pedestrians onto the road.
MITRA ETERNIA, developed by Formanu Services, officially launched on 02-Nov-2023 and expected to complete by 30-Jun-2025. Registered under RERA No. PRM/KA/RERA/1251/310/PR/060324/006686.

Price:₹ 1.62 Cr
Price:₹ 6.08 Cr
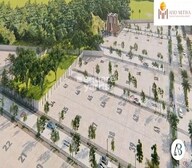
Explore the master plan, project photos and walkthrough videos of Mitra Eternia to understand the overall layout, tower placement, amenities, landscaped spaces and key highlights before making your buying decision.

Living here offers a home life centered on green surroundings and community interaction, providing a peaceful retreat within the city. Families and pet owners will particularly appreciate the dedicated outdoor spaces, enhancing daily well-being and social connections. The project stands out for its strong emphasis on green coverage and modern utility provisions, offering a balanced lifestyle.
Download brochure, master plan & walkthrough video of Mitra Eternia to explore floor plans, layout, and complete project details in Kanakapura Road, Bangalore.

Estimate commute from your office or kid's school to Mitra Eternia.


Please select the starting point to calculate the travel time.
Average Asking Price in Kanakapura Road
Based on active listings and recent trends

No Reviews exist for Kanakapura Road
Be the first to review this localityTrust & Verification
MITRA ETERNIA
Rera Url:

Kanakapura Road, Bangalore

Kanakapura Road, Bangalore

Doddabele, Bangalore
Compare multiple homes side-by-side and find the option that best fits your budget, lifestyle, and needs.

Full Cost Clarity
Compare sale price or rent, applicable charges, and key ownership/rental expenses.
Amenities & Features
Compare amenities, furnishing, configuration, and property features side-by-side.
Best Pick Recommendation
Get an expert-recommended option based on your selected preferences.
Builder / Seller Details
Review key trust signals like builder profile, seller details, and project history.


Uttarahalli Main Road, Bangalore
₹ 1.38 Cr to 2.30 Cr

Raja Rajeshwari Nagar, Bangalore
₹ 1.56 Cr to 2.60 Cr

Vajarahalli, Bangalore
₹ 1.44 Cr to 2.38 Cr

Uttarahalli, Bangalore
₹ 1.32 Cr to 2.15 Cr

Doddabele, Bangalore
₹ 1.19 Cr to 1.90 Cr

Hosakerehalli, Bangalore
₹ 1.39 Cr

Sunkalpalya, Bangalore
₹ 1.20 Cr to 1.50 Cr

Kanakapura Road, Bangalore
₹ 1.27 Cr to 4.28 Cr

Kanakapura Road, Bangalore
₹ 1.68 Cr to 5.60 Cr

Mallasandra, Bangalore
2, 3 BHK Apartment
₹ 1.34 Cr to 2.16 Cr

Kaggalipura, Bangalore
3, 4 BHK Apartment
Price On Request

Subramanyapura, Bangalore
3, 4 BHK Apartment
₹ 3.20 Cr to 4.33 Cr

Anjanapura, Bangalore
2, 3 BHK Apartment
₹ 89.60 Lac to 1.26 Cr

Badamanavarthekaval, Bangalore
Plot
₹ 75.00 Lac

Kaggalipura, Bangalore
4 BHK Villa
Price On Request

Anjanapura, Bangalore
2, 3 BHK Apartment
₹ 89.00 Lac to 1.44 Cr

Banashankari 6th Stage, Bangalore
1, 2 BHK Apartment
₹ 38.00 Lac to 65.63 Lac

Badamanavarthekaval, Bangalore
4 BHK Row House
₹ 4.69 Cr to 6.81 Cr

JP Nagar Phase 9, Bangalore
1, 2, 3 BHK Apartment
₹ 45.45 Lac to 1.81 Cr

Kaggalipura, Bangalore
2, 3 BHK Apartment
₹ 1.04 Cr to 1.38 Cr

Kaggalahalli, Bangalore
4 BHK Villa
₹ 2.20 Cr to 3.00 Cr

JP Nagar, Bangalore
3 BHK Apartment
₹ 2.18 Cr to 2.24 Cr

Kaggalipura, Bangalore
2, 3, 4 BHK Apartment
₹ 1.74 Cr to 3.66 Cr

Badamanavarthekaval, Bangalore
4 BHK Villa
₹ 3.62 Cr to 5.56 Cr

Kaggalipura, Bangalore
1, 2 BHK Apartment
₹ 94.72 Lac to 1.60 Cr

Talaghattapura, Bangalore
3 BHK Apartment
₹ 1.90 Cr to 1.98 Cr

Banashankari, Bangalore
2, 3, 4 BHK Apartment
₹ 1.33 Cr to 2.51 Cr

Kanakapura, Bangalore
1, 2, 3 BHK Apartment
₹ 38.87 Lac to 1.14 Cr

Kanakapura, Bangalore
3 BHK Apartment
₹ 2.85 Cr to 3.62 Cr

Talaghattapura, Bangalore
2, 3 BHK Apartment
Price On Request

Uttarahalli, Bangalore
3 BHK Apartment
Price On Request

Nagegowdanapalya, Bangalore
2, 3 BHK Apartment
₹ 67.62 Lac to 85.68 Lac

Banashankari 6th Stage, Bangalore
1, 2 BHK Apartment
₹ 78.36 Lac to 1.35 Cr

Talaghattapura, Bangalore
2, 3 BHK Apartment
₹ 57.92 Lac to 82.17 Lac

Kanakapura, Bangalore
2, 3 BHK Apartment
Price On Request

JP Nagar, Bangalore
2, 3 BHK Apartment
₹ 35.24 Lac to 54.70 Lac
Approximately 0.2 kilometers.
Yes, advanced 24x7 security is provided.
Yes, pet-friendly facilities are available.
World-class gymnasium and party hall are provided for entertainment.
We don t have the RERA details available at the moment.
Yes, plots with areas of 1200 Sq. Ft. and 4500 Sq. Ft. are available.
Lush green surroundings, quick access to NICE Peripheral Ring Road, and proximity to Kanakapura Road.
1.62 Crore.
6.08 Crore.
This website is only for the purpose of providing information regarding real estate projects in different geographies. Any information which is being provided on this website is not an advertisement or a solicitation. The company has not verified the information and the compliances of the projects. Further, the company has not checked the RERA* registration status of the real estate projects listed herein. The company does not make any representation in regards to the compliances done against these projects. Please note that you should make yourself aware about the RERA* registration status of the listed real estate projects.
*Real Estate (Regulation & Development) Act, 2016.


