
Bangalore
- Resale Listings: 133
- Rental Listings: 15


 +4 Photos
 +2
Videos
+2
Videos
₹1.19 Cr - 1.90 Cr
₹7,900 Per Sq. Ft.
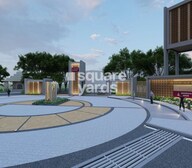
The Akshara Valley Address is a premium Residential spanning across 30 Acre surrounded by over 20,000 trees, creating a lush, green sanctuary. It is strategically positioned in Doddabele with the NICE road intersection and the Kenegri Metro Station at a stone’s throw away, making commuting seamless. All the essential amenities, including medical centres, educational institutes, and shopping hubs, are within easy reach.
The Akshara Valley Address is designed to offer a lifestyle rooted in wellness. The landscape consists of beautifully themed gardens, including a Butterfly Garden, Aroma Garden, Chromotherapy Flower Garden, and Panchavati Vana, creating serene spaces to unwind. A fully equipped clubhouse, a swimming pool, a gymnasium, jogging tracks, multipurpose courts, and children’s play areas cater to fitness and recreation. With BDA and RERA approvals, this development stands as a secure, well-planned investment opportunity. Whether looking for a peaceful residential escape or a high-growth real estate asset, this is a chance to own a premium address in one of Bengaluru’s most promising locations.
What is the Address of the Project?
The Akshara Valley Address is located at Sy No. 13/4A Doddabele Village, Hobli. Doddabele, Bangalore, Karnataka. The area pin code is 560060.
View the latest price list for The Akshara Valley Address.
*Prices are indicative and subject to applicable charges and project terms.
Get the latest price and market updates for The Akshara Valley Address.
The Akshara Valley Address, developed by Address Maker Life Spaces Pvt Ltd, officially launched on 01-Jun-2022 and expected to complete by 31-Dec-2025. Registered under RERA No. PRM/KA/RERA/1251/310/PR/250822/005190.

Price:₹ 1.90 Cr
Price:₹ 1.19 Cr
Meet the top real estate experts for The Akshara Valley Address, Bangalore.
Explore the master plan, project photos and walkthrough videos of The Akshara Valley Address to understand the overall layout, tower placement, amenities, landscaped spaces and key highlights before making your buying decision.

Living here means enjoying a home surrounded by nature, with themed gardens and extensive green areas providing a peaceful backdrop to daily life. Families and wellness seekers will particularly benefit from the diverse recreational and fitness facilities, ensuring a balanced and active lifestyle within the community. This project stands out for its generous green coverage and thoughtful integration of amenities, creating a truly refreshing residential experience.
Download brochure, master plan & walkthrough video of The Akshara Valley Address to explore floor plans, layout, and complete project details in Doddabele, Bangalore.

Estimate commute from your office or kid's school to The Akshara Valley Address.


Please select the starting point to calculate the travel time.

Based on demand, livability, and activity
Know More About Doddabele
No Reviews exist for Doddabele
Be the first to review this localityTrust & Verification
Rera Url:

Doddabele, Bangalore

Kanakapura Road, Bangalore

Kanakapura Road, Bangalore
Compare multiple homes side-by-side and find the option that best fits your budget, lifestyle, and needs.

Full Cost Clarity
Compare sale price or rent, applicable charges, and key ownership/rental expenses.
Amenities & Features
Compare amenities, furnishing, configuration, and property features side-by-side.
Best Pick Recommendation
Get an expert-recommended option based on your selected preferences.
Builder / Seller Details
Review key trust signals like builder profile, seller details, and project history.

The Address Makers, a renowned real estate developer based in Bangalore, is known for its professional approach and successful track record in the industry. With a portfolio of 4 exceptional projects, they have already delivered over 5 million sq. ft of residential apartments, villas, and plotted developments across the city.Driven by a clear vision, The Address Makers aims to offer exceptional residential and commercial options to its patrons. Backed by their expertise and deep understanding of the real estate market, they assure the successful execution and timely completion of their projects. With a focus on quality and customer satisfaction, The Address Makers is committed to delivering spaces that cater to the needs and aspirations of modern homebuyers. Trust their legacy in creating remarkable properties, embellished with architectural finesse and unmatched amenities. Embrace a lifestyle beyond compare with The Address Makers.

Mantana Kurchi, Bangalore
Plot
₹ 65.00 Lac to 81.00 Lac

IVC Road, Bangalore
Plot
₹ 79.20 Lac to 1.57 Cr

Hunnigere, Bangalore
Plot
₹ 54.00 Lac to 67.50 Lac

Nelamangala, Bangalore
Plot
₹ 47.95 Lac to 79.92 Lac

Jigani, Bangalore
Plot
₹ 39.96 Lac to 79.92 Lac

Indiranagar, Bangalore
Office Space
₹ 58.00 Lac

Chikkathoguru, Bangalore
Plot
₹ 73.00 Lac to 1.36 Cr

Sarjapur Road, Bangalore
3, 5 BHK Villa
Price On Request
IVC Road, Bangalore
Plot
₹ 79.20 Lac to 1.57 Cr
Hunnigere, Bangalore
Plot
₹ 54.00 Lac to 67.50 Lac
Nelamangala, Bangalore
Plot
₹ 47.95 Lac to 79.92 Lac
Jigani, Bangalore
Plot
₹ 39.96 Lac to 79.92 Lac
Indiranagar, Bangalore
Office Space
₹ 58.00 Lac
Chikkathoguru, Bangalore
Plot
₹ 73.00 Lac to 1.36 Cr
Sarjapur Road, Bangalore
3, 5 BHK Villa
Price On Request

Kanakapura Road, Bangalore
₹ 37.19 Lac to 92.98 Lac

Uttarahalli Main Road, Bangalore
₹ 1.38 Cr to 2.30 Cr

Vasanthanahalli, Bangalore
₹ 1.07 Cr to 2.15 Cr

Mysore Road, Bangalore
₹ 90.00 Lac

Kumbalgodu, Bangalore
₹ 25.05 Lac to 1.41 Cr

Kanakapura Road, Bangalore
₹ 2.06 Cr

Hosakerehalli, Bangalore
₹ 1.39 Cr

Sunkalpalya, Bangalore
₹ 1.20 Cr to 1.50 Cr

Mysore Road, Bangalore
₹ 83.99 Lac to 1.69 Cr

Kanakapura Road, Bangalore
₹ 2.20 Cr to 3.66 Cr

Mysore Road, Bangalore
2, 3, 4 BHK Apartment
₹ 90.00 Lac to 2.20 Cr

Mysore Road, Bangalore
2, 3 BHK Apartment
₹ 83.89 Lac to 1.03 Cr

Kambipura, Bangalore
1, 2, 3 BHK Apartment
₹ 51.21 Lac to 1.08 Cr

Kengeri, Bangalore
3 BHK Apartment
₹ 1.39 Cr to 1.63 Cr

Kengeri, Bangalore
Plot
Price On Request

Kengeri, Bangalore
2, 3 BHK Apartment
₹ 62.00 Lac to 97.84 Lac

Kambipura, Bangalore
3 BHK Apartment
Price On Request

Kengeri, Bangalore
2, 3 BHK Apartment
₹ 98.60 Lac to 1.36 Cr

Kengeri Satellite Town, Bangalore
2, 3 BHK Apartment
₹ 1.06 Cr to 1.32 Cr

Kambipura, Bangalore
2, 3 BHK Apartment
₹ 85.50 Lac to 1.25 Cr

Mysore Road, Bangalore
2, 3, 4 BHK Apartment
₹ 73.49 Lac to 1.80 Cr

Mysore Road, Bangalore
1, 2, 3, 4 BHK Apartment
₹ 55.97 Lac to 3.09 Cr

Raja Rajeshwari Nagar, Bangalore
1, 2, 3, 4 BHK Apartment, Row House
₹ 1.21 Cr to 5.82 Cr

Mysore Road, Bangalore
2, 3, 4 BHK Apartment, Office Space
₹ 73.49 Lac to 1.80 Cr

Mysore Road, Bangalore
2, 3, 4 BHK Apartment
₹ 74.99 Lac to 1.45 Cr

Kengeri, Bangalore
1, 2, 3 BHK Apartment
₹ 51.76 Lac to 1.16 Cr

Kumbalgodu, Bangalore
2, 3 BHK Villament
₹ 83.12 Lac to 1.90 Cr

Kengeri, Bangalore
2, 3 BHK Apartment
₹ 1.20 Cr to 1.79 Cr

Kengeri, Bangalore
3 BHK Villa
₹ 3.30 Cr to 3.96 Cr

Kumbalgodu, Bangalore
1, 2, 3 BHK Apartment
₹ 62.30 Lac to 1.14 Cr

Mysore Road, Bangalore
2, 3 BHK Apartment
₹ 83.89 Lac to 1.03 Cr

Mysore Road, Bangalore
2, 3 BHK Apartment
₹ 83.89 Lac to 1.03 Cr

Kambipura, Bangalore
2, 3 BHK Apartment
₹ 75.06 Lac to 91.97 Lac

Mysore Road, Bangalore
2, 3 BHK Apartment
₹ 89.58 Lac to 1.62 Cr

Mysore Road, Bangalore
2, 3 BHK Apartment
₹ 73.49 Lac to 90.05 Lac

Mysore Road, Bangalore
1, 2, 3 BHK Apartment
₹ 54.99 Lac to 1.06 Cr

Kumbalgodu, Bangalore
2, 3 BHK Apartment
₹ 62.65 Lac to 82.70 Lac

Raja Rajeshwari Nagar, Bangalore
3 BHK Apartment
₹ 81.56 Lac to 1.16 Cr

Raja Rajeshwari Nagar, Bangalore
2, 3 BHK Apartment
₹ 75.77 Lac to 1.97 Cr

Mysore Road, Bangalore
1, 2 BHK Apartment
₹ 40.00 Lac to 69.17 Lac
Yes, the plots available in this project offer ample space for building individual homes, with sizes ranging from 1500 to 2400 square feet.
The Address Makers, a reputed developer with a portfolio of 6 projects, is the mastermind behind The Akshara Valley Address.
The Akshara Valley Address offers a range of amenities, including a gym, 24/7 security, sewage treatment plant, indoor games, and 24*7 water supply, to provide a comfortable and convenient living experience.
Yes, The Akshara Valley Address is RERA-registered with the registration number PRM/KA/RERA/1251/310/PR/250822/005190.
The project offers two plot sizes, 1500 and 2400 square feet, with prices ranging from 97.50 Lac to 1.56 Cr.
The Akshara Valley Address is a ready-to-move-in project, offering immediate possession to buyers.
This website is only for the purpose of providing information regarding real estate projects in different geographies. Any information which is being provided on this website is not an advertisement or a solicitation. The company has not verified the information and the compliances of the projects. Further, the company has not checked the RERA* registration status of the real estate projects listed herein. The company does not make any representation in regards to the compliances done against these projects. Please note that you should make yourself aware about the RERA* registration status of the listed real estate projects.
*Real Estate (Regulation & Development) Act, 2016.


