 Floor plan
coming soon
Plot - 1500 sq. ft. (Saleable)
Asking price
Price:₹ 59.94 Lac


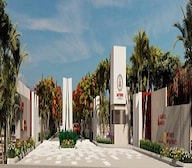
 +5 Photos
 +2
Videos
₹47.95 Lac - 79.92 Lac
₹3,996 Per Sq. Ft.


Square Yards experts are actively closing deals
Artemis Address by The Address Makers is a premium plotted development located in Nelamangala, Bangalore Spread across 22.47 Acre, this project offers 401 of 0 to 0 BHK Plot From 1200 to 1500 Sq.Ft that are designed for luxury and comfort. This Ready to Move project is both BMRDA and RERA-approved, ensuring transparency and secure investments.Artemis Address offers top-notch amenities like an open-air theatre, a banquet hall, and multiple sports courts for tennis, basketball, and badminton. It also includes a dedicated children play area for recreational activities.
Strategically positioned off Nelamangala Sondekoppa Road, the project provides excellent connectivity to the proposed metro station, NICE Road, and STRR, making it an ideal location for a modern lifestyle.
The project offers access to essential services close to key landmarks like Nagasandra Metro Station, Harsha Hospital, and Emerald International School. Whether you’re seeking a serene living space or a future-proof investment, Artemis Address offers the perfect balance of location, amenities, and potential for growth.
Why Invest in Artemis Address?
What is the Address of the Project?
Artemis Address is located on Sondekoppa Main Road, Hunnigere, Nelamangala, Bangalore, Karnataka.Artemis Address pincode is 562162.
Floor plan
Floor plan
Floor planNo government registration records available for this project yet.

ARTEMIS ADDRESS offers a time linked payment plan structured to distribute payments across specific time intervals. Buyers can secure a plot with an initial booking amount of Rs 50 Thousand, followed by instalments scheduled within 30, 60, and 90 days of allotment, leading up to the final payment at handover.
| Stage | Payment |
|---|---|
| Token / Booking Amount | 50,000/ |
| Within 30 days from date of allotment letter (less token advance) | 10% |
| Within 60 days from date of booking / allotment letter | 10% |
| Within 90 days from date of booking / allotment letter | 20% |
| At the time of Handover / Registration | 60% |
| Other Charges plus Taxes (Payable before handover of plot) | Other Charges plus Taxes (Payable before handover of plot) |
Indicative payment schedule. Confirm the final cost sheet with the developer.
Get the latest price and market updates for Artemis Address.
Bengaluru is set to receive a significant infrastructure boost through various initiatives. The Karnataka Budget 2026 has allocated ₹7,000 crore annually for Bengaluru's infrastructure and civic projects. Key projects include a ₹40,000 crore tunnel road network, expansion of the Namma Metro by 41 km, upgrades to the Outer Ring Road, and plans for a second airport to improve connectivity.
A new Phase, Tower/Building Name: ARTEMIS ADDRESS Phase 2, launched under RERA No. PRM/KA/RERA/1250/307/PR/210525/007764. with targeted completion by 31-Dec-2027.
ARTEMIS ADDRESS (In Association with MYTHREYI), developed by INDIABUILD REAL ESTATES PVT LTD, officially launched on 01-Oct-2023 and expected to complete by 31-Dec-2025. Registered under RERA No. PRM/KA/RERA/1250/307/PR/271023/006363.
Meet the top real estate experts for Artemis Address, Bangalore.
Associate Business Manager
Sales Manager
Senior Sales Manager
Business Manager
Senior Investment Manager
Explore the master plan, project photos and walkthrough videos of Artemis Address to understand the overall layout, tower placement, amenities, landscaped spaces and key highlights before making your buying decision.

This neighborhood offers a highly structured and peaceful plotted lifestyle where you can build a home tailored to your needs. Families and professionals benefit from the organized grid and the ease of reaching nearby schools, hospitals, and shopping centers. The combination of a structured grid system and immediate access to major highways makes this a highly practical choice for long-term living.
Download brochure, master plan & walkthrough video of Artemis Address to explore floor plans, layout, and complete project details in Nelamangala, Bangalore.

Trust & Verification
Artemis Address (In Association With Mythreyi)
Rera Url:
Artemis Address Phase 2
Rera Url:

Nelamangala, Bangalore

Nelamangala, Bangalore

Hunnigere, Bangalore
Share your genuine review and help other buyers make an informed decision.

The Address Makers, a renowned real estate developer based in Bangalore, is known for its professional approach and successful track record in the industry. With a portfolio of 4 exceptional projects, they have already delivered over 5 million sq. ft of residential apartments, villas, and plotted developments across the city.Driven by a clear vision, The Address Makers aims to offer exceptional residential and commercial options to its patrons. Backed by their expertise and deep understanding of the real estate market, they assure the successful execution and timely completion of their projects. With a focus on quality and customer satisfaction, The Address Makers is committed to delivering spaces that cater to the needs and aspirations of modern homebuyers. Trust their legacy in creating remarkable properties, embellished with architectural finesse and unmatched amenities. Embrace a lifestyle beyond compare with The Address Makers.

Mantana Kurchi, Bangalore
Plot
₹ 62.00 Lac to 81.00 Lac

IVC Road, Bangalore
Plot
₹ 79.20 Lac to 1.57 Cr

Hunnigere, Bangalore
Plot
₹ 54.00 Lac to 67.50 Lac

Jigani, Bangalore
Plot
₹ 39.96 Lac to 79.92 Lac

Indiranagar, Bangalore
Office Space
₹ 58.00 Lac

Doddabele, Bangalore
Plot
₹ 1.19 Cr to 1.90 Cr

Chikkathoguru, Bangalore
Plot
₹ 1.69 Cr to 3.38 Cr

Sarjapur Road, Bangalore
3, 5 BHK Villa
Price On Request
IVC Road, Bangalore
Plot
₹ 79.20 Lac to 1.57 Cr
Hunnigere, Bangalore
Plot
₹ 54.00 Lac to 67.50 Lac
Jigani, Bangalore
Plot
₹ 39.96 Lac to 79.92 Lac
Indiranagar, Bangalore
Office Space
₹ 58.00 Lac
Doddabele, Bangalore
Plot
₹ 1.19 Cr to 1.90 Cr
Chikkathoguru, Bangalore
Plot
₹ 1.69 Cr to 3.38 Cr
Sarjapur Road, Bangalore
3, 5 BHK Villa
Price On Request

Byregowdanahalli, Bangalore
₹ 33.59 Lac to 66.22 Lac
Nelamangala, Bangalore
₹ 54.90 Lac

Nelamangala, Bangalore
₹ 45.21 Lac to 56.98 Lac

Nelamangala, Bangalore
₹ 51.30 Lac to 76.00 Lac

Nelamangala, Bangalore
₹ 55.80 Lac to 69.75 Lac
Nelamangala, Bangalore
₹ 51.60 Lac

Byregowdanahalli, Bangalore
₹ 47.18 Lac to 52.50 Lac

Sondekoppa, Bangalore
₹ 55.20 Lac to 82.80 Lac

Tumkur Road, Bangalore
1, 2 BHK Apartment
₹ 45.00 Lac to 70.00 Lac

Tumkur Road, Bangalore
2, 3 BHK Apartment
₹ 67.26 Lac to 1.22 Cr

Tumkur Road, Bangalore
Plot
₹ 84.65 Lac to 1.06 Cr

Yelahanka, Bangalore
Plot
Price On Request

Mylanahalli, Bangalore
Plot
Price On Request

Tumkur Road, Bangalore
Plot
Price On Request

Tumkur Road, Bangalore
Price On Request
Mysore Road, Bangalore
Price On Request

Tumkur Road, Bangalore
Plot
Price On Request
Artemis Address is strategically located near State Highway SH 74 and Tumkur Road, making it an attractive option for those seeking a comfortable and convenient living experience.
The project offers plots of two sizes - 1500 Sq. Ft. and 1200 Sq. Ft. - at competitive prices of 52.65 Lac and 42.12 Lac respectively.
The project offers a range of amenities including a gymnasium, sewage treatment plant, 24x7 security, and sports and leisure facilities like an amphitheater.
Yes, The Address Makers have a total of 6 projects under their belt, showcasing their expertise and commitment to delivering quality residential properties.
Artemis Address holds the RERA registration number PRM/KA/RERA/1250/307/PR/271023/006363.
Artemis Address is a new launch project, indicating that construction is currently underway.
This website is only for the purpose of providing information regarding real estate projects in different geographies. Any information which is being provided on this website is not an advertisement or a solicitation. The company has not verified the information and the compliances of the projects. Further, the company has not checked the RERA* registration status of the real estate projects listed herein. The company does not make any representation in regards to the compliances done against these projects. Please note that you should make yourself aware about the RERA* registration status of the listed real estate projects.
*Real Estate (Regulation & Development) Act, 2016.





