Ashwasurya Realities developer logo

AR Ruthvi Nelamangala, Bangalore

Ashwasurya Realities presents AR Ruthvi, a Plot with Plot. Plot sizes range from 1200 Sq.Ft. to 1500 Sq.Ft., across 12.65 Acres of land.

₹25.80 Lac - 32.25 Lac

₹2,150 Per Sq. Ft.

Project Status
Ready to Move
Size
1200 to 1500 Sq. Ft.
Number of Units
284
Total Area
12.65 Acres
On this page

AR Ruthvi Price List, Price Trends and Market Insights

Price List

View the latest price list for AR Ruthvi.

Unit Type (Saleable) Price* Action
Plot 1200 Sq. Ft. ₹ 25.80 Lac
Plot 1500 Sq. Ft. ₹ 32.25 Lac

*Prices are indicative and subject to applicable charges and project terms.

AR Ruthvi Floor Plans

Representative image for Floor plan of 1500 Sq. Ft. Plot in AR Ruthvi, Bangalore
Floor Plans Coming Soon We're working on updating the latest floor plans. Get notified when they're ready!
1500 Sq. Ft. Plot

Price:₹ 32.25 Lac

₹ 22.38 K EMI

Master Plan, Photos, Videos & Brochure of AR Ruthvi

Explore the master plan, project photos and walkthrough videos of AR Ruthvi to understand the overall layout, tower placement, amenities, landscaped spaces and key highlights before making your buying decision.

Master Plan 1

Overview about AR Ruthvi
  • AR Ruthvi is a residential development offering a variety of plot sizes for community living. It features a well-defined road network and ample green spaces, providing a comfortable environment for residents.
Land Use and Density
  • Around 20%-25% of the plot is green, anchored by the PARK, giving residents a natural space for relaxation and enjoyment.
  • The open area covers 23%-30% of the plot and the Community Area fills non-green stretches, giving residents places to gather and relax outside their homes.
  • Only 40%-45% of the plot has been built on, so homes here get more air and light than in a tightly packed complex.
Connectivity Access
  • The project is well-connected by State Highway SH 74 NelamangalaDodaballapur and Old Madras Road, making daily commutes and errands straightforward for residents.
Amenities Lifestyle
  • The CLUBHOUSE and this area provide residents with dedicated spaces for social gatherings and community activities.
  • A CHILDREN'S PLAY AREA, these amenities ensure children and families have dedicated spaces for recreation and social interaction within the community.
Tower Placement Orientation
  • Plots are arranged in distinct blocks, such as plots 1-7 or 127-133.
  • Many plots, like 166-172, face directly onto a 30 FEET ROAD.
  • Some plots, for example 122-126, are grouped near a green area.
  • The layout includes both rectangular and irregularly shaped plots, like plot 54.
Amenity Access
  • Plots on the eastern side, such as 1-7, are close to a green space.
  • Homes near the northern end have convenient access to a community building.
  • The central play area is easily reachable from plots like 38-46.
  • Residents across the development can find a green spot within a short walk.
Noise Privacy Road Facing
  • Plots 127-132 are set back from the 30 FEET ROAD, potentially offering more quiet.
  • Homes along the 40 FEET ROAD, such as 46-53, might experience more activity.
  • Plots backing onto green areas, like 194-200, could enjoy increased privacy.
  • The internal road network helps distribute traffic, reducing concentrated noise in one area.
Corridor Analysis
  • The wide 30 FEET ROAD and 40 FEET ROAD provide open views between plot rows.
  • Gaps between plot blocks, such as those between 134-149 and 150-165, allow for good light penetration.
  • Plots facing the green areas, like 194-200, benefit from unobstructed views and a sense of openness.
  • The overall design ensures a spacious feel, preventing a cramped environment within the blocks.
Internal Circulation Pedestrian
  • Cars move through a network of 30 FEET ROAD and 40 FEET ROAD.
  • Walking paths are integrated alongside the internal roads for residents.
  • The layout allows for easy movement between different plot sections, such as from the north to the south.
  • Residents can drive directly to their plots from the main access points on the perimeter.
Child Senior Friendly Zones
  • Dedicated areas are available for younger residents to play safely, located centrally.
  • Flat walking surfaces along the internal roads make it easy for older residents to stroll.
  • Open green spaces offer quiet spots for relaxation and gentle exercise, particularly on the western side.
  • Community gathering spots provide accessible places for all ages to socialize, near the northern plots.
Green Cover Landscape
  • Green areas are found along the outer edges of the property, particularly to the west.
  • Several smaller planted sections are interspersed throughout the plot clusters, for example near plots 122-126.
  • The layout incorporates green strips bordering many internal roads, enhancing the streetscape.
  • Open lawns are strategically placed to break up the residential blocks, like near plots 230-238.
Traffic Flow Access Planning
  • Access points are distributed across the property, easing arrival and departure.
  • Cars can easily navigate the 30 FEET ROAD and 40 FEET ROAD within the project.
  • The design supports smooth movement for residents driving to their homes.
  • Surface parking is available directly at each plot, eliminating the need for shared parking structures.
Overall Livability Assessment
  • The project offers a diverse range of plot sizes, catering to different family needs.
  • Its layout prioritizes individual plot access and a sense of openness.
  • The inclusion of various community facilities supports an active lifestyle.
  • This development provides a practical and adaptable setting for home ownership.
Final Summary

This residential project delivers a comfortable home life with a focus on community and green spaces. Families and individuals seeking a balanced environment will appreciate the dedicated areas for children and social interaction, alongside the natural surroundings. The project stands out for its BMRDA and RERA approvals, offering peace of mind and financing options.

Download Hub for AR Ruthvi

Download master plan of AR Ruthvi to explore layout details in Nelamangala, Bangalore.

Master Plan

Overall project layout & design

Walkthrough Video

Virtual tour of the property

Amenities & Specifications of AR Ruthvi

Sports

  • Kids' Play Areas / Sand Pits

Convenience

  • Treated Water Supply
  • 24*7 Water Supply

Safety

  • 24 x 7 Security
  • CCTV / Video Surveillance

Leisure

  • Clubhouse
  • Senior Citizen Area

Environment

  • Sewage Treatment Plant
  • Solar Lighting
  • Large Green Area

Location and Connectivity Around Ashwasurya Realities Nelamangala

Connectivity map showing nearby places around West Bangalore
West Bangalore Check Travel Time

Estimate commute from your office or kid's school to AR Ruthvi.

RERA Details of AR Ruthvi

  • Square Yards RERA Reg. PRM/KA/RERA/1251/310/AG/171114/000400

How does AR Ruthvi compare with similar projects?

Compare AR Ruthvi with similar projects. Evaluate pricing, configurations, possession timelines, and project scale to find the best fit for your needs.
Current Project
AR Ruthvi project in Nelamangala, Bangalore

AR Ruthvi

Nelamangala, Bangalore

Price
₹25.80 Lac - 32.25 Lac
Per Sq. Ft
₹2,150 Per Sq. Ft
Unit Size
1200 to 1500 Sq. Ft
Possession
N/A
Status
Ready to Move
RERA No.
PRM/KA/RERA/1250/307 /PR/021222/005495 PRM/KA/RERA/1250/307/PR/170524/006880
Land Area
12.65 Acres
Total Units
284
Density
22 Units/Acre
Aditya Muneshwara Enclave project in Nelamangala, Bangalore

Aditya Muneshwara Enclave

Nelamangala, Bangalore

Price
₹20.00 Lac
Per Sq. Ft
N/A
Unit Size
1500 Sq. Ft
Possession
N/A
Status
Ready to Move
RERA No.
PRM/KA/RERA/1251/310/AG/171114/000400
Land Area
3 Acres
Total Units
71
Density
24 Units/Acre
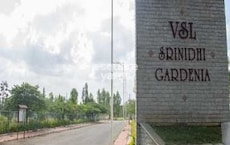
VSL Srinidhi Gardenia Phase 3 project in Nelamangala, Bangalore

VSL Srinidhi Gardenia Phase 3

Nelamangala, Bangalore

Price
₹36.00 Lac - 72.00 Lac
Per Sq. Ft
₹3,000 Per Sq. Ft
Unit Size
1200 to 2400 Sq. Ft
Possession
N/A
Status
Ready to Move
RERA No.
PRM/KA/RERA/1250/307 /PR/210804/004210
Land Area
0.67 Acres
Total Units
10
Density
15 Units/Acre
View Detailed Comparison

Ashwasurya Realities Track Record

5 Total
Projects
3 Delivered
Projects
You May Also Like

Frequently Asked Questions About AR Ruthvi

AR Ruthvi enjoys excellent connectivity via State Highway SH 74 NelamangalaDodaballapur, Old Madras Road and is well connected to the West Bangalore area.

Yes, since AR Ruthvi is ready and legally compliant, owners can rent out their flats soon after registration. Rental demand is supported by the locality’s ranking of 178 and connectivity indices.

Buyers need identity proof, address proof, agreement to sell, sale deed, and registration documents for purchasing in AR Ruthvi.

AR Ruthvi has received its completion and occupancy approvals. With a possession status of Ready to Move, buyers can move in immediately after completing purchase formalities.

Yes, AR Ruthvi is conveniently located in Nelamangala, close to reputed schools such as Josco Institutions, HSLN Global Smart School, ICAR ndian Institute of Horticultural Research, Sri Siddhartha Institute of Medical Sciences, Ces Public School, banks including Central Bank Hesaraghatta, State Bank Of India Vishweshwarapura, Vijaya Bank, Syndicate Bank, Karur Vysya Bank, and everyday shopping options like Sobha Supermarket, Go Happy Supermarket, Royalmart Supermarket, Hamson Supermarket, ensuring daily convenience for residents.

*Disclaimer

This website is only for the purpose of providing information regarding real estate projects in different geographies. Any information which is being provided on this website is not an advertisement or a solicitation. The company has not verified the information and the compliances of the projects. Further, the company has not checked the RERA* registration status of the real estate projects listed herein. The company does not make any representation in regards to the compliances done against these projects. Please note that you should make yourself aware about the RERA* registration status of the listed real estate projects.

*Real Estate (Regulation & Development) Act, 2016.