
Bangalore Properties
- Resale Listings: 20884
- Rental Listings: 6


₹11.99 Lac - 36.98 Lac
₹1,999 Per Sq. Ft.
A residential development known as JD Ashwasurya Jyesta can be found in the Kanakapura neighbourhood of Bangalore. JD Developers and Promoters are responsible for the project construction, encompassing 7.7 acres and 142 plots. The development features a total of forty apartments, including both one- and two-bedroom layouts. The construction has excellent access to the city by road and rail. The development has various features and conveniences, such as a clubhouse, a swimming pool, a children play area, and security. The project cost is reasonable and provides a satisfactory return on investment.
JD Ashwasurya Jyesta Photos
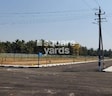
Look at how spectacular this residential society will appear in the photo gallery below.
JD Ashwasurya Jyesta Address
The address of JD Ashwasurya Jyesta Society is - Kanakapura, Bangalore.
JD Ashwasurya Jyesta Bangalore
JD Ashwasurya Jyesta, Bangalore, is situated near all significant parts of the city, making it an ideal choice for daily commuters.
JD Ashwasurya Jyesta Plots
The property types available in JD Ashwasurya Jyesta are Land Plots.
JD Ashwasurya Jyesta Price List
JD Ashwasurya Jyesta Comprises plots of varied sizes, which fall between the price of which can be known on request.
* Price is subject to change as per market conditions.
JD Ashwasurya Jyesta Builder
JD Ashwasurya Jyesta Was built and developed by Ashwasurya Realties.
JD Ashwasurya Jyesta Construction Status
The renowned JD Ashwasurya Jyesta Project is ready to move.
JD Ashwasurya Jyesta Legal Com/ Issues
We at Square Yards are always ready to help you with any legal concerns concerning this project.
The project is located in Kanakapura, Bangalore, a well-connected metropolitan suburb. The project is close to main roads and highways, making it simple to get about the city. The residential plot project is complete with infrastructure development and contemporary facilities. These Residential Apartments in Bangalore provide a spectacular outlook and epitomises comfort and elegance. Ashwasurya Jyesta location is ideal for investing in property in Bangalore since it is close to numerous schools, colleges, hospitals, supermarkets, recreational places, parks, and other amenities.
View the latest price list for Ashwasurya Jyesta.
*Prices are indicative and subject to applicable charges and project terms.
Basavanagudi's average asking price is rising quarter-on-quarter.
Monthly Rent in Basavanagudi start from ₹ 91.2 K with options available for 3 BHK units
Get the latest price and market updates for Ashwasurya Jyesta.
Bengaluru's five-century-old stormwater drain network (Rajakaluve) remains a viable solution for flood prevention, provided encroachments and fragmentation are addressed. The historical network, designed to link the city's tanks, is currently being narrowed by urban development, leading to waterlogging.
Bengaluru is set to receive a significant infrastructure boost through various initiatives. The Karnataka Budget 2026 has allocated ₹7,000 crore annually for Bengaluru's infrastructure and civic projects. Key projects include a ₹40,000 crore tunnel road network, expansion of the Namma Metro by 41 km, upgrades to the Outer Ring Road, and plans for a second airport to improve connectivity.

Price:₹ 11.99 Lac
Price:₹ 36.98 Lac
Meet the top real estate experts for Ashwasurya Jyesta, Bangalore.
Explore the master plan, project photos and walkthrough videos of Ashwasurya Jyesta to understand the overall layout, tower placement, amenities, landscaped spaces and key highlights before making your buying decision.

Living here means enjoying a spacious home life surrounded by greenery and open areas, a rare find in a developing urban neighborhood. Professionals and families will appreciate the ease of connecting to major city hubs while returning to a peaceful, low density environment. This project stands out for its commitment to open space and plot-based living, offering a quiet retreat with future growth potential.
Download master plan of Ashwasurya Jyesta to explore layout details in Kanakapura, Bangalore.

Estimate commute from your office or kid's school to Ashwasurya Jyesta.

Please select the starting point to calculate the travel time.
Average Asking Price in Kanakapura
Based on active listings and recent trends

Based on demand, livability, and activity
Know More About Kanakapura
No Reviews exist for Kanakapura
Be the first to review this localityTrust & Verification
Rera Url:


Nelamangala - Chikkaballapura Road, Bangalore
Plot
₹ 24.75 Lac to 41.25 Lac

Nelamangala - Chikkaballapura Road, Bangalore
Plot
₹ 65.25 Lac to 86.78 Lac

Mysore Road, Bangalore
Plot
₹ 29.40 Lac to 36.75 Lac

Nelamangala, Bangalore
Plot
₹ 25.80 Lac to 32.25 Lac

Banashankari, Bangalore
3, 4 BHK Apartment
₹ 3.50 Cr to 4.80 Cr

Basavanagudi, Bangalore
4 BHK Apartment
₹ 12.81 Cr to 14.35 Cr

Ashok Nagar, Bangalore
2, 3, 4 BHK Apartment
₹ 3.29 Cr to 7.04 Cr

Jayanagar, Bangalore
3 BHK Apartment
₹ 3.38 Cr to 3.77 Cr

Koramangala, Bangalore
3 BHK Apartment
Price On Request

Jayanagar, Bangalore
4 BHK Apartment
₹ 9.63 Cr to 10.32 Cr

Jayanagar, Bangalore
2, 3, 4 BHK Apartment
₹ 1.67 Cr to 3.14 Cr

Shanthi Nagar, Bangalore
3, 4 BHK Apartment
Price On Request

Chamrajpet, Bangalore
3 BHK Apartment
₹ 2.80 Cr to 3.10 Cr

Sudhama Nagar, Bangalore
3, 4 BHK Apartment
₹ 6.00 Cr to 10.78 Cr

Padmanabha Nagar, Bangalore
3, 4 BHK Apartment
₹ 2.21 Cr to 3.49 Cr

Rajaji Nagar, Bangalore
3 BHK Apartment
₹ 2.30 Cr to 2.61 Cr

Binnipete, Bangalore
2, 3 BHK Apartment
₹ 1.54 Cr to 2.27 Cr

JP Nagar, Bangalore
2, 3, 4 BHK Apartment
₹ 94.80 Lac to 2.36 Cr

Lalbagh Rd, Bangalore
2, 3, 4 BHK Apartment
₹ 1.63 Cr to 4.23 Cr

Basavanagudi, Bangalore
4 BHK Apartment
₹ 8.10 Cr

Ashok Nagar, Bangalore
Office Space
₹ 8.15 Cr

Brigade Road, Bangalore
3 BHK Apartment
₹ 5.61 Cr to 8.23 Cr

Rajaji Nagar, Bangalore
3, 4, 5 BHK Apartment
₹ 3.45 Cr to 9.47 Cr

Padmanabha Nagar, Bangalore
2, 3 BHK Apartment
₹ 1.73 Cr to 2.81 Cr

Binnipete, Bangalore
2, 3, 4 BHK Apartment
₹ 1.99 Cr to 5.66 Cr

Binnipete, Bangalore
2, 3 BHK Apartment
₹ 1.94 Cr to 3.09 Cr

JP Nagar, Bangalore
2, 3, 4 BHK Apartment
₹ 1.89 Cr to 4.69 Cr

Koramangala, Bangalore
Price On Request

Ashok Nagar, Bangalore
Price On Request

Residency Road, Bangalore
Office Space
Price On Request

Shanthala Nagar, Bangalore
Price On Request

Jayanagar, Bangalore
Price On Request

Shivaji Nagar, Bangalore
Office Space
Price On Request
Maintenance charges at Ashwasurya Jyesta depend on the apartment size and society services and are payable monthly or annually.
Yes, most major banks and NBFCs offer home loans for ready-to-move projects like Ashwasurya Jyesta, subject to eligibility.
Before purchasing in Ashwasurya Jyesta, verify the land title, chain of ownership, and encumbrance status. Also cross-check the RERA registration number PRM/KA/RERA/1270/305/PR/181022/005335 and confirm approvals with local authorities for the address Kanakapura Bangalore, 560004.
Ashwasurya Jyesta has received its completion and occupancy approvals. With a possession status of Ready to Move, buyers can move in immediately after completing purchase formalities.
The average asking price in Kanakapura is ₹ 11,150 /Sq.Ft., while the micromarket average asking price is ₹ 9,650 /Sq.Ft..
This website is only for the purpose of providing information regarding real estate projects in different geographies. Any information which is being provided on this website is not an advertisement or a solicitation. The company has not verified the information and the compliances of the projects. Further, the company has not checked the RERA* registration status of the real estate projects listed herein. The company does not make any representation in regards to the compliances done against these projects. Please note that you should make yourself aware about the RERA* registration status of the listed real estate projects.
*Real Estate (Regulation & Development) Act, 2016.


