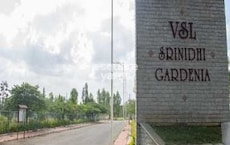
Sports

- Kids' Play Areas / Sand Pits
- Yoga Areas
- Jogging / Cycle Track


Ashwasurya Yashas is situated in Nelamangala - Chikkaballapura Road, Bangalore, offering a premium residential experience. Developed by Ashwasurya Realities, this project features 132 residential units. It provides convenient access through Bangalore Nelamangala Expressway and is near Josco Institutions, HSLN Global Smart School, Sri Siddhartha Institute of Medical Sciences, ICAR ndian Institute of Horticultural Research, Ces Public School. The development spans 6 Acres, offering a variety of living spaces.
With 2 different configurations, it has options for various family sizes. The homes are designed with modern amenities and offer starting unit area of 900 Sq.Ft. and ending unit area of 1500 Sq.Ft.. Residents can enjoy a lifestyle enriched by Kids' Play Areas / Sand Pits, Yoga Areas, 24 x 7 Security, Rain Water Harvesting, Sewage Treatment Plant, 24*7 Water Supply. This location benefits from the pincode 561203. The project's possession status is New Launch.

₹24.75 Lac - 41.25 Lac
₹2,750 Per Sq. Ft.
Ashwasurya Yashas caters to a wide range of homebuyers seeking modern living spaces.Young professionals will appreciate the convenient access to Bangalore Nelamangala Expressway, making commutes to work and social engagements easier. The proximity to North Bangalore also offers a vibrant lifestyle with various entertainment and dining options. The availability of Plot with sizes starting from 900 Sq.Ft. makes it a suitable choice for those starting their careers.
Families looking for a nurturing environment will find this location ideal, with Josco Institutions, HSLN Global Smart School, Sri Siddhartha Institute of Medical Sciences, ICAR ndian Institute of Horticultural Research, Ces Public School ensuring quality education for children. The thoughtfully designed Kids' Play Areas / Sand Pits, Yoga Areas, 24 x 7 Security, Rain Water Harvesting, Sewage Treatment Plant, 24*7 Water Supply also provide ample opportunities for recreation and relaxation within the premises. The project offers a variety of layouts, with 2 different configurations to accommodate growing families.
Investors can consider this property for its potential rental income, given its desirable location in Bangalore with pincode 561203 and access to essential amenities. The Ashwasurya Realities brings 5 completed projects, ensuring quality construction and timely delivery. The project, spread across 6 Acres, offers a promising investment opportunity.
Ashwasurya Yashas, developed by Ashwasurya Realities, is strategically located at Nelamangala - Chikkaballapura Road Bangalore and offers a range of Plot configurations. This Residential development comprises 1 residential blocks, set within 6 Acres. With a focus on modern living, the project features Kids' Play Areas / Sand Pits, Yoga Areas, 24 x 7 Security, Rain Water Harvesting, Sewage Treatment Plant, 24*7 Water Supply, providing residents with a comfortable lifestyle. The homes range from a minimum size of 900 Sq.Ft., designed to meet diverse needs.
The development is conveniently situated near Usha Hospital, Vishweshwaraiah Layout, HSLN Global Smart School, Hesaraghatta, Rai Tech University, Doddaballapura and State Bank Of India Vishweshwarapura, Central Bank Hesaraghatta, enhancing its appeal. Prospective homebuyers can find further details under the PRM/KA/RERA/1250/301/PR/111225/008329. 5 completed projects reflect the builder's commitment to quality and timely delivery, offering 132. This property offers a blend of convenience and luxury.
Units at Ashwasurya Yashas are available in 2 different configurations. The starting unit area is 900 Sq.Ft., scaling up to 1500 Sq.Ft.. Pricing begins from ₹ 24.75 Lac, reaching up to ₹ 41.25 Lac depending on the configuration and size.
₹ 24.75 Lac is applicable for the Plot. These homes provide a range of options to suit varied needs. The Residential property offers a competitive edge with its pricing strategy compared to the average asking price of ₹ 6,950 /Sq.Ft. in the micromarket.
This property offers potential buyers a compelling value proposition. The units provide options for different budget considerations.
View the latest price list for Ashwasurya Yashas.
*Prices are indicative and subject to applicable charges and project terms.
Get the latest price and market updates for Ashwasurya Yashas.
Bengaluru is set to receive a significant infrastructure boost through various initiatives. The Karnataka Budget 2026 has allocated ₹7,000 crore annually for Bengaluru's infrastructure and civic projects. Key projects include a ₹40,000 crore tunnel road network, expansion of the Namma Metro by 41 km, upgrades to the Outer Ring Road, and plans for a second airport to improve connectivity.
Ashwasurya Yashas offers a variety of living spaces to suit diverse needs. The available options include Plot, featuring 900 Sq. Ft..
Each of these Plot is priced at ₹ 24.75 Lac, providing excellent value. These spaces are designed for comfortable living.
Units at Ashwasurya Yashas are available in 2 different configurations. The starting unit area is 900 Sq.Ft., scaling up to 1500 Sq.Ft.. Pricing begins from ₹ 24.75 Lac, reaching up to ₹ 41.25 Lac depending on the configuration and size.
₹ 24.75 Lac is applicable for the Plot. These homes provide a range of options to suit varied needs. The Residential property offers a competitive edge with its pricing strategy compared to the average asking price of ₹ 6,950 /Sq.Ft. in the micromarket.
This property offers potential buyers a compelling value proposition. The units provide options for different budget considerations.

Price:₹ 41.25 Lac
Price:₹ 24.75 Lac
Explore the master plan, project photos and walkthrough videos of Ashwasurya Yashas to understand the overall layout, tower placement, amenities, landscaped spaces and key highlights before making your buying decision.

Living here offers a well planned environment where daily life is supported by essential amenities and green spaces. Families will appreciate the dedicated areas for children and community interaction, making it easy to connect with neighbors. This project stands out for its thoughtful layout and approved status, providing a secure and comfortable home.
Download brochure & master plan of Ashwasurya Yashas to explore floor plans and layout details in Nelamangala - Chikkaballapura Road, Bangalore.
Residents at Ashwasurya Yashas can enjoy Kids' Play Areas / Sand Pits, Yoga Areas, 24 x 7 Security, Rain Water Harvesting, Sewage Treatment Plant, 24*7 Water Supply, promoting an active and social lifestyle. This Residential development offers a conducive environment for families with children. With 132 homes, the community fosters close-knit relationships.
The complex is spread across 6 Acres, with lush green spaces and dedicated areas for recreation. These amenities encourage residents to unwind and rejuvenate. The developer, Ashwasurya Realities, has delivered 5 completed projects. It offers 2 different configurations, with units starting from 900 Sq.Ft. and ending at 1500 Sq.Ft..
Ashwasurya Yashas is strategically located at Nelamangala - Chikkaballapura Road Bangalore, offering excellent connectivity. The presence of Bangalore Nelamangala Expressway ensures smooth commutes to key destinations. Residents benefit from the proximity to Usha Hospital, Vishweshwaraiah Layout, HSLN Global Smart School, Hesaraghatta, Rai Tech University, Doddaballapura, making daily errands and leisure activities easily accessible. For families, Josco Institutions, HSLN Global Smart School, Sri Siddhartha Institute of Medical Sciences, ICAR ndian Institute of Horticultural Research, Ces Public School are conveniently located.
This location provides a well-rounded lifestyle with essential amenities and services nearby. With pincode 561203, the area is well-connected and easily identifiable. The Plot units offer comfortable living spaces, with sizes starting from 900 Sq.Ft.. Furthermore, the Kids' Play Areas / Sand Pits, Yoga Areas, 24 x 7 Security, Rain Water Harvesting, Sewage Treatment Plant, 24*7 Water Supply enhance the living experience.

Estimate commute from your office or kid's school to Ashwasurya Yashas.

Please select the starting point to calculate the travel time.
Trust & Verification
Ashwasurya Yashas is currently New Launch, ensuring a timely handover to its residents. It is registered under PRM/KA/RERA/1250/301/PR/111225/008329, providing transparency and assurance. This development promises adherence to all regulatory guidelines.
The project is on track to meet its delivery schedule. With 132 residential units available, families can look forward to settling into their new homes. The construction progress reflects a commitment to quality and timely completion.
The project offers 2 different configurations. The starting unit area is 900 Sq.Ft. and the ending unit area is 1500 Sq.Ft..
Yashas
Rera Url:

Nelamangala - Chikkaballapura Road, Bangalore

Nelamangala, Bangalore

Nelamangala, Bangalore
Compare multiple homes side-by-side and find the option that best fits your budget, lifestyle, and needs.

Full Cost Clarity
Compare sale price or rent, applicable charges, and key ownership/rental expenses.
Amenities & Features
Compare amenities, furnishing, configuration, and property features side-by-side.
Best Pick Recommendation
Get an expert-recommended option based on your selected preferences.
Builder / Seller Details
Review key trust signals like builder profile, seller details, and project history.

Ashwasurya Yashas is developed by Ashwasurya Realities This developer has a strong presence in the real estate sector with 5 completed projects, showcasing their commitment to quality and timely delivery.
They are known for creating residential spaces that cater to the needs of modern families, focusing on community building and customer satisfaction. The company's projects reflect meticulous planning and attention to detail.

Nelamangala - Chikkaballapura Road, Bangalore
Plot
₹ 65.25 Lac to 86.78 Lac

Mysore Road, Bangalore
Plot
₹ 29.40 Lac to 36.75 Lac

Nelamangala, Bangalore
Plot
₹ 25.80 Lac to 32.25 Lac

Kanakapura, Bangalore
Plot
₹ 11.99 Lac to 36.98 Lac

Nelamangala, Bangalore
Plot
₹ 14.00 Lac to 42.00 Lac

Kasaba Hobli, Bangalore
Plot
Price On Request

Nelamangala, Bangalore
Plot
₹ 13.51 Lac to 31.00 Lac

Nelamangala, Bangalore
Plot
₹ 30.00 Lac to 50.00 Lac

Whitefield, Bangalore
Plot
Price On Request

Nelamangala, Bangalore
Price On Request

Kempapura, Bangalore
Price On Request

Kasaba Hobli, Bangalore
Price On Request

Chikka Madhure, Bangalore
Price On Request

Gollahalli, Bangalore
Price On Request
This website is only for the purpose of providing information regarding real estate projects in different geographies. Any information which is being provided on this website is not an advertisement or a solicitation. The company has not verified the information and the compliances of the projects. Further, the company has not checked the RERA* registration status of the real estate projects listed herein. The company does not make any representation in regards to the compliances done against these projects. Please note that you should make yourself aware about the RERA* registration status of the listed real estate projects.
*Real Estate (Regulation & Development) Act, 2016.